Skip main navigation
Sold for $810,000
  • $810,000

    403 Matson Ln, Pt Charlotte, FL 33953

    4beds
    3,048sqft
    Single Family Residence
    Built in 2023
    0.5 Acres Lot
    $697,900 Zestimate®
    $266/sqft
    $3,202 Estimated rent

    Home value

    $697,900

    $621,000 - $782,000

    $3,202/mo

    Zestimate® history
    Loading
    Loading...

    Owner options

    List your home for rent

    $3,202/mo

    Rent Zestimate®

    Find your next renter with Zillow Rental Manager. Plus, with online applications, you can quickly screen prospective tenants – for free.

    Learn more

    $3,202/mo

    Rent Zestimate®

    Refinance and save

    $5,398/mo

    Est. payment

    Refinancing to a lower rate could help reduce your monthly payments and save thousands over the life of the loan.

    See today's rates

    $5,398/mo

    Est. payment

    Explore your selling options

    Work with a Zillow partner agent

    Leverage their expertise and Zillow's premium Showcase listings to get your home seen by more buyers.

    Get started

    List with your own agent

    Get your home in front of millions of buyers by listing it on Zillow.

    Learn how to do it

    Sell it yourself

    Take full control of how buyers see your home on Zillow by listing For Sale by Owner (FSBO).

    List your home

    What's special

    Built-in electric fireplaceCustom tile throughoutClose to shopsCustom tile workQuartz countertopsLofty ceilingsHigh-end finishes
    Get ready to be amazed by this luxurious custom-built home! With over 3,000 square feet, 4 bedrooms, and 3 bathrooms, this home offers everything you've been dreaming of. The striking split-bedroom layout boasts lofty ceilings and custom tile throughout, creating a welcoming and contemporary ambiance from the moment you enter. You'll be captivated by the high-end finishes and meticulous craftsmanship evident in every corner of the home. The spacious open floor plan seamlessly connects the kitchen, living room, and dining area, ideal for hosting gatherings with friends and family. The chef-inspired kitchen is equipped with top-of-the-line appliances, quartz countertops, and premium solid wood cabinets with soft-close drawers and doors, ensuring ample storage space. The expansive living room features a built-in electric fireplace, adding warmth and charm for cozy evenings at home. Each bathroom showcases exquisite custom tile work, adding to the overall sophistication of the residence. Additionally, there are two versatile bonus offices/dens to suit your needs. Outside, the home is nestled in a tranquil neighborhood yet conveniently close to shops, amenities, and major thoroughfares. With 6-inch gutters, hurricane-rated impact windows, and exterior doors, your peace of mind is guaranteed. The roof boasts a unique Metal Slate design, adding to the home's curb appeal. Situated in a prime location near beaches, parks, restaurants, and more, this home offers the ultimate Florida lifestyle. Don't miss out on this incredible opportunity – schedule your private showing today!

    Zillow last checked:

    Listing updated:

    Listing Provided by:

    Vitaliy Maslo 941-223-3916,

    MVP REALTY ASSOCIATES LLC 239-963-4499

    Bought with:

    Jayson Burtch, 697135

    CENTURY 21 SUNBELT REALTY

    Source: Stellar MLS,MLS#: A4598590MLS LogoOriginating MLS: Sarasota - Manatee

    Facts & features

    Interior

    Bedrooms & bathrooms
    • Bedrooms: 4
    • Bathrooms: 3
    • Full bathrooms: 3
    Primary bedroom
    • Features: Walk-In Closet(s)
    • Level: First
    • Dimensions: 17x14
    Primary bathroom
    • Level: First
    • Dimensions: 11x10
    Kitchen
    • Level: First
    • Dimensions: 15x12
    Living room
    • Level: First
    • Dimensions: 16x21
    Heating
    • Central
    Cooling
    • Central Air
    Appliances
    • Included: Oven, Cooktop, Dishwasher, Refrigerator
    • Laundry: Laundry Room
    Features
    • Built-in Features, Ceiling Fan(s), High Ceilings, Open Floorplan, Primary Bedroom Main Floor, Solid Surface Counters, Solid Wood Cabinets, Split Bedroom, Thermostat, Walk-In Closet(s)
    • Flooring: Luxury Vinyl, Tile
    • Has fireplace: Yes
    • Fireplace features: Decorative, Electric, Living Room, Non Wood Burning
    Interior area
    • Total structure area: 4,669
    • Total interior livable area: 3,048 sqft

    Property

    Parking
    • Total spaces: 3
    • Parking features: Garage Door Opener, Ground Level
    • Attached garage spaces: 3
    Features
    • Levels: One
    • Stories: 1
    • Patio & porch: Covered, Patio, Rear Porch
    • Exterior features: Rain Gutters
    • Has view: Yes
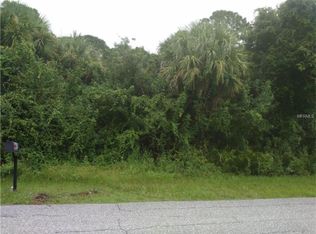
    • View description: Trees/Woods
    Lot
    • Size: 0.50 Acres
    • Dimensions: 255 x 125
    • Features: Corner Lot, City Lot, Oversized Lot
    • Residential vegetation: Trees/Landscaped
    Details
    • Parcel number: 402106333004
    • Zoning: RSF3.5
    • Special conditions: None

    Construction

    Type & style
    • Home type: SingleFamily
    • Architectural style: Contemporary,Custom,Florida
    • Property subtype: Single Family Residence
    Materials
    • Block, Stucco
    • Foundation: Slab
    • Roof: Metal
    Condition
    • Completed
    • New construction: No
    • Year built: 2023

    Utilities & green energy

    • Sewer: Septic Tank
    • Water: Well
    • Utilities for property: Electricity Connected, Water Connected

    Community & neighborhood

    Location
    • Region: Pt Charlotte
    • Subdivision: PORT CHARLOTTE SEC 047

    HOA & financial

    HOA
    • Has HOA: No
    Other fees
    • Pet fee: $0 monthly
    Other financial information
    • Total actual rent: 0

    Other

    Other facts
    • Listing terms: Cash,Conventional,FHA,USDA Loan,VA Loan
    • Ownership: Fee Simple
    • Road surface type: Asphalt

    Price history

    DateEventPrice
    3/20/2024Sold$810,000-1.2%$266/sqft
    Source: Stellar MLS #A4598590 Report a problem
    2/23/2024Pending sale$820,000$269/sqft
    Source: Stellar MLS #A4598590 Report a problem
    2/7/2024Listed for sale$820,000$269/sqft
    Source: Stellar MLS #A4598590 Report a problem

    Public tax history

    Tax history is unavailable.

    Neighborhood: 33953

    Nearby schools

    GreatSchools rating
    Get a cash offer in 3 minutes
    Find out how much your home could sell for in as little as 3 minutes with a no-obligation cash offer.
    Estimated market value
    $697,900
    Get a cash offer in 3 minutes
    Find out how much your home could sell for in as little as 3 minutes with a no-obligation cash offer.
    Estimated market value
    $697,900