Welcome to your Gulf Cove paradise! This beautifully updated 4-bedroom, 3-bathroom, 2-car garage pool home offers the ideal layout for comfortable Florida living and effortless entertaining—offered fully furnished, as-is, for a seamless move-in experience! From the moment you step inside, you’ll love the light-filled, open layout featuring soaring high ceilings, crisp tile flooring throughout, recessed lighting, and stylish accent finishes. At the heart of the home, the open kitchen and living area seamlessly connect to the lanai through large glass sliders. The modern kitchen boasts quartz countertops, stainless steel appliances, a breakfast bar with pendant lighting, a massive walk-in pantry, and abundant cabinet space. Need extra room to gather? The adjacent family room provides even more space for friends and family to gather. The spacious primary suite is a true retreat, featuring two closets, direct lanai access, and a spa-like en-suite bath with a dual-sink vanity, walk-in shower, and private water closet. Adjacent to the primary suite, a versatile room with a full bath, built-in closet, and slider access to the lanai works perfectly as a 4th bedroom, private home office, or media room. The remaining guest bedrooms are set on a split layout for maximum privacy, sharing a convenient full bath. Step outside to your private outdoor oasis! Relax with a morning coffee under the covered lanai or soak up the sunshine before taking a dip in the sparkling pool. Please note that impact windows were installed in 2019, a 4 ton 14 seer split AC was installed in 2020 and the home was re-piped in 2009. Located in desirable Gulf Cove, where water access and community amenities are made easy through the optional Property Owners Association. For just $75.00 a year, you can enjoy access to the neighborhood boat ramp on the Myakka River with direct access to Charlotte Harbor and the Gulf, and for an additional $75.00 a year, access the private community park, playground, and pavilion. Don't miss this turnkey opportunity—schedule your private tour today!
For sale
$510,000
4148 DRIVER LANE, PORT CHARLOTTE, FL 33981
4beds
2,501sqft
Single Family Residence
Built in 1994
9,999 Square Feet Lot
$488,500 Zestimate®
$204/sqft
$-- HOA
What's special
Stylish accent finishesCovered lanaiQuartz countertopsSparkling poolModern kitchenLight-filled open layoutCrisp tile flooring throughout
- 12 days
- 870
- 97
Likely to sell faster than
Zillow last checked:
Listing updated:
Listed by:
Cynthia Pennington 941-467-9722,
COLDWELL BANKER SUNSTAR REALTY 941-627-3321,
Barbara Brunner 941-626-3803,
COLDWELL BANKER SUNSTAR REALTY
Source: Stellar MLS,MLS#: C7532018 Originating MLS: Port Charlotte
Facts & features
Interior
Bedrooms & bathrooms
- Bedrooms: 4
- Bathrooms: 3
- Full bathrooms: 3
Rooms
- Room types: Family Room
Primary bedroom
- Features: Ceiling Fan(s), Walk-In Closet(s)
- Level: First
Kitchen
- Features: No Closet
- Level: First
Living room
- Features: Ceiling Fan(s), No Closet
- Level: First
Heating
- Heat Pump
Cooling
- Central Air
Appliances
- Included: Dishwasher, Dryer, Electric Water Heater, Microwave, Range, Refrigerator, Washer
- Laundry: Inside
Features
- Open Floorplan, Thermostat, Vaulted Ceiling(s)
- Flooring: Ceramic Tile
- Doors: Double Entry, Sliding Doors, Sliding Doors
- Has fireplace: No
- Furnished: Yes
Interior area
- Total structure area: 3,218
- Total interior livable area: 2,501 sqft
Video & virtual tour
Property
Parking
- Total spaces: 2
- Parking features: Garage - Attached
- Attached garage spaces: 2
- Details: Garage Dimensions: 20X23
Features
- Levels: One
- Stories: 1
- Patio & porch: Screened
- Has private pool: Yes
- Pool features: In Ground
- Waterfront features: Gulf/Ocean Access
Lot
- Size: 9,999 Square Feet
Details
- Parcel number: 402130231005
- Zoning: RSF3.5
- Special conditions: None
Construction
Type & style
- Home type: SingleFamily
- Property subtype: Single Family Residence
Materials
- Block
- Foundation: Slab
- Roof: Shingle
Condition
- New construction: No
- Year built: 1994
Utilities & green energy
- Sewer: Septic Tank
- Water: Public
- Utilities for property: BB/HS Internet Available, Cable Available, Electricity Connected
Community & HOA
Community
- Pet fee: $0 monthly
- Subdivision: PORT CHARLOTTE SEC 060
HOA
- Has HOA: No
Location
- Region: Pt Charlotte
Financial & listing details
- Price per square foot: $204/sqft
- Tax assessed value: $342,406
- Annual tax amount: $5,984
- Date on market: 10/21/2026
- Cumulative days on market: 13 days
- Listing terms: Cash,Conventional,FHA
- Ownership: Fee Simple
- Total actual rent: 0
- Electric utility on property: Yes
- Road surface type: Asphalt
Estimated market value
$488,500
$464,000 - $513,000
$3,749/mo
Price history
| Date | Event | Price |
|---|---|---|
| 10/21/2026 | Listed for sale | $510,000+70%$204/sqft |
Source:  Stellar MLS #C7532018 Report a problem | ||
| 10/28/2024 | Sold | $300,000-37.4%$120/sqft |
Source: Public Record Report a problem | ||
| 9/17/2024 | Listed for sale | $479,000+71.1%$192/sqft |
Source: Stellar MLS #C7498063 Report a problem | ||
| 8/2/2024 | Sold | $280,000$112/sqft |
Source: Public Record Report a problem | ||
Public tax history
| Year | Property taxes | Tax assessment |
|---|---|---|
| 2025 | $5,985 +127% | $342,406 +102.6% |
| 2024 | $2,636 +1.7% | $168,982 +3% |
| 2023 | $2,593 +1.8% | $164,060 +3% |
| 2022 | $2,548 +0.4% | $159,282 +3% |
| 2021 | $2,538 +0.9% | $154,643 +1.4% |
| 2020 | $2,515 +4% | $152,508 +2.3% |
| 2019 | $2,419 +8.6% | $149,079 +1.9% |
| 2018 | $2,227 +30.2% | $146,299 +2.1% |
| 2017 | $1,710 +1.1% | $143,290 +2.1% |
| 2016 | $1,692 -1% | $140,343 +0.7% |
| 2015 | $1,710 +0.5% | $139,367 +0.8% |
| 2014 | $1,702 +0.6% | $138,261 +3.2% |
| 2013 | $1,692 +4.3% | $133,941 +1.8% |
| 2012 | $1,622 +3.5% | $131,620 |
| 2011 | $1,566 -14% | $131,620 -8.5% |
| 2010 | $1,821 -1.9% | $143,821 -6.4% |
| 2009 | $1,856 | $153,593 +5.7% |
| 2007 | -- | $145,338 |
| 2006 | -- | $145,338 +6.1% |
| 2005 | -- | $136,995 +1.9% |
| 2004 | -- | $134,441 |
| 2003 | -- | $134,441 +2.4% |
| 2002 | $2,015 +2.6% | $131,290 +1.6% |
| 2001 | $1,965 +3.4% | $129,222 +3% |
| 2000 | $1,900 | $125,458 |
Find assessor info on the county website
Monthly payment
Est. payment
Payment breakdown
Explore the cost of this home by adjusting the details. Changes won't be saved.Climate risks
Neighborhood: 33981
Nearby schools
Schools provided by the listing agent
- Elementary: Myakka River Elementary
- Middle: L.A. Ainger Middle
- High: Lemon Bay High
Source: Stellar MLS. This data may not be complete. We recommend contacting the local school district to confirm school assignments for this home.
Similar homes
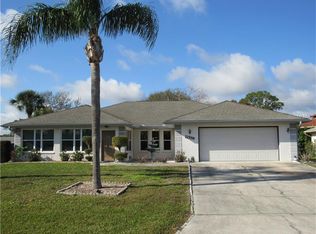
- $575,0003 bd3 ba1.9k sqft10001 WINNIPEG STREET, PORT CHARLOTTE, FL 33981For Sale

 MLS ID #C7532320, Brian Helgemo, COMPASS FLORIDA. Stellar MLS
- $529,9003 bd2 ba1.8k sqft7282 PRINTER STREET, PORT CHARLOTTE, FL 33981For Sale
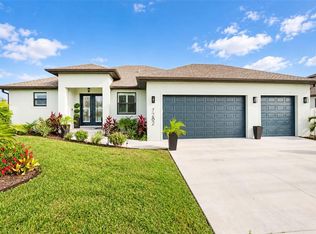 MLS ID #C7532584, Lainey Cowgill-Hayes, RE/MAX PALM REALTY. Stellar MLS
- $689,9003 bd2 ba2.5k sqft3077 STONE STREET, PORT CHARLOTTE, FL 33981For Sale
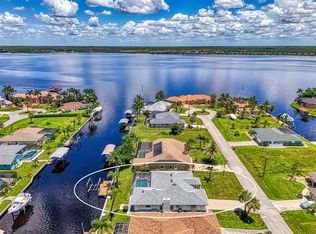 MLS ID #O6393903, Dan Letzler, LAUREATE PARK REALTY. Stellar MLS
- $424,9003 bd2 ba1.8k sqft9239 HARVESTER STREET, PORT CHARLOTTE, FL 33981For Sale
 MLS ID #D6149378, Chris Lee, PARADISE EXCLUSIVE REAL ESTATE. Stellar MLS
- $499,0003 bd2 ba1.9k sqft730 LOMOND DRIVE, PORT CHARLOTTE, FL 33953For SaleMLS ID #C7531024, Christopher Grant, GRANT TEAM REAL ESTATE, LLC. Stellar MLS
- $560,0003 bd2 ba1.7k sqft4196 EASTLAKE COURT, PORT CHARLOTTE, FL 33948For SaleMLS ID #A4710820, Liza Deaett, DALTON WADE INC. Stellar MLS
- $489,0004 bd3 ba1.9k sqft13332 BOABADILLA LANE, PORT CHARLOTTE, FL 33981New ConstructionMLS ID #D6148581, Maria Mora Munoz, PARADISE EXCLUSIVE REAL ESTATE. Stellar MLS
- $615,0003 bd2 ba2.2k sqft571 BOUNDARY BOULEVARD, ROTONDA WEST, FL 33947For SaleMLS ID #D6149333, Michele Edling, LPT REALTY, LLC. Stellar MLS
- $584,9004 bd2 ba2.3k sqft4209 FLAMINGO BOULEVARD, PORT CHARLOTTE, FL 33948For SaleMLS ID #C7530318, Paige Schneider, KELLER WILLIAMS ISLAND LIFE REAL ESTATE. Stellar MLS
- $459,0004 bd3 ba2.6k sqft4524 SEDBERRY AVENUE, NORTH PORT, FL 34288For SaleMLS ID #C7532747, Oleg Lisitsyn, REALTY ONE GROUP MVP. Stellar MLS
- $500,0003 bd2 ba1.9k sqft26361 LANCER LANE, PUNTA GORDA, FL 33983For SaleMLS ID #C7532160, Paula Elliott, ALLISON JAMES ESTATES & HOMES. Stellar MLS
- $475,0003 bd2 ba2k sqft6484 ANGLE PLACE, NORTH PORT, FL 34287For SaleMLS ID #C7530604, Christopher Grant, GRANT TEAM REAL ESTATE, LLC. Stellar MLS
- $509,9004 bd2 ba2.1k sqft240 CADDY ROAD, ROTONDA WEST, FL 33947For SaleMLS ID #A4693678, Arno Isaian, REALTY ONE GROUP INNOVATION. Stellar MLS
- $389,0003 bd3 ba1.6k sqft13353 GORMAN AVENUE, PORT CHARLOTTE, FL 33981New ConstructionMLS ID #D6145076, Maria Mora Munoz, PARADISE EXCLUSIVE REAL ESTATE. Stellar MLS
- $469,9953 bd2 ba1.8k sqft16 LEEWARD DRIVE, PLACIDA, FL 33946For SaleMLS ID #O6453046, Steven Koleno, BEYCOME OF FLORIDA LLC. Stellar MLS
- $320,0003 bd2 ba1.6k sqft11481 WILLMINGTON BOULEVARD, PORT CHARLOTTE, FL 33981For SaleMLS ID #C7529909, Violetta Zalevskiy, REALTY ONE GROUP MVP. Stellar MLS
- $445,0004 bd2 ba2.2k sqft289 W TARPON BOULEVARD NW, PORT CHARLOTTE, FL 33952For SaleMLS ID #C7530343, Shasta DeGraw, REALTY ONE GROUP MVP. Stellar MLS
- $549,0003 bd2 ba1.9k sqft5 BRIDGE STREET, ENGLEWOOD, FL 34223For SaleMLS ID #A4709767, Michael Pietron, FINE PROPERTIES. Stellar MLS
- $444,0006 bd4 ba2.4k sqft9464 PANAMA CIRCLE, PORT CHARLOTTE, FL 33981For SaleMLS ID #TB8537302, Dariusz Nowak, HOMESMART. Stellar MLS
- $490,0003 bd2 ba1.8k sqft11802 SISTINE LANE, VENICE, FL 34293For SaleMLS ID #N6146171, Janice Ward, COLDWELL BANKER REALTY. Stellar MLS
