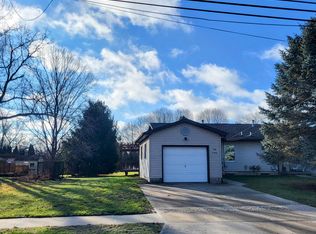
Adorable and move-in ready in the heart of downtown Charlotte! This charming 2-bedroom, 1-bath ranch offers convenient city living with plenty of updates and character. Enjoy the welcoming front porch, backyard fire pit, and thoughtful improvements throughout. Updates include a new furnace, updated front porch, new flooring (2020), and a new bathroom skylight (2026) that brings in wonderful natural light. A great opportunity for a first-time buyer, down-sizer, or anyone looking to enjoy all that downtown Charlotte has to offer!
Accepting backups
$169,000
403 Merritt St, Charlotte, MI 48813
2beds
1,008sqft
Single Family Residence
Built in 1990
0.25 Acres Lot
$170,000 Zestimate®
$168/sqft
$-- HOA
What's special
Backyard fire pitThoughtful improvements throughoutWelcoming front porch
- 20 days
- 516
- 25
Zillow last checked:
Listing updated:
Listed by:
Julie Harmon 517-983-8545,
WEICHERT, REALTORS- Emerald Properties 517-543-7363,
Angelia Bracy 517-543-7363,
WEICHERT, REALTORS- Emerald Properties
Source: Greater Lansing AOR,MLS#: 299501
Facts & features
Interior
Bedrooms & bathrooms
- Bedrooms: 2
- Bathrooms: 1
- Full bathrooms: 1
Primary bedroom
- Features: Carpet Floor
- Level: First
- Area: 134.83 Square Feet
- Dimensions: 14.8 x 9.11
Bedroom 2
- Features: Carpet Floor
- Level: First
- Area: 159.6 Square Feet
- Dimensions: 12 x 13.3
Bathroom 1
- Level: First
- Area: 33.29 Square Feet
- Dimensions: 8.1 x 4.11
Dining room
- Features: Carpet Floor
- Level: First
- Area: 119.04 Square Feet
- Dimensions: 9.6 x 12.4
Kitchen
- Features: Vinyl Floor
- Level: First
- Area: 69.75 Square Feet
- Dimensions: 8.6 x 8.11
Laundry
- Level: First
- Area: 44.28 Square Feet
- Dimensions: 8.2 x 5.4
Living room
- Features: Carpet Floor
- Level: First
- Area: 198.56 Square Feet
- Dimensions: 14.6 x 13.6
Heating
- Forced Air, Natural Gas
Cooling
- None
Appliances
- Included: Microwave, Water Heater
- Laundry: Common Area
Features
- Flooring: Laminate
- Windows: Aluminum Frames
- Basement: Concrete,Crawl Space
Interior area
- Total structure area: 1,008
- Total interior livable area: 1,008 sqft
- Finished area above ground: 1,008
- Finished area below ground: 0
Property
Parking
- Total spaces: 2
- Parking features: Driveway, Garage, Garage Faces Side, On Street
- Garage spaces: 2
- Has uncovered spaces: Yes
Features
- Levels: One
- Stories: 1
- Patio & porch: Covered, Porch, Rear Porch, Screened
- Exterior features: Fire Pit
- Fencing: Back Yard,Chain Link
- Has view: Yes
- View description: Neighborhood
Lot
- Size: 0.25 Acres
- Features: Back Yard, City Lot, Few Trees, Corner Lot
Details
- Foundation area: 0
- Parcel number: 2320006550001000
- Zoning description: Zoning
Construction
Type & style
- Home type: SingleFamily
- Architectural style: Ranch
- Property subtype: Single Family Residence
Materials
- Vinyl Siding
- Roof: Shingle
Condition
- Year built: 1990
Utilities & green energy
- Electric: 100 Amp Service
- Sewer: Public Sewer
- Water: Public
- Utilities for property: Water Connected, Sewer Connected, High Speed Internet Connected, Electricity Connected
Community & HOA
Community
- Security: Carbon Monoxide Detector(s), Smoke Detector(s)
- Subdivision: None
Location
- Region: Charlotte
Financial & listing details
- Price per square foot: $168/sqft
- Tax assessed value: $157,800
- Annual tax amount: $2,771
- Date on market: 9/28/2026
- Listing terms: VA Loan,Cash,Conventional,FHA,FMHA - Rural Housing Loan
- Road surface type: Paved
Estimated market value
$170,000
$162,000 - $179,000
$1,343/mo
Price history
| Date | Event | Price |
|---|---|---|
| 9/28/2026 | Listed for sale | $169,000+41%$168/sqft |
Source:  Greater Lansing AOR #299501 Report a problem | ||
| 6/9/2020 | Sold | $119,900$119/sqft |
Source: Greater Lansing AOR #245051 Report a problem | ||
| 5/15/2020 | Pending sale | $119,900$119/sqft |
Source: RE/MAX Real Estate Professionals #245051 Report a problem | ||
| 3/20/2020 | Listed for sale | $119,900+14.2%$119/sqft |
Source: RE/MAX Real Estate Professionals, Inc. Charlotte #245051 Report a problem | ||
| 9/7/2007 | Sold | $105,000+4.5%$104/sqft |
Source: Public Record Report a problem | ||
| 12/4/2006 | Sold | $100,500$100/sqft |
Source: Public Record Report a problem | ||
Public tax history
| Year | Property taxes | Tax assessment |
|---|---|---|
| 2025 | $2,694 | $78,900 +5.1% |
| 2024 | -- | $75,100 +56.1% |
| 2021 | $1,758 +1.6% | $48,100 +7.6% |
| 2020 | $1,730 | $44,700 +8.9% |
| 2019 | $1,730 +2.6% | $41,064 +0.4% |
| 2018 | $1,686 +3.9% | $40,910 +1.6% |
| 2017 | $1,623 | $40,252 +0.1% |
| 2016 | -- | $40,198 +5.6% |
| 2015 | -- | $38,078 +5.2% |
| 2014 | -- | $36,184 +1.6% |
| 2013 | -- | $35,615 -21.1% |
| 2011 | -- | $45,163 -1% |
| 2010 | -- | $45,631 -12.2% |
| 2009 | -- | $51,972 +1.1% |
| 2008 | -- | $51,406 -18.2% |
| 2007 | -- | $62,877 +15.2% |
| 2006 | -- | $54,600 -1.4% |
| 2005 | -- | $55,400 +7.4% |
| 2004 | -- | $51,600 +11% |
| 2002 | -- | $46,500 +4.7% |
| 2001 | -- | $44,400 |
Find assessor info on the county website
Monthly payment
Est. payment
Payment breakdown
Explore the cost of this home by adjusting the details. Changes won't be saved.Climate risks
Neighborhood: 48813
Nearby schools
Schools provided by the listing agent
- High: Charlotte
Source: Greater Lansing AOR. This data may not be complete. We recommend contacting the local school district to confirm school assignments for this home.
Similar homes
- $164,9003 bd2 ba1.2k sqft1095 Carlisle Hwy, Charlotte, MI 48813For Sale
 MLS ID #299521, Jeff Burke, EXP Realty, LLC. Greater Lansing AOR
- $--3 bd1 ba1k sqft715 W Henry St, Charlotte, MI 48813Auction
 Auction.com 1
- $179,9002 bd1 ba1k sqft2915 W Gresham Hwy, Charlotte, MI 48813For Sale
 MLS ID #299764, Daniel Towe, Five Star Real Estate - Lansing. Greater Lansing AOR
- $200,0003 bd1 ba1.2k sqft603 W Stoddard St, Charlotte, MI 48813For Sale

 MLS ID #26051502, Kearan B Tolles, Miller Real Estate. MichRIC
- $130,0002 bd1 ba960 sqft705 S Clinton St, Charlotte, MI 48813For SaleMLS ID #26051480, Tova J Hill, Bellabay Realty (Middleville). MichRIC
- $199,9003 bd2 ba1k sqft1010 McConnell Hwy, Charlotte, MI 48813For Sale
 MLS ID #20261062593, Esmeralda Puga, Exit Ahead Realty. Realcomp II
- $135,7002 bd2 ba1k sqft510 Pleasant St APT 2, Charlotte, MI 48813For SaleMLS ID #20261052776, Danielle Gray, Brookstone, Realtors LLC. Realcomp II
- $119,9002 bd2 ba1k sqft510 Pleasant St APT 4, Charlotte, MI 48813For SaleMLS ID #20261052830, Danielle Gray, Brookstone, Realtors LLC. Realcomp II
- $107,9003 bd2 ba1k sqft510 Pleasant St APT 6, Charlotte, MI 48813For SaleMLS ID #20261052622, Danielle Gray, Brookstone, Realtors LLC. Realcomp II
- $89,9003 bd2 ba960 sqft510 Pleasant St APT 5, Charlotte, MI 48813For SaleMLS ID #20261056899, Danielle Gray, Brookstone, Realtors LLC. Realcomp II
