Welcome to your new home with a front porch perfect for relaxing at the end of the day. 3 bedrooms, spacious full bath with walk in tub on the first floor and half bath on the second floor. This home offers a tankless water heater and new furnace installed in 2025. Recently added new countertop in the kitchen. The backroom off the kitchen is unfinished and has potential to additional living space, Come make this home your own! Schedule your showing today!
For sale
$199,900
403 N Main St, Jenera, OH 45841
3beds
1,235sqft
Single Family Residence
Built in 1930
9,147 Square Feet Lot
$199,300 Zestimate®
$162/sqft
$-- HOA
What's special
Tankless water heater
- 4 days
- 94
- 11
Zillow last checked:
Listing updated:
Listed by:
Jasmine R Helton 567-301-1286,
Coldwell Banker Flag City
Source: NORIS,MLS#: 10015271
Facts & features
Interior
Bedrooms & bathrooms
- Bedrooms: 3
- Bathrooms: 2
- Full bathrooms: 1
- 1/2 bathrooms: 1
Bedroom 2
- Level: Upper
- Dimensions: 13 x 11
Bedroom 3
- Level: Upper
- Dimensions: 12 x 12
Other
- Level: Upper
- Dimensions: 14 x 12
Dining room
- Level: Main
- Dimensions: 12 x 15
Kitchen
- Level: Main
- Dimensions: 13 x 11
Laundry
- Level: Main
- Dimensions: 4 x 7
Living room
- Level: Main
- Dimensions: 12 x 21
Heating
- Forced Air
Cooling
- Ceiling Fan(s), Window Unit(s)
Appliances
- Included: Dishwasher, Gas Cooktop, Gas Oven, Refrigerator
- Laundry: Main Level
Features
- Ceiling Fan(s)
- Flooring: Carpet, Hardwood
- Basement: Unfinished
- Has fireplace: No
- Common walls with other units/homes: No Common Walls
Interior area
- Total structure area: 1,235
- Total interior livable area: 1,235 sqft
Video & virtual tour
Property
Parking
- Total spaces: 1.5
- Parking features: Attached Garage, Private
- Garage spaces: 1.5
Features
- Patio & porch: Front Porch
- Exterior features: Fire Pit
Lot
- Size: 9,147 Square Feet
- Dimensions: 60X150
Details
- Parcel number: 500000127470
Construction
Type & style
- Home type: SingleFamily
- Property subtype: Single Family Residence
Materials
- Aluminum Siding, Shingle Siding
- Foundation: Other
- Roof: Shingle
Condition
- New construction: No
- Year built: 1930
Utilities & green energy
- Sewer: Public Sewer
- Water: Private, Well
- Utilities for property: Electricity Available, Natural Gas Available, Sewer Available
Community & HOA
Community
- Subdivision: None
HOA
- Has HOA: No
Location
- Region: Jenera
Financial & listing details
- Price per square foot: $162/sqft
- Tax assessed value: $141,720
- Annual tax amount: $1,068
- Date on market: 10/27/2026
- Listing terms: Cash,Conventional
- Electric utility on property: Yes
Estimated market value
$199,300
$189,000 - $209,000
$1,352/mo
Price history
| Date | Event | Price |
|---|---|---|
| 10/27/2026 | Listed for sale | $199,900+245.3%$162/sqft |
Source:  WCAR OH #312050 Report a problem | ||
| 1/10/2008 | Sold | $57,900-39.7%$47/sqft |
Source: Public Record Report a problem | ||
| 6/23/2005 | Sold | $96,000+28%$78/sqft |
Source: Public Record Report a problem | ||
| 3/12/2002 | Sold | $75,000+56.3%$61/sqft |
Source: Public Record Report a problem | ||
| 5/1/1997 | Sold | $48,000$39/sqft |
Source: Public Record Report a problem | ||
Public tax history
| Year | Property taxes | Tax assessment |
|---|---|---|
| 2025 | $1,068 +34.9% | $49,600 +26% |
| 2024 | $792 -4.1% | $39,370 |
| 2023 | $825 +3.3% | $39,370 |
| 2022 | $799 -38.9% | $39,370 +26.4% |
| 2021 | $1,306 -0.2% | $31,140 |
| 2020 | $1,309 -2.7% | $31,140 |
| 2019 | $1,345 -24.1% | $31,140 +14.8% |
| 2018 | $1,772 +104.8% | $27,130 |
| 2017 | $865 -55.9% | $27,130 |
| 2016 | $1,965 +2.3% | $27,130 +8.8% |
| 2015 | $1,921 +109.1% | $24,930 |
| 2014 | $919 -45.6% | $24,930 |
| 2012 | $1,688 +2.7% | $24,930 |
| 2011 | $1,644 +24.2% | $24,930 |
| 2010 | $1,323 +102.8% | $24,930 +47.9% |
| 2009 | $653 -35.8% | $16,860 |
| 2008 | $1,017 +85.1% | $16,860 |
| 2007 | $549 -5.4% | $16,860 +2.7% |
| 2005 | $581 | $16,420 -19.5% |
| 2004 | -- | $20,390 |
Find assessor info on the county website
Monthly payment
Est. payment
Payment breakdown
Explore the cost of this home by adjusting the details. Changes won't be saved.Climate risks
Neighborhood: 45841
Nearby schools
Schools provided by the listing agent
- Elementary: Cory - Rawson
- Middle: Cory - Rawson
- High: Cory - Rawson
Source: NORIS. This data may not be complete. We recommend contacting the local school district to confirm school assignments for this home.
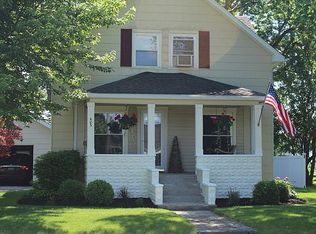
Similar homes
- $209,9002 bd2 ba1.4k sqft1416 6th St, Findlay, OH 45840For Sale
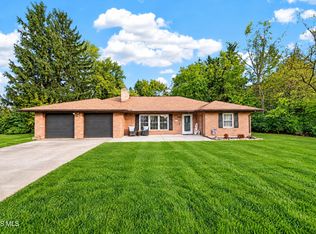 MLS ID #10015268, Jennifer Ball, Key Realty, LTD. NORIS
- $--2 bd1 ba900 sqft119 S Cumberland Ave, Arlington, OH 45814AuctionAuction.com 2
- $179,9003 bd2 ba1.1k sqft530 Davis St, Findlay, OH 45840For Sale
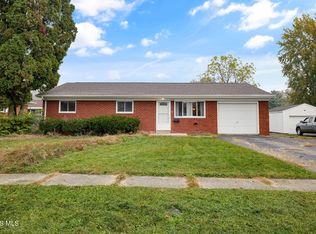 MLS ID #10015259, Ashley Breidenbach, The Danberry Co. NORIS
- $199,9003 bd2 ba1.2k sqft139 Oakland Ave, Findlay, OH 45840For Sale
 MLS ID #10013390, Scott Fader, Joseph Walter Realty, LLC. NORIS
