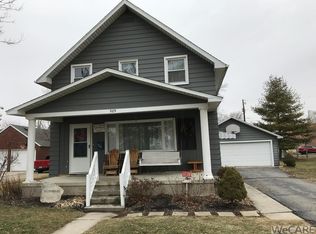
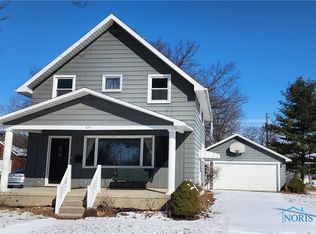
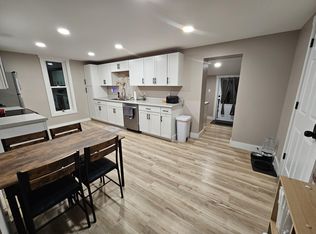
Interior Pictures Coming* Charming, move-in ready home in the heart of Ottawa! This 3 bedroom, 2 full bath corner lot home offers 1,064 sq ft and has had major updates over the last 2 years, so the big ticket items are already taken care of. You'll enjoy a brand new roof (2025), a new water heater (2026), a new sump pump with warranty, new boiler shut offs and piping, all new locks, and fresh new landscaping. The semi-open concept main floor is great for entertaining and everyday living, and the kitchen has an electric oven with a gas hookup already in place if you'd rather cook with gas. All appliances stay, including the washer and dryer, plus two window A/C units and a 2 year old portable A/C unit. Enjoy the covered porch or relax under the pergola on the patio. Close to downtown and restaurants and right across the street from the park. Don't wait, call your REALTOR® today to schedule your private showing!
For sale
Price cut: $4K (11/17)
$185,000
941 E 4th St, Ottawa, OH 45875
3beds
1,064sqft
Single Family Residence
Built in 1900
9,583 Square Feet Lot
$179,900 Zestimate®
$174/sqft
$-- HOA
What's special
- 26 days
- 496
- 24
Likely to sell faster than
Zillow last checked:
Listing updated:
Listed by:
Stephanie Jesko 567-800-9537,
Key Realty
Source: NORIS,MLS#: 10015245
Facts & features
Interior
Bedrooms & bathrooms
- Bedrooms: 3
- Bathrooms: 2
- Full bathrooms: 2
Bedroom 2
- Level: Upper
- Dimensions: 10 x 11
Bedroom 3
- Level: Upper
- Dimensions: 10 x 11
Other
- Level: Upper
- Dimensions: 12 x 11
Dining room
- Level: Main
- Dimensions: 10 x 11
Kitchen
- Level: Main
- Dimensions: 12 x 10
Living room
- Level: Main
- Dimensions: 14 x 11
Heating
- Baseboard, Boiler, Natural Gas
Cooling
- Window Unit(s)
Appliances
- Included: Dishwasher, Microwave, Water Heater, Dryer, Electric Oven, Refrigerator, Washer
- Laundry: Main Level
Features
- Ceiling Fan(s)
- Flooring: Carpet, Laminate
- Windows: Window Treatments
- Basement: Concrete,Partial,Sump Pump,Unfinished
- Has fireplace: No
- Common walls with other units/homes: No Common Walls
Interior area
- Total structure area: 1,064
- Total interior livable area: 1,064 sqft
- Finished area below ground: 1
Video & virtual tour
Property
Parking
- Total spaces: 1
- Parking features: Attached Garage, Driveway
- Garage spaces: 1
- Has uncovered spaces: Yes
Features
- Patio & porch: Rear Patio, Covered Porch
Lot
- Size: 9,583 Square Feet
- Dimensions: 60x160
- Features: Corner Lot
Details
- Additional structures: Pergola, Shed(s)
- Parcel number: 32055170.0000
- Other equipment: DC Well Pump
Construction
Type & style
- Home type: SingleFamily
- Property subtype: Single Family Residence
Materials
- Aluminum Siding
- Roof: Shingle
Condition
- New construction: No
- Year built: 1900
Utilities & green energy
- Sewer: Public Sewer
- Water: Public
- Utilities for property: Electricity Connected, Natural Gas Connected, Water Connected
Community & HOA
Community
- Features: Curbs, Park, Sidewalks
- Subdivision: None
HOA
- Has HOA: No
Location
- Region: Ottawa
Financial & listing details
- Price per square foot: $174/sqft
- Date on market: 10/30/2026
- Listing terms: Cash,Conventional,FHA,VA Loan
- Electric utility on property: Yes
- Road surface type: Paved
Estimated market value
$179,900
$171,000 - $189,000
$1,324/mo
Price history
| Date | Event | Price |
|---|---|---|
| 11/17/2026 | Price change | $185,000-2.1%$174/sqft |
Source: NORIS #10015245 Report a problem | ||
| 10/30/2026 | Listed for sale | $189,000+22%$178/sqft |
Source: NORIS #10015245 Report a problem | ||
| 6/18/2025 | Pending sale | $154,900+3.3%$146/sqft |
Source: NORIS #6117319 Report a problem | ||
| 6/16/2025 | Sold | $150,000-3.2%$141/sqft |
Source: NORIS #6117319 Report a problem | ||
| 10/27/2024 | Contingent | $154,900$146/sqft |
Source: NORIS #6117319 Report a problem | ||
| 9/24/2024 | Price change | $154,900-3.1%$146/sqft |
Source: NORIS #6117319 Report a problem | ||
| 8/8/2024 | Listed for sale | $159,900$150/sqft |
Source: NORIS #6117319 Report a problem | ||
| 8/3/2024 | Contingent | $159,900$150/sqft |
Source: NORIS #6117319 Report a problem | ||
| 7/30/2024 | Listed for sale | $159,900$150/sqft |
Source: NORIS #6117319 Report a problem | ||
| 7/26/2024 | Contingent | $159,900$150/sqft |
Source: NORIS #6117319 Report a problem | ||
| 7/16/2024 | Price change | $159,900-5.9%$150/sqft |
Source: NORIS #6117319 Report a problem | ||
| 7/5/2024 | Listed for sale | $169,900+21.4%$160/sqft |
Source: NORIS #6117319 Report a problem | ||
| 4/25/2023 | Sold | $139,900$131/sqft |
Source: NORIS #6099520 Report a problem | ||
| 3/24/2023 | Contingent | $139,900$131/sqft |
Source: NORIS #6099520 Report a problem | ||
| 3/24/2023 | Listed for sale | $139,900$131/sqft |
Source: NORIS #6099520 Report a problem | ||
| 2/22/2023 | Listing removed | $139,900$131/sqft |
Source: NORIS #6093537 Report a problem | ||
| 9/27/2022 | Listed for sale | $139,900+27.2%$131/sqft |
Source: NORIS #6093537 Report a problem | ||
| 3/24/2021 | Listing removed | -- |
Source: Owner Report a problem | ||
| 7/22/2015 | Listing removed | $110,000$103/sqft |
Source: Owner Report a problem | ||
| 4/24/2015 | Listed for sale | $110,000$103/sqft |
Source: Owner Report a problem | ||
Public tax history
Tax history is unavailable.
Monthly payment
Est. payment
Payment breakdown
Explore the cost of this home by adjusting the details. Changes won't be saved.Climate risks
Neighborhood: 45875
Nearby schools
Schools provided by the listing agent
- Elementary: Ottawa
- High: Ottawa - Glandorf
Source: NORIS. This data may not be complete. We recommend contacting the local school district to confirm school assignments for this home.
Similar homes
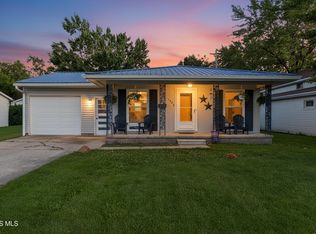
- $174,9003 bd1 ba1k sqft1040 E 2nd St, Ottawa, OH 45875For Sale
 MLS ID #10014014, Amber Mangas, Howard Hanna. NORIS
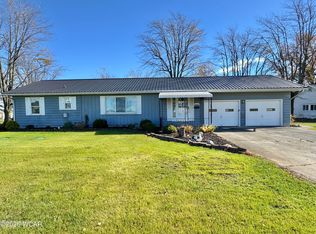
- $239,0003 bd1 ba1.5k sqft9463 State Highway 109, Ottawa, OH 45875For Sale
 MLS ID #312133, Robert Meyerhoffer, CCR Realtors. WCAR OH
- $230,0004 bd2 ba1.5k sqft235 W 2nd St, Van Wert, OH 45891For Sale
 MLS ID #312147, Sondra Ambrister, Merritt Real Estate Professionals. WCAR OH
- $185,0003 bd2 ba1.4k sqft104 Pearl St, Columbus Grove, OH 45830For Sale
 MLS ID #1048474, John Barnett, Progress, Realtors. WRIST
- $200,0003 bd1 ba1.3k sqft1575 N West St, Lima, OH 45801For SaleMLS ID #312173, Jamie Stewart, CCR Realtors. WCAR OH
- $189,0003 bd2 ba1.1k sqft2005 Burch Ave, Lima, OH 45801For SaleMLS ID #311803, Carmen Cecala-Wells, CCR Realtors. WCAR OH
- $174,9003 bd1 ba988 sqft1732 Karen St, Lima, OH 45801For SaleMLS ID #312165, Laurie Johnson, Coldwell Banker Heritage Realtors. WCAR OH
- $225,0003 bd2 ba1.2k sqft3423 Providence Cir, Lima, OH 45801For SaleMLS ID #312119, Connie Thompson, Superior Plus Realtors. WCAR OH
- $209,9003 bd1 ba1k sqft723 Meadowbrook Dr, Lima, OH 45801For SaleMLS ID #312237, Tug Taviano, CCR Realtors. WCAR OH
- $175,0003 bd2 ba1.4k sqft2371 Mandolin Dr, Lima, OH 45801For SaleMLS ID #308381, Shaun Richardson, EXP Realty-Dublin. WCAR OH
- $125,0003 bd1 ba1k sqft1145 N Elizabeth St, Lima, OH 45801For SaleMLS ID #312156, Emily Ervin, Century 21 Sunway Realty-Kenton. WCAR OH
- $194,9003 bd2 ba1.4k sqft404 W Northern Ave, Lima, OH 45801For SaleMLS ID #311909, Nichole Hoehn, CCR Realtors. WCAR OH
- $139,0005 bd1 ba1.3k sqft8050 Elida Rd, Delphos, OH 45833For SaleMLS ID #312014, Richard Clark, Dick Clark Real Estate, LLC. WCAR OH
- $135,0003 bd2 ba962 sqft1314 McKinley St, Lima, OH 45801For SaleMLS ID #311524, Randall Faulder, Ron Spencer Real Estate. WCAR OH
- $194,9003 bd2 ba1.5k sqft800 Lewis Blvd, Lima, OH 45801For SaleMLS ID #311394, Seth Ciminillo, Dye Real Estate & Land Company. WCAR OH
- $140,0003 bd1 ba1k sqft2225 N Cable Rd, Lima, OH 45807For SaleMLS ID #308533, Sheila Custer, Howard Hanna--Lima. WCAR OH
