Mid-Century Charm Meets Modern Update!!
Discover this beautifully maintained, one-owner home built in 1956, offering 1,506 square feet of comfortable living space and a perfect blend of vintage character and key modern upgrades. Located in the highly desirable Ottawa-Glandorf school district, this 3-bedroom, 1-bath residence stands as a testament to dedicated care and quality ownership. Move in with total confidence knowing the big-ticket items are already done--featuring a brand-new septic system (2026) and a new metal roof (2025).
Enjoy a bright and airy layout that includes a versatile 12' x 15' heated sunroom (included in the square footage), perfect for a second living area, home office, or morning coffee spot all year round.
Step onto fresh new kitchen flooring installed in 2024. Ready for a fun bonus? There are original hardwood floors hidden just beneath the carpet in portions of the home, waiting to be uncovered and polished if you prefer that classic mid-century look!
Features a spacious 2-car attached garage for daily convenience, plus a massive 23' x 23' detached shed out back--an ideal setup for storing your mowers, ATVs, tools, or creating the ultimate hobby workshop.
The property boasts a dedicated garden area, perfect for anyone looking to grow their own vegetables or flowers in a peaceful backyard setting.
This lovingly maintained home offers the solid bones of 1950s craftsmanship alongside the expensive updates today's buyers look for. Don't miss your chance to be only the second owner of this wonderful property!
For sale
$239,000
9463 State Highway 109, Ottawa, OH 45875
3beds
1,506sqft
Single Family Residence
Built in 1956
0.65 Acres Lot
$-- Zestimate®
$159/sqft
$-- HOA
What's special
Bright and airy layoutDedicated garden areaPeaceful backyard setting
- 3 days
- 212
- 6
Zillow last checked:
Listing updated:
Listed by:
Robert Meyerhoffer 419-236-3889,
CCR Realtors
Source: WCAR OH,MLS#: 312133
Facts & features
Interior
Bedrooms & bathrooms
- Bedrooms: 3
- Bathrooms: 1
- Full bathrooms: 1
Bedroom 1
- Level: Main
- Area: 132 Square Feet
- Dimensions: 12 x 11
Bedroom 2
- Level: Main
- Area: 100 Square Feet
- Dimensions: 10 x 10
Bedroom 3
- Level: Main
- Area: 100 Square Feet
- Dimensions: 10 x 10
Kitchen
- Level: Main
- Area: 180 Square Feet
- Dimensions: 15 x 12
Laundry
- Level: Main
- Area: 150 Square Feet
- Dimensions: 15 x 10
Living room
- Level: Main
- Area: 240 Square Feet
- Dimensions: 20 x 12
Other
- Description: Den
- Level: Main
- Area: 100 Square Feet
- Dimensions: 10 x 10
Sunroom
- Level: Main
- Area: 180 Square Feet
- Dimensions: 12 x 15
Heating
- Forced Air, Propane
Cooling
- Central Air
Appliances
- Included: Range, Water Heater Owned, Water Softener Owned
Features
- Flooring: Carpet, Hardwood, Laminate, Vinyl
- Windows: Drapes
- Has basement: No
- Has fireplace: No
Interior area
- Total structure area: 1,506
- Total interior livable area: 1,506 sqft
Property
Parking
- Total spaces: 2
- Parking features: Garage Door Opener, Attached
- Attached garage spaces: 2
Features
- Levels: One
Lot
- Size: 0.65 Acres
- Dimensions: 120 x 236
- Features: Level, Shaded Lot
Details
- Additional structures: Shed(s)
- Parcel number: 30028060.0000 & 30028090.0000
- Zoning description: Residential
- Special conditions: Fair Market
Construction
Type & style
- Home type: SingleFamily
- Architectural style: Ranch
- Property subtype: Single Family Residence
Materials
- Aluminum Siding
- Foundation: Block
Condition
- Updated/Remodeled
- Year built: 1956
Utilities & green energy
- Sewer: Septic Tank
- Water: Well
- Utilities for property: Cable Available
Community & HOA
HOA
- Has HOA: No
Location
- Region: Ottawa
Financial & listing details
- Price per square foot: $159/sqft
- Annual tax amount: $1,624
- Date on market: 11/6/2026
- Listing terms: Cash,Conventional,FHA,VA Loan
Estimated market value
Not available
Estimated sales range
Not available
Not available
Price history
| Date | Event | Price |
|---|---|---|
| 11/6/2026 | Listed for sale | $239,000$159/sqft |
Source:  WCAR OH #312133 Report a problem | ||
Public tax history
Tax history is unavailable.
Monthly payment
Est. payment
Payment breakdown
Explore the cost of this home by adjusting the details. Changes won't be saved.Climate risks
Neighborhood: 45875
Similar homes
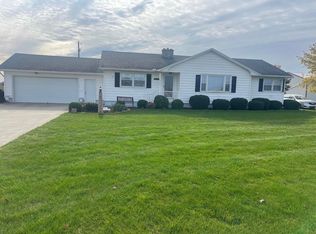
- $265,0003 bd2 ba1.5k sqft13519 State Route 224, Ottawa, OH 45875For Sale By Owner
- $214,0003 bd2 ba1.8k sqft136 N Thomas St, Ottawa, OH 45875For Sale
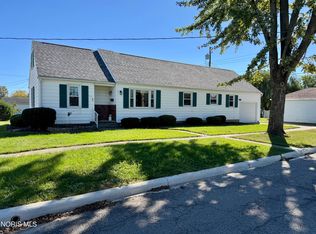 MLS ID #10014339, Robert Meyerhoffer, CCR Realty. NORIS
- $189,0003 bd2 ba1k sqft941 E 4th St, Ottawa, OH 45875For Sale
 MLS ID #10015245, Stephanie Jesko, Key Realty. NORIS
- $174,9003 bd1 ba1k sqft1040 E 2nd St, Ottawa, OH 45875For Sale
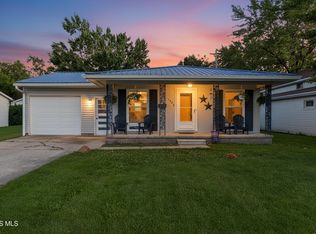 MLS ID #10014014, Amber Mangas, Howard Hanna. NORIS
- $249,9003 bd3 ba2k sqft504 East Ave, Pandora, OH 45877For Sale
 MLS ID #311978, Lorrinda Smith, Smith's Realty Professionals, Inc.. WCAR OH
- $239,9003 bd2 ba1.4k sqft60 Springbrook Dr, Lima, OH 45801For SaleMLS ID #312113, David Mayer, Hartsock Realty. WCAR OH
- $215,0004 bd2 ba2k sqft5839 N Dixie Hwy, Lima, OH 45807For SaleMLS ID #311546, Larry Smith, Smith's Realty Professionals, Inc.. WCAR OH
