Welcome to 224 N Church St in McComb! This well-maintained 3-bedroom, 2-bath ranch offers 1,248 square feet of comfortable one-level living, built in 2003 and conveniently located in town. The inviting layout provides plenty of room for everyday living, with three bedrooms, two full bathrooms, and a unique bonus feature—one of the bedrooms offers additional living space just off the room, creating a flexible area that could be used as a sitting room, office, playroom, hobby space, or private retreat. Step outside and enjoy your own private yard, along with a covered rear patio that provides a great spot for relaxing, entertaining, or enjoying your morning coffee. The in-town location offers convenient access to local amenities while still providing a comfortable private setting. With its practical ranch-style layout, flexible living space, private yard, and covered rear patio, this 3-bedroom, 2-bath home offers an excellent opportunity for buyers looking for comfortable, easy living in McComb. Come take a look and see all that 224 N Church St has to offer!
For sale
Price cut: $10K (11/6)
$229,900
224 N Church St, Mc Comb, OH 45858
3beds
1,248sqft
Single Family Residence
Built in 2003
5,227 Square Feet Lot
$227,400 Zestimate®
$184/sqft
$-- HOA
What's special
Three bedroomsInviting layoutPractical ranch-style layoutFlexible living spaceCovered rear patioPrivate yard
- 59 days
- 167
- 4
Zillow last checked:
Listing updated:
Listed by:
Shawn M Martien 419-722-9322,
The Property Collective
Source: NORIS,MLS#: 10013265
Facts & features
Interior
Bedrooms & bathrooms
- Bedrooms: 3
- Bathrooms: 2
- Full bathrooms: 2
Bedroom 2
- Level: Main
- Dimensions: 13 x 12
Bedroom 3
- Level: Main
- Dimensions: 18 x 14
Other
- Level: Main
- Dimensions: 14 x 14
Breakfast room
- Level: Main
- Dimensions: 12 x 14
Family room
- Level: Main
- Dimensions: 16 x 16
Kitchen
- Level: Main
- Dimensions: 14 x 14
Heating
- Forced Air, Natural Gas
Cooling
- Ceiling Fan(s), Central Air
Appliances
- Included: Dishwasher, Ice Maker, Microwave, Water Heater, Disposal, Dryer, Electric Oven, Electric Range, Refrigerator, Washer
- Laundry: Inside, Main Level
Features
- Bidet, Ceiling Fan(s), Eat-in Kitchen, Open Floorplan, Primary Bathroom, Storage
- Flooring: Carpet, Luxury Vinyl
- Has basement: No
- Has fireplace: No
- Common walls with other units/homes: No Common Walls
Interior area
- Total structure area: 1,248
- Total interior livable area: 1,248 sqft
Video & virtual tour
Property
Parking
- Total spaces: 1
- Parking features: On Street, Paved, Attached Garage, Driveway, Garage Door Opener, Private
- Garage spaces: 1
- Has uncovered spaces: Yes
Features
- Levels: One
- Patio & porch: Covered Porch
- Exterior features: Fire Pit, Garden, Storage
- Fencing: Partial,Privacy,Wood
Lot
- Size: 5,227 Square Feet
- Dimensions: 54X100
- Features: Landscaped
Details
- Additional structures: Shed(s)
- Parcel number: 410001020928
Construction
Type & style
- Home type: SingleFamily
- Property subtype: Single Family Residence
Materials
- Aluminum Siding
- Foundation: Crawl Space
- Roof: Shingle
Condition
- New construction: No
- Year built: 2003
Utilities & green energy
- Sewer: Public Sewer
- Water: Public
- Utilities for property: Electricity Connected, Natural Gas Connected, Sewer Connected, Water Connected
Community & HOA
Community
- Security: Smoke Detector(s)
- Subdivision: None
HOA
- Has HOA: No
Location
- Region: Mc Comb
Financial & listing details
- Price per square foot: $184/sqft
- Tax assessed value: $207,210
- Annual tax amount: $2,495
- Date on market: 9/10/2026
- Listing terms: 1031 Exchange,Cash,Conventional,FHA,VA Loan
- Electric utility on property: Yes
- Road surface type: Asphalt
Estimated market value
$227,400
$216,000 - $239,000
$1,551/mo
Price history
| Date | Event | Price |
|---|---|---|
| 11/6/2026 | Price change | $229,900-4.2%$184/sqft |
Source: NORIS #10013265 Report a problem | ||
| 10/16/2026 | Price change | $239,900-2%$192/sqft |
Source: NORIS #10013265 Report a problem | ||
| 9/30/2026 | Price change | $244,900-2%$196/sqft |
Source: NORIS #10013265 Report a problem | ||
| 9/11/2026 | Listed for sale | $249,900+108.4%$200/sqft |
Source: NORIS #10013265 Report a problem | ||
| 9/23/2003 | Sold | $119,900$96/sqft |
Source: Public Record Report a problem | ||
Public tax history
| Year | Property taxes | Tax assessment |
|---|---|---|
| 2025 | $2,495 +38.8% | $72,520 +37% |
| 2024 | $1,797 +0.6% | $52,930 |
| 2023 | $1,786 -2.4% | $52,930 |
| 2022 | $1,830 +3.9% | $52,930 +17% |
| 2021 | $1,761 0% | $45,230 |
| 2020 | $1,761 -8.7% | $45,230 |
| 2019 | $1,929 +7.9% | $45,230 +3.1% |
| 2018 | $1,787 +98.9% | $43,850 |
| 2017 | $899 -44.2% | $43,850 |
| 2016 | $1,612 +37.4% | $43,850 +45.2% |
| 2015 | $1,173 -0.7% | $30,210 |
| 2014 | $1,181 -20.8% | $30,210 -16.3% |
| 2012 | $1,491 +0.1% | $36,080 |
| 2011 | $1,489 -2.9% | $36,080 |
| 2010 | $1,533 -9.6% | $36,080 -12.6% |
| 2009 | $1,696 -6.1% | $41,290 |
| 2008 | $1,806 +13.5% | $41,290 |
| 2007 | $1,592 -5.2% | $41,290 +8.6% |
| 2005 | $1,679 | $38,020 +299.8% |
| 2004 | -- | $9,510 |
Find assessor info on the county website
Monthly payment
Est. payment
Payment breakdown
Explore the cost of this home by adjusting the details. Changes won't be saved.Climate risks
Neighborhood: 45858
Nearby schools
Schools provided by the listing agent
- Elementary: McComb
- Middle: McComb
- High: McComb
Source: NORIS. This data may not be complete. We recommend contacting the local school district to confirm school assignments for this home.

Similar homes
- $229,9004 bd1 ba1.2k sqft18850 State Route 698, Jenera, OH 45841For Sale
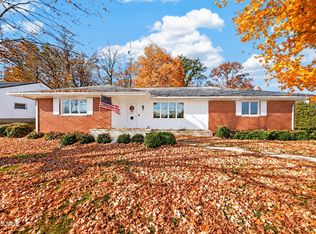 MLS ID #10015559, Heidi Nuhfer, Key Realty, LTD. NORIS
- $235,0004 bd2 ba1.4k sqft3130 Terrace Ln, Findlay, OH 45840For Sale
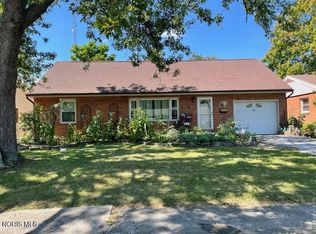 MLS ID #10015590, Shawn M Martien, The Property Collective. NORIS
- $235,0004 bd2 ba1.6k sqft116 East St, Benton Ridge, OH 45816For Sale
 MLS ID #10011234, Jessica Gossman, Key Realty. NORIS
- $219,9003 bd2 ba1.4k sqft19013 Township Road 177, Arlington, OH 45814For Sale
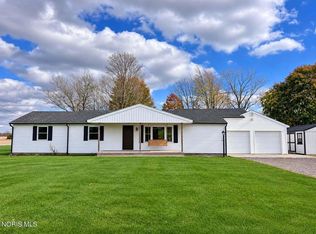 MLS ID #10015629, Kristie Fox, Berkshire Hathaway HS Koehler. NORIS
