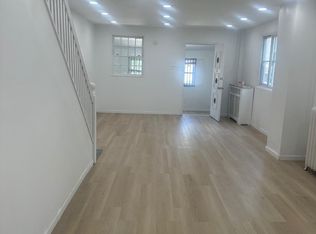
Welcome to 403 S 6th Street, Darby, PA, a beautifully updated twin home offering space, functionality, and modern touches throughout. Enter through the bright enclosed front porch — the perfect spot to relax — and step into the spacious living room that flows seamlessly into the dining room, complete with staircase access to the second floor. Continue into the kitchen featuring stainless steel appliances, tile flooring, and a stylish tile backsplash. Just off the kitchen, enjoy convenient access to the fully fenced backyard, ideal for entertaining or outdoor enjoyment. A first-floor half bath adds everyday convenience. Upstairs, the second floor offers a large primary bedroom filled with natural light, along with two additional bedrooms and a full bathroom with shower/tub combo. The third floor provides a versatile bonus space that can be used as a fourth bedroom, office, playroom, or game room. With numerous updates and flexible living space, this home offers incredible value and opportunity. This one won’t last — schedule your tour today!
Pending
$150,000
403 S 6th St, Darby, PA 19023
4beds
1,394sqft
Single Family Residence
Built in 1930
1,307 Square Feet Lot
$145,800 Zestimate®
$108/sqft
$-- HOA
What's special
Fully fenced backyardVersatile bonus spaceFirst-floor half bathBright enclosed front porchFlexible living spaceNumerous updatesStylish tile backsplash
- 220 days
- 96
- 1
Zillow last checked:
Listing updated:
Listed by:
Rakan Abu-Zahra 302-245-7668,
Keller Williams Realty Wilmington 3022991100,
Listing Team: First State Home Team
Source: Bright MLS,MLS#: PADE2109488
Facts & features
Interior
Bedrooms & bathrooms
- Bedrooms: 4
- Bathrooms: 2
- Full bathrooms: 1
- 1/2 bathrooms: 1
- Main level bathrooms: 1
Rooms
- Room types: Living Room, Dining Room, Sitting Room, Kitchen
Dining room
- Level: Main
Kitchen
- Level: Main
Living room
- Level: Main
Sitting room
- Level: Main
Heating
- Hot Water, Natural Gas
Cooling
- None
Appliances
- Included: Oven/Range - Gas, Refrigerator, Gas Water Heater
- Laundry: None
Features
- Basement: Full
- Has fireplace: No
Interior area
- Total structure area: 1,394
- Total interior livable area: 1,394 sqft
- Finished area above ground: 1,394
- Finished area below ground: 0
Property
Parking
- Parking features: On Street
- Has uncovered spaces: Yes
Accessibility
- Accessibility features: Accessible Entrance
Features
- Levels: Two and One Half
- Stories: 2.5
- Pool features: None
Lot
- Size: 1,307 Square Feet
- Dimensions: 18.00 x 82.00
Details
- Additional structures: Above Grade, Below Grade
- Parcel number: 14000293700
- Zoning: R-10 SINGLE FAMILY
- Special conditions: Standard
Construction
Type & style
- Home type: SingleFamily
- Architectural style: Traditional
- Property subtype: Single Family Residence
- Attached to another structure: Yes
Materials
- Vinyl Siding, Aluminum Siding
- Foundation: Other
Condition
- New construction: No
- Year built: 1930
Utilities & green energy
- Sewer: Public Sewer
- Water: Public
Community & HOA
Community
- Subdivision: None Available
HOA
- Has HOA: No
Location
- Region: Darby
- Municipality: DARBY BORO
Financial & listing details
- Price per square foot: $108/sqft
- Tax assessed value: $69,810
- Annual tax amount: $3,761
- Date on market: 3/5/2026
- Listing agreement: Exclusive Right To Sell
- Listing terms: Conventional,Cash
- Ownership: Fee Simple
Estimated market value
$145,800
$139,000 - $153,000
$1,968/mo
Price history
| Date | Event | Price |
|---|---|---|
| 9/4/2026 | Pending sale | $150,000$108/sqft |
Source:  Bright MLS #PADE2109488 Report a problem Bright MLS #PADE2109488 Report a problem | ||
| 9/1/2026 | Listing removed | $150,000$108/sqft |
Source: Bright MLS #PADE2109488 Report a problem | ||
| 6/30/2026 | Price change | $150,000-7.1%$108/sqft |
Source: Bright MLS #PADE2109488 Report a problem | ||
| 5/12/2026 | Pending sale | $161,500$116/sqft |
Source: Bright MLS #PADE2109488 Report a problem | ||
| 4/24/2026 | Price change | $161,500-5%$116/sqft |
Source: Bright MLS #PADE2109488 Report a problem | ||
| 3/5/2026 | Listed for sale | $170,000+6.3%$122/sqft |
Source: Bright MLS #PADE2109488 Report a problem | ||
| 11/29/2023 | Listing removed | -- |
Source: Bright MLS #PADE2057694 Report a problem | ||
| 11/19/2023 | Listed for sale | $159,900+33.4%$115/sqft |
Source: Bright MLS #PADE2057694 Report a problem | ||
| 5/2/2022 | Listing removed | -- |
Source:  RE/MAX International Report a problem RE/MAX International Report a problem | ||
| 12/12/2021 | Pending sale | $119,900$86/sqft |
Source: RE/MAX International #PADE2012404 Report a problem | ||
| 12/12/2021 | Contingent | $119,900$86/sqft |
Source: Bright MLS #PADE2012404 Report a problem | ||
| 12/2/2021 | Listed for sale | $119,900+50.1%$86/sqft |
Source: Bright MLS #PADE2012404 Report a problem | ||
| 6/3/2020 | Sold | $79,900$57/sqft |
Source: Public Record Report a problem | ||
| 3/12/2020 | Pending sale | $79,900$57/sqft |
Source: Keller Williams Real Estate - Media #PADE508574 Report a problem | ||
| 2/28/2020 | Listed for sale | $79,900$57/sqft |
Source: Keller Williams Real Estate - Media #PADE508574 Report a problem | ||
| 2/24/2020 | Pending sale | $79,900$57/sqft |
Source: Keller Williams Real Estate - Media #PADE508574 Report a problem | ||
| 2/20/2020 | Listed for sale | $79,900+1399.1%$57/sqft |
Source: Keller Williams Real Estate - Media #PADE508574 Report a problem | ||
| 7/27/2012 | Sold | $5,330$4/sqft |
Source: Public Record Report a problem | ||
Public tax history
| Year | Property taxes | Tax assessment |
|---|---|---|
| 2026 | $3,900 +8% | $69,810 |
| 2025 | $3,612 +4.5% | $69,810 |
| 2024 | $3,457 +6.3% | $69,810 |
| 2023 | $3,252 +2.8% | $69,810 |
| 2022 | $3,164 +2.3% | $69,810 |
| 2021 | $3,094 +1140% | $69,810 +52.8% |
| 2020 | $250 -21.9% | $45,690 |
| 2019 | $320 -89.9% | $45,690 |
| 2018 | $3,157 +1134.1% | $45,690 |
| 2017 | $256 | $45,690 |
| 2016 | $256 | $45,690 |
| 2015 | $256 | $45,690 |
| 2014 | $256 +2.8% | $45,690 |
| 2013 | $249 +2.8% | $45,690 |
| 2012 | $242 +2.3% | $45,690 |
| 2011 | $237 | $45,690 |
| 2010 | $237 +7.5% | $45,690 |
| 2009 | $220 | $45,690 |
| 2008 | $220 +8.3% | $45,690 |
| 2007 | $203 | $45,690 |
| 2006 | $203 | $45,690 |
| 2005 | $203 | $45,690 |
| 2004 | $203 +8.5% | $45,690 |
| 2003 | $187 +7.9% | $45,690 |
| 2002 | $174 | $45,690 |
| 2000 | $174 | $45,690 |
Find assessor info on the county website
Monthly payment
Est. payment
Payment breakdown
Explore the cost of this home by adjusting the details. Changes won't be saved.Climate risks
Neighborhood: 19023
Nearby schools
Schools provided by the listing agent
- District: William Penn
Source: Bright MLS. This data may not be complete. We recommend contacting the local school district to confirm school assignments for this home.

Similar homes
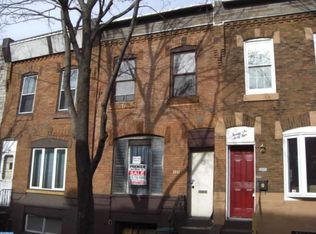
- $169,9003 bd1 ba1.1k sqft22 Summit St, Darby, PA 19023For Sale
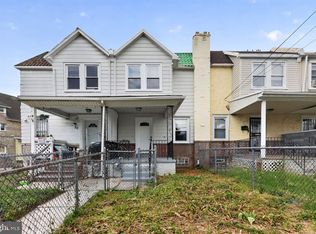
 MLS ID #PADE2115266, Ana Krauthamer, KW Greater West Chester. Bright MLS
 - $150,0003 bd2 ba1.1k sqft107 N Yewdall St, Philadelphia, PA 19139For Sale
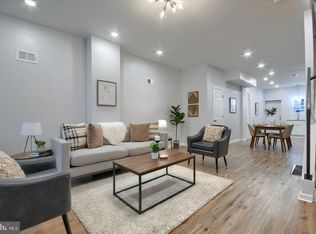 MLS ID #PAPH2623238, Kelli Ezekiel, KW Empower. Bright MLS
 - $150,0003 bd1 ba960 sqft2550 Carroll St, Philadelphia, PA 19142For Sale
 MLS ID #PAPH2648124, Megan Toll, KW Empower. Bright MLS
 - $149,9993 bd1 ba998 sqft5841 Montrose St, Philadelphia, PA 19143For Sale
 MLS ID #PAPH2654706, Stephen Kennedy, KW Empower. Bright MLS
 - $190,0003 bd2 ba1.3k sqft6070 Upland St, Philadelphia, PA 19142For SaleMLS ID #PAPH2665718, Marc Bennett, KW Empower. Bright MLS
- $160,0004 bd3 ba1k sqft5150 Ranstead St, Philadelphia, PA 19139For SaleMLS ID #PAPH2632604, Jeanne Whipple, Elfant Wissahickon Realtors. Bright MLS
- $149,9003 bd2 ba1.2k sqft6038 Sansom St, Philadelphia, PA 19139For SaleMLS ID #PAPH2581640, Candis Pressley, Trinity Property Advisors. Bright MLS
- $169,9003 bd1 ba1.5k sqft4009 Brown St, Philadelphia, PA 19104For SaleMLS ID #PAPH2678030, Stacy Sanseverino, KW Empower. Bright MLS
- $149,9993 bd1 ba1.1k sqft4940 W Stiles St, Philadelphia, PA 19131For SaleMLS ID #PAPH2621734, Starr Smith, Keller Williams Main Line. Bright MLS
- $139,9003 bd1 ba992 sqft2537 S Millick St, Philadelphia, PA 19142For SaleMLS ID #PAPH2649944, Mark Gallagher, Coldwell Banker Hearthside-Allentown. Bright MLS
- $224,9003 bd2 ba1.1k sqft52 Folcroft Ave, Folcroft, PA 19032For SaleMLS ID #PADE2125146, Maria Horton, BHHS Fox & Roach-Christiana. Bright MLS
- $167,8503 bd2 ba1.1k sqft5238 Osage Ave, Philadelphia, PA 19143For SaleMLS ID #PAPH2605860, David Teitelman, Hampton Preferred Real Estate Inc. Bright MLS
- $174,9993 bd1 ba1.1k sqft1333 S Lindenwood St, Philadelphia, PA 19143For SaleMLS ID #PAPH2660614, Marc Bennett, KW Empower. Bright MLS
- $160,0003 bd2 ba1k sqft1319 N 51st St #1319, Philadelphia, PA 19131For SaleMLS ID #PAPH2633066, Jamie L Rennis, Keller Williams Main Line. Bright MLS
- $174,9003 bd1 ba1k sqft6148 Upland St, Philadelphia, PA 19142For SaleMLS ID #PAPH2663536, Shae Gibbs, United Real Estate. Bright MLS
- $189,9004 bd2 ba1.7k sqft2023 S 60th St, Philadelphia, PA 19142For SaleMLS ID #PAPH2645368, Joshua Farley, Real of Pennsylvania. Bright MLS
- $165,0004 bd1 ba1.2k sqft1097 Morton St, Camden, NJ 08104For SaleMLS ID #NJCD2121636, Mr. bobby la-moyne moody, NJ Elite Group, LLC. Bright MLS
- $179,9002 bd1 ba1k sqft2342 McClellan St, Philadelphia, PA 19145For SaleMLS ID #PAPH2660112, Ariel Morgenstein, JG Real Estate LLC. Bright MLS
- $170,0003 bd2 ba1.1k sqft1723 N 53rd St, Philadelphia, PA 19131For SaleMLS ID #PAPH2652626, Darnee Shepheard, BHHS Fox & Roach-Center City Walnut. Bright MLS
- $159,0003 bd2 ba1k sqft2916 W Norris St, Philadelphia, PA 19121For SaleMLS ID #PAPH2659472, Charlene Houston, Keller Williams Real Estate-Blue Bell. Bright MLS
