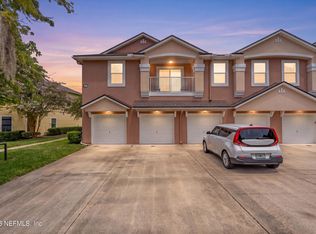
Welcome to 403 Southern Branch Lane, a beautifully refreshed townhome in the gated Southern Creek community of Julington Creek Plantation. The interior has been recently repainted, and updated flooring was installed in 2023, creating a fresh, move-in-ready feel. The roof on this unit was replaced in 2022, offering added peace of mind. Residents enjoy a community pool within Southern Creek, along with access to Julington Creek Plantation's impressive resort-style amenities, including multiple pools, fitness facilities, sports courts, playgrounds and more. Conveniently located near highly rated St. Johns County schools, shopping, dining and major roadways, this townhome offers low-maintenance living in one of Northwest St. Johns County's most desirable communities.
Active
$220,000
403 SOUTHERN BRANCH Lane, St. Johns, FL 32259
2beds
1,222sqft
Townhouse
Built in 2003
1,742 Square Feet Lot
$213,900 Zestimate®
$180/sqft
$148/mo HOA
What's special
Multiple poolsSports courtsBeautifully refreshed townhomeGated southern creek community
- 43 days
- 713
- 50
Zillow last checked:
Listing updated:
Listed by:
WINDY KEENE 904-463-4662,
ROUND TABLE REALTY 904-469-7653
Source: realMLS,MLS#: 2164589
Facts & features
Interior
Bedrooms & bathrooms
- Bedrooms: 2
- Bathrooms: 3
- Full bathrooms: 2
- 1/2 bathrooms: 1
Primary bedroom
- Level: Second
- Area: 169 Square Feet
- Dimensions: 13.00 x 13.00
Bedroom 2
- Level: Second
- Area: 156 Square Feet
- Dimensions: 12.00 x 13.00
Dining room
- Level: Main
- Area: 117 Square Feet
- Dimensions: 13.00 x 9.00
Family room
- Level: Main
- Area: 143 Square Feet
- Dimensions: 13.00 x 11.00
Kitchen
- Level: Main
- Area: 176 Square Feet
- Dimensions: 11.00 x 16.00
Heating
- Central
Cooling
- Central Air
Appliances
- Included: Dishwasher, Dryer, Electric Cooktop, Electric Range, Microwave, Refrigerator, Washer
- Laundry: In Unit, Lower Level
Features
- Pantry, Primary Bathroom - Tub with Shower, Walk-In Closet(s)
- Flooring: Laminate
Interior area
- Total interior livable area: 1,222 sqft
Property
Parking
- Total spaces: 1
- Parking features: Attached, Garage
- Attached garage spaces: 1
Features
- Levels: Two
- Stories: 2
Lot
- Size: 1,742 Square Feet
Details
- Parcel number: 2495580024
Construction
Type & style
- Home type: Townhouse
- Property subtype: Townhouse
- Attached to another structure: Yes
Materials
- Stucco
- Roof: Shingle
Condition
- New construction: No
- Year built: 2003
Utilities & green energy
- Sewer: Public Sewer
- Water: Public
- Utilities for property: Electricity Connected, Water Connected
Community & HOA
Community
- Security: Key Card Entry
- Subdivision: Southern Creek
HOA
- Has HOA: Yes
- Amenities included: Pool, Basketball Court, Children's Pool, Clubhouse, Fitness Center, Gated, Maintenance Grounds, Maintenance Structure, Park, Playground, Tennis Court(s)
- Services included: Maintenance Grounds, Maintenance Structure, Security
- HOA fee: $580 annually
- HOA name: JCPPOA & Southern Creek HOA
- Second HOA fee: $300 quarterly
Location
- Region: Saint Johns
Financial & listing details
- Price per square foot: $180/sqft
- Tax assessed value: $189,515
- Annual tax amount: $3,770
- Date on market: 9/12/2026
- Listing terms: Cash,Conventional,FHA,VA Loan
Estimated market value
$213,900
$203,000 - $225,000
$1,698/mo
Price history
| Date | Event | Price |
|---|---|---|
| 9/12/2026 | Listed for sale | $220,000+214.3%$180/sqft |
Source:  realMLS #2164589 Report a problem realMLS #2164589 Report a problem | ||
| 4/18/2025 | Listing removed | $1,700$1/sqft |
Source: Zillow Rentals Report a problem | ||
| 4/2/2025 | Listed for rent | $1,700$1/sqft |
Source: Zillow Rentals Report a problem | ||
| 12/30/2023 | Listing removed | -- |
Source: Zillow Rentals Report a problem | ||
| 11/11/2023 | Listed for rent | $1,700$1/sqft |
Source: Zillow Rentals Report a problem | ||
| 9/18/2022 | Listing removed | -- |
Source: Zillow Rental Manager Report a problem | ||
| 8/13/2022 | Listed for rent | $1,700$1/sqft |
Source: Zillow Rental Manager Report a problem | ||
| 6/28/2022 | Listing removed | -- |
Source: Zillow Rental Manager Report a problem | ||
| 6/23/2022 | Listed for rent | $1,700+41.7%$1/sqft |
Source: Zillow Rental Manager Report a problem | ||
| 3/24/2021 | Listing removed | -- |
Source: Owner Report a problem | ||
| 11/24/2016 | Listing removed | $1,200+26.3%$1/sqft |
Source: Owner Report a problem | ||
| 3/24/2011 | Listing removed | $950$1/sqft |
Source: Owner Report a problem | ||
| 3/9/2011 | Listed for rent | $950$1/sqft |
Source: Owner Report a problem | ||
| 3/4/2011 | Sold | $70,000$57/sqft |
Source: Public Record Report a problem | ||
| 2/18/2011 | Listed for sale | $70,000$57/sqft |
Source: Watson Realty Corp #N526307 Report a problem | ||
| 12/22/2010 | Listing removed | $70,000$57/sqft |
Source: Watson Realty Corp #N526307 Report a problem | ||
| 12/20/2010 | Pending sale | $70,000$57/sqft |
Source: Watson Realty Corp #N526307 Report a problem | ||
| 12/9/2010 | Price change | $70,000-6.5%$57/sqft |
Source: Watson Realty Corp #N526307 Report a problem | ||
| 9/19/2010 | Listed for sale | $74,900$61/sqft |
Source: Watson Realty Corp #N526307 Report a problem | ||
| 8/14/2010 | Listing removed | $74,900$61/sqft |
Source: Watson Realty Corp #N526307 Report a problem | ||
| 7/22/2010 | Listed for sale | $74,900$61/sqft |
Source: Watson Realty Corp #N526307 Report a problem | ||
| 6/26/2010 | Pending sale | $74,900$61/sqft |
Source: Watson Realty Corp #N526307 Report a problem | ||
| 5/27/2010 | Price change | $74,900-6.3%$61/sqft |
Source: Watson Realty Corp #N526307 Report a problem | ||
| 3/21/2010 | Listed for sale | $79,900-50.1%$65/sqft |
Source: Watson Realty Corp #N526307 Report a problem | ||
| 4/7/2006 | Sold | $160,000+48%$131/sqft |
Source: Public Record Report a problem | ||
| 1/22/2004 | Sold | $108,100$88/sqft |
Source: Public Record Report a problem | ||
Public tax history
| Year | Property taxes | Tax assessment |
|---|---|---|
| 2025 | $3,771 +12.1% | $189,515 -0.7% |
| 2024 | $3,362 +9.5% | $190,848 -4.9% |
| 2023 | $3,071 +6.6% | $200,630 +8.5% |
| 2022 | $2,882 +16.4% | $184,912 +33.5% |
| 2021 | $2,477 +4.7% | $138,528 +5.9% |
| 2020 | $2,366 +3.8% | $130,817 +11.4% |
| 2019 | $2,279 | $117,453 +6.4% |
| 2018 | $2,279 +10.9% | $110,345 +7% |
| 2017 | $2,055 | $103,116 +16.2% |
| 2016 | $2,055 +3.2% | $88,766 +10% |
| 2015 | $1,990 +10.6% | $80,696 +10% |
| 2014 | $1,799 | $73,360 +21% |
| 2013 | -- | $60,628 +10% |
| 2012 | -- | $55,116 -13.1% |
| 2011 | -- | $63,395 -8.7% |
| 2010 | -- | $69,413 -16.7% |
| 2009 | -- | $83,293 -25.4% |
| 2008 | -- | $111,614 -14.5% |
| 2007 | -- | $130,572 +13.6% |
| 2006 | -- | $114,990 +25.5% |
| 2005 | -- | $91,660 +1.2% |
| 2004 | -- | $90,550 |
Find assessor info on the county website
Monthly payment
Est. payment
Payment breakdown
Explore the cost of this home by adjusting the details. Changes won't be saved.Climate risks
Neighborhood: Fruit Cove
Nearby schools
Schools provided by the listing agent
- Elementary: Julington Creek
- Middle: Fruit Cove
- High: Creekside
Source: realMLS. This data may not be complete. We recommend contacting the local school district to confirm school assignments for this home.
- $231,9002 bd2 ba1.3k sqft401 Southern Branch Ln, Saint Johns, FL 32259Off Market
- $217,7002 bd2 ba1.5k sqft405 Southern Branch Ln, Saint Johns, FL 32259Off Market
- $264,3003 bd3 ba1.4k sqft399 Southern Branch Ln, Saint Johns, FL 32259Off Market

- $222,7002 bd2 ba1.6k sqft407 Southern Branch Ln, Saint Johns, FL 32259Off Market
Similar homes
- $287,0003 bd2 ba1.1k sqft605 N COVERED BRIDGE Road #4, St. Johns, FL 32259For Sale
 MLS ID #2153453, TRACY L COLLINS. realMLS
 - $229,9003 bd2 ba1.4k sqft108 BRANNAN Place #112, St. Johns, FL 32095For Sale
 MLS ID #2161667, RAYMOND BUTRUS LLC. realMLS
 - $215,0002 bd3 ba1.2k sqft6795 ARCHING BRANCH Circle, Jacksonville, FL 32258For Sale
 MLS ID #2147810, RYAN ROBBINS. realMLS
 - $195,0002 bd3 ba1.3k sqft6204 HIGH TIDE Boulevard, Jacksonville, FL 32258For Sale
 MLS ID #2144835, TAYLOR KOOIKER. realMLS
