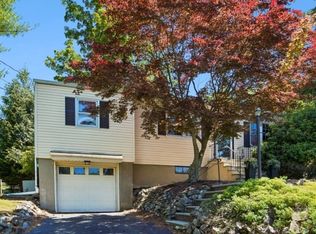
Set on a 0.646-acre property in Oakland's highly regarded Dogwood School section and served by the acclaimed F.L.O.W. (Franklin Lakes, Oakland, Wyckoff) regional high school system, this spacious ranch offers the comfort of one-floor living with plenty of room to spread out.The main level features three bedrooms, one-and-a-half baths, and a layout designed for both everyday living and entertaining. Spacious living and family rooms, highlighted by a fireplace and wood-burning stove, provide comfortable gathering spaces, while the finished lower level significantly expands the home's living area. Ideal for a guest room, recreation room, home office, gym, playroom, media room, or any combination of these, it offers the flexibility to fit a variety of lifestyles.Outside, a covered patio overlooks the backyard, providing the perfect spot for summer barbecues, outdoor entertaining, or simply relaxing in the privacy of your own yard. A brand-new septic system is planned for the front of the property, providing added peace of mind for the next owner and preserving the backyard for a pool, hardscape, or the outdoor living space you've always envisioned.Oakland is known for its excellent schools, small-town charm, and abundance of parks and outdoor recreation. Convenient access to Routes 202, 208, 287,17, 87 and 23 makes commuting throughout northern New Jersey easy while keeping shopping, dining, and everyday conveniences close at hand.
Under contract
$629,000
403 W Oakland Ave, Oakland Boro, NJ 07436
3beds
--sqft
:
Get pre-qualified$4,354/mo
Single Family Residence
Built in 1957
0.65 Acres Lot
$-- Zestimate®
$--/sqft
$-- HOA
What's special
- 65 days |
- 120 |
- 2 |
Likely to sell faster than
Zillow last checked:
Listing updated:
Listed by:
John Didonato 973-696-0077,
Keller Williams Prosperity Realty
Source: GSMLS,MLS#: 4033560
Facts & features
Interior
Bedrooms & bathrooms
- Bedrooms: 3
- Bathrooms: 2
- Full bathrooms: 1
- 1/2 bathrooms: 1
Primary bedroom
- Description: 1st Floor
Dining room
- Features: Formal Dining Room
Kitchen
- Features: Eat-in Kitchen, Separate Dining Area
Basement
- Features: Exercise Room, Family Room, Laundry Room, Living Room, Office, Rec Room
Heating
- Baseboard - Hotwater, Natural Gas
Cooling
- Window Unit(s)
Appliances
- Included: Dishwasher, Range/Oven-Gas, Refrigerator, Gas Water Heater
- Laundry: In Basement
Features
- Wet Bar, Cathedral Ceiling(s), Cedar Closet(s), High Ceilings, Bath Main, Breakfast Room, Dining Room, Family Room, Kitchen, Living Room, Powder Room
- Flooring: Carpet, Laminate, Tile, Wood
- Basement: Yes,Bilco-Style Door,Finished,Full
- Number of fireplaces: 2
- Fireplace features: Family Room, Living Room, Wood Burning, Wood Stove-Freestanding
Property
Parking
- Total spaces: 6
- Parking features: 2 Car Width, Additional Parking, Hard Surface, Off Street, None
- Uncovered spaces: 6
Features
- Patio & porch: Open Porch(es), Patio
Lot
- Size: 0.65 Acres
- Dimensions: 0.646 AC
- Features: Level
Details
- Parcel number: 1142025010000000040000
Construction
Type & style
- Home type: SingleFamily
- Architectural style: Ranch
- Property subtype: Single Family Residence
Materials
- Brick, Clapboard
- Roof: Asphalt Shingle
Condition
- Year built: 1957
Utilities & green energy
- Gas: Gas-Natural
- Sewer: Septic 3 Bedroom Town Verified
- Water: Public
- Utilities for property: Electricity Connected, Natural Gas Connected
Community & HOA
Location
- Region: Oakland
Financial & listing details
- Tax assessed value: $514,800
- Annual tax amount: $10,472
- Date on market: 6/13/2026
- Ownership type: Fee Simple
- Electric utility on property: Yes
Estimated market value
Not available
Estimated sales range
Not available
Not available
Price history
| Date | Event | Price |
|---|---|---|
| 6/23/2026 | Pending sale | $629,000 |
Source:  NJMLS #26021584 Report a problem NJMLS #26021584 Report a problem | ||
| 6/10/2026 | Listed for sale | $629,000+178.3% |
Source: NJMLS #26021584 Report a problem | ||
| 5/22/2017 | Sold | $226,000 |
Source: Agent Provided Report a problem | ||
Public tax history
| Year | Property taxes | Tax assessment |
|---|---|---|
| 2025 | $11,024 +9.1% | $479,300 +9.1% |
| 2024 | $10,109 +1.2% | $439,500 +4.5% |
| 2023 | $9,987 +4.2% | $420,700 +3.2% |
| 2022 | $9,589 +8.4% | $407,700 +41.5% |
| 2021 | $8,848 +6.1% | $288,200 |
| 2020 | $8,341 +2.2% | $288,200 |
| 2019 | $8,165 | $288,200 |
| 2018 | $8,165 +4.2% | $288,200 |
| 2017 | $7,839 +2% | $288,200 |
| 2016 | $7,683 +2.1% | $288,200 |
| 2015 | $7,525 +1.8% | $288,200 |
| 2014 | $7,395 +3.1% | $288,200 |
| 2013 | $7,176 | $288,200 |
| 2012 | $7,176 -1.9% | $288,200 |
| 2011 | $7,314 +2.2% | $288,200 -17.3% |
| 2010 | $7,153 +3.5% | $348,600 |
| 2009 | $6,913 | $348,600 |
| 2007 | -- | $348,600 |
| 2006 | -- | $348,600 -6.1% |
| 2005 | -- | $371,400 +112.6% |
| 2004 | -- | $174,700 |
| 2003 | -- | $174,700 |
| 2002 | -- | $174,700 |
| 2001 | -- | $174,700 |
Find assessor info on the county website
Monthly payment
Est. payment
Payment breakdown
Explore the cost of this home by adjusting the details. Changes won't be saved.Climate risks
Neighborhood: 07436
Nearby schools
GreatSchools rating
- 8/10Dogwood Hill Elementary SchoolGrades: K-5Distance: 1.2 mi
- 9/10Valley Middle SchoolGrades: 6-8Distance: 1.2 mi
- 8/10Indian Hills High SchoolGrades: 9-12Distance: 1.8 mi
Schools provided by the listing agent
- Elementary: Dogwood Hl
- Middle: Valley
- High: Indian Hls
Source: GSMLS. This data may not be complete. We recommend contacting the local school district to confirm school assignments for this home.
- $877,7003 bd2 ba2.4k sqft404 W Oakland Ave, Oakland, NJ 07436Off Market
- $618,600-- bd-- ba1.8k sqft400 W Oakland Ave, Oakland, NJ 07436Off Market
- $614,300-- bd-- ba1.5k sqft408 W Oakland Ave, Oakland, NJ 07436Off Market
- $742,3003 bd2 ba1.7k sqft399 W Oakland Ave, Oakland, NJ 07436Off Market
- $586,100-- bd-- ba1.5k sqft411 W Oakland Ave, Oakland, NJ 07436Off Market
- $816,500-- bd-- ba2.8k sqft396 W Oakland Ave, Oakland, NJ 07436Off Market
- $617,1003 bd1 ba1.4k sqft51 Acorn Ave, Oakland, NJ 07436Off Market
- $580,900-- bd-- ba1.3k sqft412 W Oakland Ave, Oakland, NJ 07436Off Market
A local agent can set up tours, give advice and negotiate with sellers.
A local lender can help you make sure your offer is ready when you are.
Similar homes
- $589,9003 bd2 ba1.5k sqft110 Truman Blvd, Oakland Boro, NJ 07436For Sale
 MLS ID #4043556, Valerie Tramontozzi, Keller Williams Prosperity Realty. GSMLS
 - $639,0003 bd1 ba-- sqft74 Minnehaha Blvd, Oakland Boro, NJ 07436For Sale
 MLS ID #4042422, Laurie Hensen, Coldwell Banker Realty. GSMLS
 - $649,9003 bd2 ba-- sqft20 Linnea Pl, Ringwood Boro, NJ 07456For Sale
 MLS ID #4043177, Christine Burger, Bhgre Green Team. GSMLS
 - $555,0003 bd2 ba-- sqft19 Edgewood Rd, Ringwood Boro, NJ 07456For Sale
 MLS ID #4045241, Laura Gill, Keller Williams Village Square. GSMLS
 - $618,5004 bd3 ba2.6k sqft106 Poplar Grove Ter, West Milford Twp., NJ 07480For SaleMLS ID #4044187, Karen B. Wiedmann, Re/Max Country Realty. GSMLS
- $739,8883 bd2 ba-- sqft47-49 Furnace Ave, Wanaque Boro, NJ 07465For SaleMLS ID #4026140, Peter Kontrafouris, Exp Realty, Llc. GSMLS
- $695,0004 bd3 ba2.4k sqft14 Pudding Stone Ln, Jefferson Twp., NJ 07438For SaleMLS ID #4045006, Anna Lynette Kelly, Weichert Realtors. GSMLS
- $497,0002 bd2 ba-- sqft37 Hilltop Ter, Bloomingdale Boro, NJ 07403For SaleMLS ID #4045177, Robin L. Wittich, Prominent Properties Sir. GSMLS
- $399,9003 bd2 ba-- sqft2 Howard St, Pompton Lakes Boro, NJ 07442For SaleMLS ID #4043419, Eugene Lowe, Howard Hanna Rand Realty. GSMLS
- $589,0003 bd2 ba-- sqft343 Delawanna Ave, Clifton City, NJ 07014For SaleMLS ID #4045918, Mahmoud Ijbara, Gild Realty. GSMLS
- $649,9004 bd2 ba-- sqft334 Daniel St, Rockaway Twp., NJ 07801For SaleMLS ID #4045848, Michael A. Fingerman, Homesmart First Advantage Realty. GSMLS
- $849,0004 bd3 ba1.8k sqft31 Surrey Dr, Wayne Twp., NJ 07470For SaleMLS ID #4044416, Allison Vitella, Howard Hanna Rand Realty. GSMLS
- $724,9953 bd3 ba-- sqft160 Degray St, North Haledon Boro, NJ 07508For SaleMLS ID #4036330, Taylor C. Lucyk, The Agency One Rock. GSMLS
- $650,0002 bd3 ba2.1k sqft5 VALHALLA WAY, Rockaway Twp., NJ 07866For SaleMLS ID #4045936, Mary K. Sheeran, Keller Williams Metropolitan. GSMLS
- $671,9992 bd3 ba1.9k sqft14 Birdseye Cir, Wayne Twp., NJ 07470For SaleMLS ID #4045427, Vincent Astarita, Weichert Rltrs Ten-Creskl. GSMLS
- $625,0005 bd2 ba2.3k sqft4 Spruce Ct, Vernon Twp., NJ 07422For SaleMLS ID #4042130, Carly Ebers, Ridge & Valley Re Corp. GSMLS
- $739,9993 bd2 ba-- sqft15 Judith Pl, Wayne Twp., NJ 07470For SaleMLS ID #4032646, Lauren Turano, Coldwell Banker Realty. GSMLS
- $699,0004 bd3 ba-- sqft37 Rolling Ridge Rd, West Milford Twp., NJ 07480For SaleMLS ID #4034797, Julia Gaffney, Keller Williams Prosperity Realty. GSMLS
- $540,0003 bd3 ba-- sqft251 Russia Rd, Jefferson Twp., NJ 07438For SaleMLS ID #4025566, Joe J. Monaco, Re/Max Instyle. GSMLS
- $589,0004 bd2 ba-- sqft72 Weldon Rd, Jefferson Twp., NJ 07849For SaleMLS ID #4044077, Kimberly Hipwell, Re/Max House Values. GSMLS
