Welcome to 403 W Washington Street in Waynetown! This updated two-story home offers 3 bedrooms, 1.5 bathrooms, and a great blend of modern improvements and original character. Inside, you'll find new flooring, fresh paint, new light fixtures, and a completely renovated kitchen featuring all-new appliances, granite countertops. Original hardwood trim and finishes remain throughout portions of the home, adding character alongside the recent updates. With both a living room and a separate family room, the home provides plenty of flexible living space. Outside, the property features a large yard and a detached two-car garage with a brand-new roof, new siding, and a new garage door. With numerous updates already completed while maintaining some of its original charm, this Waynetown property is ready for its next chapter. Schedule your showing today!
Pending
Price cut: $10K (9/15)
$209,900
403 W Washington St, Waynetown, IN 47990
3beds
2,148sqft
Residential, Single Family Residence
Built in 1900
0.46 Acres Lot
$-- Zestimate®
$98/sqft
$-- HOA
What's special
Detached two-car garageGranite countertopsNew sidingSeparate family roomNew garage doorLarge yardNew flooring
- 37 days
- 235
- 21
Zillow last checked:
Listing updated:
Listed by:
Tessa Surber tessa.surber@talktotucker.com,
F.C. Tucker West Central
Source: MIBOR as distributed by MLS GRID,MLS#: 22123433
Facts & features
Interior
Bedrooms & bathrooms
- Bedrooms: 3
- Bathrooms: 2
- Full bathrooms: 1
- 1/2 bathrooms: 1
- Main level bathrooms: 1
- Main level bedrooms: 1
Primary bedroom
- Level: Main
- Area: 48 Square Feet
- Dimensions: 6x8
Bedroom 2
- Level: Upper
- Area: 176 Square Feet
- Dimensions: 16x11
Bedroom 3
- Level: Upper
- Area: 165 Square Feet
- Dimensions: 11x15
Dining room
- Level: Main
- Area: 144 Square Feet
- Dimensions: 12x12
Family room
- Level: Main
- Area: 180 Square Feet
- Dimensions: 15x12
Kitchen
- Level: Main
- Area: 108 Square Feet
- Dimensions: 9x12
Laundry
- Level: Main
- Area: 72 Square Feet
- Dimensions: 6x12
Living room
- Level: Main
- Area: 180 Square Feet
- Dimensions: 12x15
Heating
- Forced Air, Natural Gas
Cooling
- Central Air
Appliances
- Included: Refrigerator, Gas Oven, MicroHood, Dishwasher
Features
- Basement: Storage Space
Interior area
- Total structure area: 2,148
- Total interior livable area: 2,148 sqft
- Finished area below ground: 0
Property
Parking
- Total spaces: 2
- Parking features: Detached
- Garage spaces: 2
Features
- Levels: Two
- Stories: 2
Lot
- Size: 0.46 Acres
Details
- Parcel number: 540514332022000037
- Horse amenities: None
Construction
Type & style
- Home type: SingleFamily
- Architectural style: Traditional
- Property subtype: Residential, Single Family Residence
Materials
- Aluminum Siding
- Foundation: Block
Condition
- New construction: No
- Year built: 1900
Utilities & green energy
- Electric: 200+ Amp Service
- Water: Public
Community & HOA
Community
- Subdivision: No Subdivision
HOA
- Has HOA: No
Location
- Region: Waynetown
Financial & listing details
- Price per square foot: $98/sqft
- Tax assessed value: $140,000
- Annual tax amount: $712
- Date on market: 9/2/2026
- Cumulative days on market: 37 days
Estimated market value
Not available
Estimated sales range
Not available
Not available
Price history
| Date | Event | Price |
|---|---|---|
| 9/22/2026 | Pending sale | $209,900$98/sqft |
Source:  MIBOR as distributed by MLS GRID #22123433 Report a problem MIBOR as distributed by MLS GRID #22123433 Report a problem | ||
| 9/15/2026 | Price change | $209,900-4.5%$98/sqft |
Source: MIBOR as distributed by MLS GRID #22123433 Report a problem | ||
| 9/2/2026 | Listed for sale | $219,900$102/sqft |
Source: MIBOR as distributed by MLS GRID #22123433 Report a problem | ||
Public tax history
| Year | Property taxes | Tax assessment |
|---|---|---|
| 2025 | $630 -6.2% | $140,000 +18.3% |
| 2024 | $672 -4.4% | $118,300 -6.2% |
| 2023 | $702 +15.8% | $126,100 +9.5% |
| 2022 | $606 +21.3% | $115,200 +7.5% |
| 2021 | $500 -1.4% | $107,200 +7.4% |
| 2020 | $507 +27.1% | $99,800 -0.3% |
| 2019 | $399 +15.6% | $100,100 +11.2% |
| 2018 | $345 +141.1% | $90,000 +6.4% |
| 2017 | $143 +1.4% | $84,600 +3.8% |
| 2016 | $141 +8.2% | $81,500 +3% |
| 2014 | $130 +24.9% | $79,100 +6.9% |
| 2013 | $104 +45.7% | $74,000 +6.2% |
| 2012 | $72 -29.2% | $69,700 +5.3% |
| 2011 | $101 -19% | $66,200 -10.3% |
| 2010 | $125 +71.7% | $73,800 -9.2% |
| 2009 | $73 -48.7% | $81,300 -6.6% |
| 2007 | $142 | $87,000 |
Find assessor info on the county website
Monthly payment
Est. payment
Payment breakdown
Explore the cost of this home by adjusting the details. Changes won't be saved.Climate risks
Neighborhood: 47990

Similar homes

- $179,9003 bd1 ba2.3k sqft302 E Washington St, Waynetown, IN 47990Active
 MLS ID #22118224, Lisa Taylor, Taylor Real Estate Specialists. MIBOR as distributed by MLS GRID
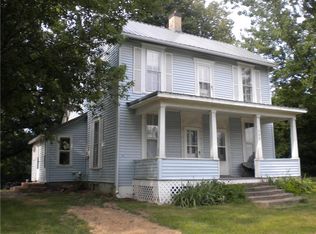
 - $225,0003 bd2 ba2.9k sqft983 E 450 S, Veedersburg, IN 47987Active
 MLS ID #22125184, Kasey Wolf, Wolfpack Realty. MIBOR as distributed by MLS GRID
 - $200,0004 bd2 ba2.6k sqft304 Lincoln St, Williamsport, IN 47993Active
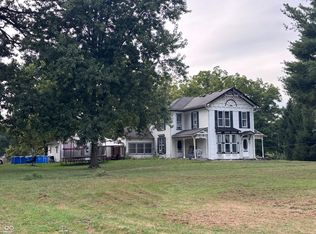 MLS ID #22125743, Sara Westrich, Carpenter, REALTORS®. MIBOR as distributed by MLS GRID
 - $235,0004 bd2 ba2.3k sqft712 N Campbell St, Crawfordsville, IN 47933Active
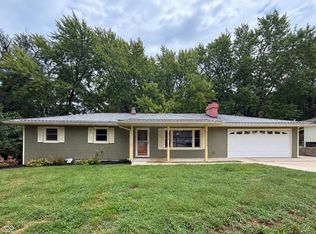 MLS ID #22125834, Melanie Thurston, Keller Williams-Morrison. MIBOR as distributed by MLS GRID
 - $189,9004 bd2 ba1.4k sqft6313 Wea Woodland Dr, Lafayette, IN 47909For Sale
 MLS ID #846349, Georgeann Weisman, Brokerworks Group. NIRA as distributed by MLS GRID
