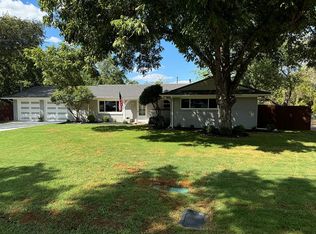
Whether you're searching for your first home or the perfect investment opportunity, this property offers small town living at an affordable price! This home has original hardwood floors, a water heater less than a year old, the HVAC air handler unit inside is 3 years old, and foundation work was completed in 2022. Roof was also inspected recently and is in good condition. Conveniently located near the park, tennis court, and splash pad, the location of this home in sought-after Grandview ISD cannot be overlooked!
For sale
Price cut: $7.5K (10/6)
$147,500
403 Walnut St, Grandview, TX 76050
2beds
926sqft
Single Family Residence
Built in 1950
5,488 Square Feet Lot
$-- Zestimate®
$159/sqft
$-- HOA
What's special
Original hardwood floors
- 52 days
- 333
- 26
Zillow last checked:
Listing updated:
Listed by:
John Prell 0493630 214-696-4663,
Creekview Realty 214-696-4663
Source: NTREIS,MLS#: 21334193
Facts & features
Interior
Bedrooms & bathrooms
- Bedrooms: 2
- Bathrooms: 1
- Full bathrooms: 1
Primary bedroom
- Level: First
- Dimensions: 13 x 11
Bedroom
- Level: First
- Dimensions: 11 x 11
Kitchen
- Level: First
- Dimensions: 12 x 11
Living room
- Level: First
- Dimensions: 15 x 10
Heating
- Central, Natural Gas
Cooling
- Central Air, Ceiling Fan(s), Electric
Appliances
- Included: Electric Cooktop, Electric Oven
- Laundry: Washer Hookup, Electric Dryer Hookup
Features
- High Speed Internet, Kitchen Island, Cable TV
- Flooring: Vinyl, Wood
- Has basement: No
- Has fireplace: No
Interior area
- Total interior livable area: 926 sqft
Video & virtual tour
Property
Parking
- Total spaces: 1
- Parking features: Concrete
- Carport spaces: 1
Features
- Levels: One
- Stories: 1
- Exterior features: Rain Gutters
- Pool features: None
- Fencing: Chain Link
Lot
- Size: 5,488 Square Feet
Details
- Parcel number: 126326503030
Construction
Type & style
- Home type: SingleFamily
- Architectural style: Detached
- Property subtype: Single Family Residence
Materials
- Wood Siding
- Foundation: Pillar/Post/Pier
- Roof: Asphalt
Condition
- Resale
- Year built: 1950
Utilities & green energy
- Sewer: Public Sewer
- Water: Public
- Utilities for property: Electricity Connected, Sewer Available, Water Available, Cable Available
Community & HOA
Community
- Features: Sidewalks
- Security: Smoke Detector(s)
- Subdivision: Ramsey
HOA
- Has HOA: No
Location
- Region: Grandview
Financial & listing details
- Price per square foot: $159/sqft
- Tax assessed value: $148,425
- Annual tax amount: $3,123
- Date on market: 8/21/2026
- Cumulative days on market: 77 days
- Listing terms: Cash,Conventional,FHA,VA Loan
Estimated market value
Not available
Estimated sales range
Not available
Not available
Price history
| Date | Event | Price |
|---|---|---|
| 10/6/2026 | Price change | $147,500-4.8%$159/sqft |
Source: NTREIS #21334193 Report a problem | ||
| 8/21/2026 | Listed for sale | $155,000$167/sqft |
Source: NTREIS #21334193 Report a problem | ||
| 8/13/2026 | Listing removed | $155,000$167/sqft |
Source: NTREIS #21334193 Report a problem | ||
| 8/11/2026 | Listed for sale | $155,000-11.4%$167/sqft |
Source: NTREIS #21334193 Report a problem | ||
| 8/7/2026 | Contingent | $175,000$189/sqft |
Source: NTREIS #21334193 Report a problem | ||
| 7/17/2026 | Listed for sale | $175,000+59.1%$189/sqft |
Source: NTREIS #21334193 Report a problem | ||
| 6/11/2020 | Listing removed | $110,000$119/sqft |
Source: Keller Williams Realty #14331016 Report a problem | ||
| 6/3/2020 | Pending sale | $110,000$119/sqft |
Source: Keller Williams Realty #14331016 Report a problem | ||
| 5/8/2020 | Listed for sale | $110,000$119/sqft |
Source: Keller Williams Realty #14331016 Report a problem | ||
Public tax history
| Year | Property taxes | Tax assessment |
|---|---|---|
| 2025 | $3,123 -1.4% | $148,425 |
| 2024 | $3,166 +0% | $148,425 |
| 2023 | $3,165 +49.7% | $148,425 +30.9% |
| 2022 | $2,114 -11.1% | $113,425 +3.7% |
| 2021 | $2,379 +42.7% | $109,425 +64.1% |
| 2020 | $1,667 | $66,676 |
| 2019 | $1,667 +44.9% | $66,676 +50.3% |
| 2018 | $1,151 +4.5% | $44,358 +9.9% |
| 2017 | $1,101 -1.9% | $40,358 -2.4% |
| 2016 | $1,123 +0.5% | $41,336 |
| 2015 | $1,117 | $41,336 |
| 2014 | $1,117 | $41,336 |
| 2012 | -- | -- |
| 2011 | -- | -- |
| 2010 | -- | -- |
| 2009 | -- | -- |
| 2008 | -- | -- |
| 2007 | -- | -- |
| 2006 | -- | -- |
| 2005 | -- | -- |
| 2004 | -- | -- |
| 2003 | -- | -- |
Find assessor info on the county website
Monthly payment
Est. payment
Payment breakdown
Explore the cost of this home by adjusting the details. Changes won't be saved.Climate risks
Neighborhood: 76050
Nearby schools
Schools provided by the listing agent
- Elementary: Grandview
- Middle: Grandview
- High: Grandview
- District: Grandview ISD
Source: NTREIS. This data may not be complete. We recommend contacting the local school district to confirm school assignments for this home.
Similar homes
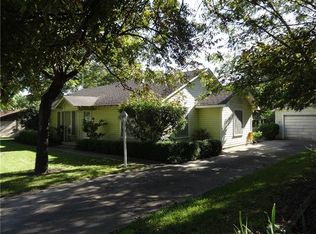
- $149,0003 bd2 ba1.3k sqft804 E Adams St, Itasca, TX 76055For Sale
 MLS ID #21392735, Tammy Rydell. NTREIS
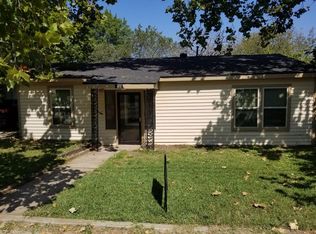
 - $170,0002 bd1 ba840 sqft611 Rose Ave, Cleburne, TX 76033For Sale
 MLS ID #21406445, Cheri White. NTREIS
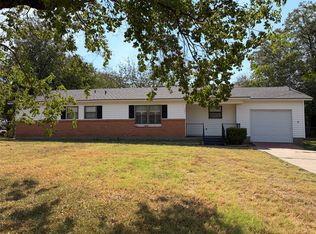
 - $130,0003 bd1 ba1.2k sqft401 N Hill St, Itasca, TX 76055For Sale
 MLS ID #21363485, Kasha Jackson. NTREIS
 - $169,9003 bd1 ba1.2k sqft1204 Bales St, Cleburne, TX 76033For Sale
 MLS ID #21400241, Katy Grantges. NTREIS
