The Sullivan is a three-bedroom, two-bath, ranch-style home with a crawl space foundation, a dedicated home office, a spacious family room, a kitchen with an island and pantry, a separate breakfast area, a covered rear porch, and a first-floor primary suite. Options available to personalize this home include a finished storage area, a first-floor powder room, a formal dining room, several primary bath options, and an optional second floor with a loft, bedroom, and an additional bath. Mallory Pointe will have 2 future pools, 2 clubhouses, and walking trails.
Under contract
$579,990
403 Warraskoyak Xing, Smithfield, VA 23430
4beds
2,704sqft
Single Family Residence
Built in 2026
0.3 Acres Lot
$-- Zestimate®
$214/sqft
$40/mo HOA
What's special
- 125 days
- 6
- 0
Zillow last checked:
Listing updated:
Listed by:
Melissa Queeney,
BHHS RW Towne Realty 757-935-9010
Source: REIN Inc.,MLS#: 10643953
Facts & features
Interior
Bedrooms & bathrooms
- Bedrooms: 4
- Bathrooms: 3
- Full bathrooms: 3
Rooms
- Room types: 1st Floor BR, 1st Floor Primary BR, Attic, Breakfast Area, PBR with Bath, Office/Study
Primary bedroom
- Level: First
- Dimensions: 16x14
Bedroom
- Level: First
- Dimensions: 12x12
Family room
- Level: First
- Dimensions: 19x21
Kitchen
- Level: First
- Dimensions: 14x16
Heating
- Natural Gas, Programmable Thermostat
Cooling
- Central Air
Appliances
- Included: Dishwasher, Disposal, Microwave, Electric Range, Gas Water Heater
- Laundry: Dryer Hookup, Washer Hookup
Features
- Primary Sink-Double, Entrance Foyer, Pantry
- Flooring: Carpet, Ceramic Tile, Laminate/LVP, Wood
- Attic: Pull Down Stairs
- Number of fireplaces: 1
- Fireplace features: Fireplace Gas-natural
Interior area
- Total interior livable area: 2,704 sqft
Property
Parking
- Total spaces: 2
- Parking features: Garage Att 2 Car, Driveway, Garage Door Opener
- Attached garage spaces: 2
- Has uncovered spaces: Yes
Features
- Levels: One
- Stories: 1
- Patio & porch: Patio, Porch
- Pool features: None
- Fencing: None
- Waterfront features: Not Waterfront
Lot
- Size: 0.3 Acres
Details
- Parcel number: 22T01120
- Zoning: RES
Construction
Type & style
- Home type: SingleFamily
- Architectural style: Ranch
- Property subtype: Single Family Residence
Materials
- Brick, Vinyl Siding
- Foundation: Slab
- Roof: Asphalt Shingle
Condition
- New construction: Yes
- Year built: 2026
Utilities & green energy
- Sewer: City/County
- Water: City/County
- Utilities for property: Cable Hookup
Community & HOA
Community
- Subdivision: Mallory Pointe - 062
HOA
- Has HOA: Yes
- HOA fee: $40 monthly
Location
- Region: Smithfield
Financial & listing details
- Price per square foot: $214/sqft
- Tax assessed value: $75,000
- Annual tax amount: $5,626
- Date on market: 7/13/2026
Estimated market value
Not available
Estimated sales range
Not available
$3,508/mo
Price history
Price history is unavailable.
Public tax history
| Year | Property taxes | Tax assessment |
|---|---|---|
| 2026 | $608 | $75,000 |
Find assessor info on the county website
Monthly payment
Est. payment
Payment breakdown
Explore the cost of this home by adjusting the details. Changes won't be saved.Climate risks
Neighborhood: 23430
Nearby schools
Schools provided by the listing agent
- Elementary: Hardy Elementary
- Middle: Smithfield Middle
- High: Smithfield
Source: REIN Inc.. This data may not be complete. We recommend contacting the local school district to confirm school assignments for this home.
- $559,9003 bd2 ba1.8k sqft1406 Wharf Hill Dr, Smithfield, VA 23430Sold

- $617,0705 bd4 ba3.1k sqft1434 Wharf Hill Dr, Smithfield, VA 23430Sold
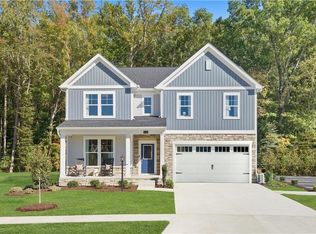
- $549,9904 bd4 ba2.7k sqft207 Saint Lukes Ln, Smithfield, VA 23430New Construction
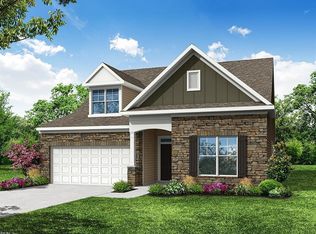
- from $566,9904 bd3 ba2.4k sqftRaleigh Plan, Mallory Pointe, Smithfield, VA 23430New Construction
Similar homes
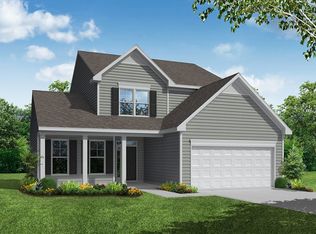
- $590,6604 bd3 ba2.6k sqft1310 Wharf Hill Dr, Smithfield, VA 23430New Construction
 MLS ID #10655401, Danielle Wallace. REIN Inc.
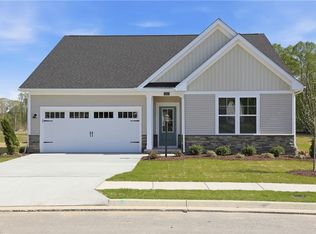
- $549,8004 bd4 ba2.6k sqft1214 Wharf Hill Dr, Smithfield, VA 23430New Construction
 MLS ID #10655403, Danielle Wallace. REIN Inc.
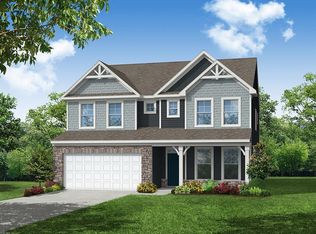
- $601,9905 bd3 ba3k sqftMm Mallory Pointe Davidson, Smithfield, VA 23430New Construction
 MLS ID #10619086, Melissa Queeney. REIN Inc.
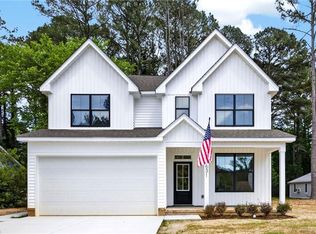
- $569,9004 bd4 ba2.5k sqft1631 Colonial Ave, Smithfield, VA 23430New Construction
 MLS ID #10656039, Douglas Kellam. REIN Inc.
