Seller offering closing cost assistance on select offers—contact the listing agent for details. Fully renovated and move-in ready! This beautifully updated single-family home in the heart of Emporia offers modern finishes, thoughtful design, and easy one-level living. The interior features fresh paint, new flooring throughout, recessed lighting, and ceiling fans for added comfort. The brand-new kitchen showcases white shaker cabinetry, butcher-block countertops, stainless steel appliances, and updated fixtures, opening seamlessly to the dining and living areas. Perfect for everyday living and entertaining. Both bathrooms have been completely renovated with modern vanities, updated tile, and contemporary fixtures. Spacious bedrooms provide ample natural light, while the functional layout includes a dedicated laundry area for added convenience. Exterior updates and a generous yard complete the package, offering both comfort and potential. Conveniently located near downtown Emporia, shopping, dining, and I-95, this home is ideal for homeowners alike. Don't miss this turnkey opportunity, schedule your showing today!
Under contract
Price increase: $4.1K (7/7)
$194,000
403 Wolf St, Emporia, VA 23847
3beds
1,092sqft
:
Get pre-qualified$1,234/mo
Single Family Residence
Built in 1938
0.25 Acres Lot
$191,000 Zestimate®
$178/sqft
$-- HOA
What's special
Contemporary fixturesModern vanitiesEasy one-level livingExterior updatesThoughtful designModern finishesFunctional layout
- 187 days |
- 163 |
- 13 |
Zillow last checked:
Listing updated:
Listed by:
Diego Ferrando 703-402-7465,
Samson Properties 7033788810
Source: Bright MLS,MLS#: VAGE2000026
Facts & features
Interior
Bedrooms & bathrooms
- Bedrooms: 3
- Bathrooms: 2
- Full bathrooms: 2
- Main level bathrooms: 2
- Main level bedrooms: 3
Rooms
- Room types: Bedroom 2, Bedroom 3, Bedroom 1, Bathroom 1, Bathroom 2
Bedroom 1
- Level: Main
Bedroom 2
- Level: Main
Bedroom 3
- Level: Main
Bathroom 1
- Level: Main
Bathroom 2
- Level: Main
Heating
- Central, Electric
Cooling
- Central Air, Electric
Appliances
- Included: Electric Water Heater
Features
- Has basement: No
- Has fireplace: No
Interior area
- Total structure area: 1,092
- Total interior livable area: 1,092 sqft
- Finished area above ground: 1,092
Video & virtual tour
Property
Parking
- Parking features: On Street
- Has uncovered spaces: Yes
Accessibility
- Accessibility features: None
Features
- Levels: One
- Stories: 1
- Pool features: None
Lot
- Size: 0.25 Acres
Details
- Additional structures: Above Grade
- Parcel number: N/A
- Zoning: RESIDENTIAL
- Special conditions: Standard
Construction
Type & style
- Home type: SingleFamily
- Architectural style: Ranch/Rambler
- Property subtype: Single Family Residence
Materials
- Vinyl Siding, Frame
- Foundation: Crawl Space, Concrete Perimeter
Condition
- New construction: No
- Year built: 1938
Utilities & green energy
- Sewer: Public Sewer
- Water: Public
Community & HOA
Community
- Subdivision: None Available
HOA
- Has HOA: No
Location
- Region: Emporia
Financial & listing details
- Price per square foot: $178/sqft
- Tax assessed value: $62,200
- Annual tax amount: $572
- Date on market: 1/22/2026
- Listing agreement: Exclusive Right To Sell
- Ownership: Fee Simple
Estimated market value
$191,000
$181,000 - $201,000
$1,290/mo
Price history
| Date | Event | Price |
|---|---|---|
| 7/7/2026 | Contingent | $194,000+2.2%$178/sqft |
Source:  Bright MLS #VAGE2000026 Report a problem Bright MLS #VAGE2000026 Report a problem | ||
| 6/19/2026 | Price change | $189,900+2.7%$174/sqft |
Source: Bright MLS #VAGE2000026 Report a problem | ||
| 5/25/2026 | Listed for sale | $184,900-2.6%$169/sqft |
Source: Bright MLS #VAGE2000026 Report a problem | ||
| 5/12/2026 | Contingent | $189,900$174/sqft |
Source: Bright MLS #VAGE2000026 Report a problem | ||
| 4/20/2026 | Price change | $189,900-5.1%$174/sqft |
Source: Bright MLS #VAGE2000026 Report a problem | ||
| 1/22/2026 | Listed for sale | $200,000$183/sqft |
Source: Bright MLS #VAGE2000026 Report a problem | ||
Public tax history
| Year | Property taxes | Tax assessment |
|---|---|---|
| 2025 | $572 | $62,200 |
| 2024 | $572 +24.9% | $62,200 +24.9% |
| 2023 | $458 | $49,800 |
| 2022 | $458 +9.6% | $49,800 +13.2% |
| 2021 | $418 +5.6% | $44,000 |
| 2020 | $396 +1.6% | $44,000 +1.6% |
| 2018 | $390 -1.6% | $43,300 -1.6% |
| 2017 | $396 | $44,000 |
| 2016 | $396 | -- |
| 2015 | $396 -3.1% | $44,000 -8.5% |
| 2013 | $409 +2.4% | $48,100 |
| 2012 | $399 -4.1% | $48,100 -6.4% |
| 2011 | $416 | $51,400 |
| 2010 | $416 | $51,400 |
Find assessor info on the county website
Monthly payment
Est. payment
Payment breakdown
Explore the cost of this home by adjusting the details. Changes won't be saved.Climate risks
Neighborhood: 23847
Nearby schools
GreatSchools rating
- 4/10Greensville Elementary SchoolGrades: PK-5Distance: 1.5 mi
- 4/10Edward W Wyatt Middle SchoolGrades: 6-8Distance: 1.3 mi
- 5/10Greensville County High SchoolGrades: 9-12Distance: 1.4 mi
Schools provided by the listing agent
- District: Greensville County Public Schools
Source: Bright MLS. This data may not be complete. We recommend contacting the local school district to confirm school assignments for this home.
- $153,2003 bd2 ba1k sqft403 Wolfe St, Emporia, VA 23847Off Market
- $113,2003 bd1 ba1k sqft401 Wolf St, Emporia, VA 23847Off Market

- $116,3003 bd1 ba920 sqft418 Pine St, Emporia, VA 23847Off Market

- $125,100-- bd1 ba920 sqft420 Pine St, Emporia, VA 23847Off Market
- $128,100-- bd1 ba1.5k sqft403 W Atlantic St, Emporia, VA 23847Off Market
- $154,5003 bd1 ba996 sqft400 Wolf St, Emporia, VA 23847Off Market
- $130,700-- bd2 ba1.2k sqft407 Pine St, Emporia, VA 23847Off Market
- $175,0003 bd2 ba1.2k sqft409 W Atlantic St, Emporia, VA 23847Sold
A local agent can set up tours, give advice and negotiate with sellers.
A local lender can help you make sure your offer is ready when you are.
Similar homes
- $175,0003 bd1 ba858 sqft125 Harris Ave, Emporia, VA 23847For Sale
 MLS ID #2618441, Joyce Cooper, Cooper Realty Group LLC. CVRMLS
 - $212,4003 bd1 ba1.1k sqft239 Brunswick Rd, Emporia, VA 23847For Sale
 MLS ID #2614348, Sutisha Simluang, Real Broker LLC. CVRMLS
 - $179,0002 bd1 ba1.4k sqft603 Edgewood Ln, Emporia, VA 23847For Sale
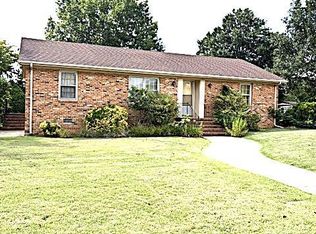 MLS ID #142551, Robin Richardson. Roanoke Valley Lake Gaston BOR
 - $154,9003 bd1 ba984 sqft268 Wadlow St, Emporia, VA 23847For Sale
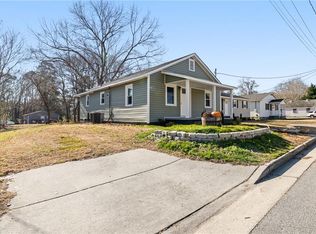 MLS ID #10643444, Dennis Prince. REIN Inc.
 - $215,0003 bd2 ba1.1k sqft308 Hicksford Ave, Emporia, VA 23847For SaleMLS ID #10633348, Shayla Albergottie. REIN Inc.
- $179,9003 bd1 ba1.3k sqft400 Easter St, Emporia, VA 23847For SaleMLS ID #2613226, Jeff Rusch, The Hogan Group Real Estate. CVRMLS
- $164,9003 bd1 ba1k sqft212 Turner St, Emporia, VA 23847For SaleMLS ID #10627661, Christine Hill. REIN Inc.
- $120,0003 bd2 ba1.6k sqft111 Jefferson St, Emporia, VA 23847For SaleMLS ID #2610038, Jackie McMillon, First Choice Realty. CVRMLS
- $155,0003 bd1 ba936 sqft566 Brink Rd, Emporia, VA 23847For SaleMLS ID #10643164, Tracy Prince. REIN Inc.
- $145,9003 bd1 ba1k sqft721 Parham St, Emporia, VA 23847For SaleMLS ID #140646, Robin Richardson. Roanoke Valley Lake Gaston BOR
- $--3 bd2 ba1.3k sqft12017 Old Belfield Rd, Capron, VA 23829AuctionAuction.com 1
- $199,0003 bd2 ba1.4k sqft16426 Southampton Pkwy, Capron, VA 23829For SaleMLS ID #10642369, T Dale Scott. REIN Inc.
- $199,9503 bd2 ba1.1k sqft460 Horseshoe Rd, Jarratt, VA 23867For SaleMLS ID #2609503, David Patsel, Napier Realtors, ERA. CVRMLS
- $275,0003 bd2 ba1.1k sqft2085 Skippers Rd, Emporia, VA 23847New ConstructionMLS ID #2610756, Robin Whitman, THE POINTE REALTY GROUP OF LAKE GASTON LLC. CVRMLS
- $280,0003 bd2 ba1.4k sqft209 Purdy Rd, Emporia, VA 23847For SaleMLS ID #139319, Rose Finch. Roanoke Valley Lake Gaston BOR
- $199,0004 bd2 ba1.4k sqft410 Jefferson St, Roanoke Rapids, NC 27870For SaleMLS ID #142501, Justin Sandeford. Roanoke Valley Lake Gaston BOR
- $205,9003 bd2 ba1.2k sqft600 E 13th St, Roanoke Rapids, NC 27870For SaleMLS ID #141832, Molly Ward. Roanoke Valley Lake Gaston BOR
- $249,9003 bd2 ba1.2k sqft207 Slagles Lake Rd, Emporia, VA 23847New ConstructionMLS ID #2533483, David Patsel, Napier Realtors, ERA. CVRMLS
- $--3 bd1 ba1.2k sqft525 Hamilton St, Roanoke Rapids, NC 27870AuctionAuction.com 1
- $200,0003 bd1 ba962 sqft703 Raleigh St, Roanoke Rapids, NC 27870For SaleMLS ID #142483, Jill Miles. Roanoke Valley Lake Gaston BOR
