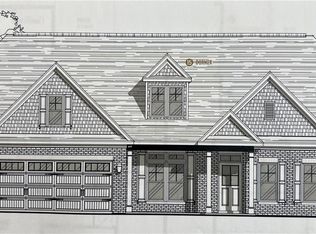
Welcome to the Isenhour Home in the Old Mill neighborhood of Clemmons! The Lily Transitional floor plan offers 3 bedrooms, 3 full bathrooms, and an upper-level bonus room providing flexible space for a home office, playroom, or additional living area. Enjoy the convenience of LVP flooring throughout the main living areas, carpeted bedrooms for added comfort, and tile flooring in the bathrooms and laundry room. Relax and unwind on the covered porch, perfect for enjoying the outdoors. An extended garage provides additional space and functionality. This home combines comfortable living, thoughtful design, and versatile spaces in a great Clemmons location!
Pending
$630,321
4030 Crosscut Mill Ln, Clemmons, NC 27012
3beds
2,142sqft
Stick/Site Built, Residential, Single Family Residence
Built in 2026
0.25 Acres Lot
$629,900 Zestimate®
$--/sqft
$156/mo HOA
What's special
- 7 days
- 51
- 0
Zillow last checked:
Listing updated:
Listed by:
Pat Robertson 336-908-0532,
Robertson Realty,
Alan Copley 336-596-3537,
Robertson Realty
Source: Triad MLS,MLS#: 1240735
Facts & features
Interior
Bedrooms & bathrooms
- Bedrooms: 3
- Bathrooms: 2
- Full bathrooms: 2
- Main level bathrooms: 2
Primary bedroom
- Level: Main
- Dimensions: 14 x 17.58
Bedroom 2
- Level: Main
- Dimensions: 11 x 14.42
Bedroom 3
- Level: Main
- Dimensions: 12 x 12
Dining room
- Level: Main
- Dimensions: 10.5 x 14.67
Great room
- Level: Main
- Dimensions: 15.5 x 25.83
Heating
- Fireplace(s), Forced Air, Natural Gas
Cooling
- Central Air
Appliances
- Included: Microwave, Oven, Cooktop, Dishwasher, Disposal, Gas Water Heater, Tankless Water Heater
- Laundry: Dryer Connection, Main Level, Washer Hookup
Features
- Great Room, Kitchen Island, Pantry
- Flooring: Carpet, Engineered Hardwood, Tile
- Has basement: No
- Number of fireplaces: 1
- Fireplace features: Gas Log, Great Room
Interior area
- Total structure area: 2,142
- Total interior livable area: 2,142 sqft
- Finished area above ground: 2,142
Property
Parking
- Total spaces: 2
- Parking features: Garage, Garage Door Opener, Attached
- Attached garage spaces: 2
Features
- Levels: One
- Stories: 1
- Patio & porch: Porch
- Exterior features: Sprinkler System
- Pool features: None
Lot
- Size: 0.25 Acres
Details
- Parcel number: 5892574997
- Zoning: RS9
- Special conditions: Owner Sale
- Other equipment: Irrigation Equipment
Construction
Type & style
- Home type: SingleFamily
- Property subtype: Stick/Site Built, Residential, Single Family Residence
Materials
- Brick, Vinyl Siding
- Foundation: Slab
Condition
- New Construction
- New construction: Yes
- Year built: 2026
Utilities & green energy
- Sewer: Public Sewer
- Water: Public
Community & HOA
Community
- Subdivision: Old Mill
HOA
- Has HOA: Yes
- HOA fee: $156 monthly
Location
- Region: Clemmons
Financial & listing details
- Tax assessed value: $64,000
- Annual tax amount: $487
- Date on market: 10/31/2026
- Cumulative days on market: 7 days
- Listing agreement: Exclusive Right To Sell
Estimated market value
$629,900
$598,000 - $661,000
Not available
Price history
| Date | Event | Price |
|---|---|---|
| 11/2/2026 | Pending sale | $630,321 |
Source:  Triad MLS #1240735 Report a problem | ||
| 10/31/2026 | Listed for sale | $630,321 |
Source: Triad MLS #1240735 Report a problem | ||
Public tax history
Tax history is unavailable.
Monthly payment
Est. payment
Payment breakdown
Explore the cost of this home by adjusting the details. Changes won't be saved.Climate risks
Neighborhood: 27012
Similar homes
- $499,9903 bd3 ba1.9k sqft315 Daffodil Fields Trl, Clemmons, NC 27012New Construction
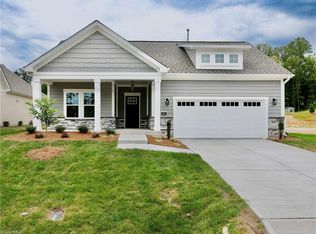
 MLS ID #1213263, Tonia Grinstead. Triad MLS
- $374,0004 bd3 ba2.2k sqft4025 Stirrup Dr, Clemmons, NC 27012New Construction
 Triad MLS
- $388,0004 bd2 ba1.9k sqft5833 Latigo Ct, Clemmons, NC 27012New Construction
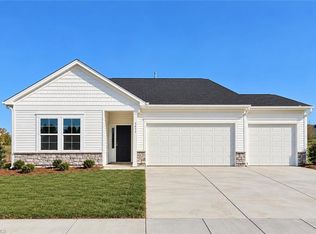 Triad MLS
- $390,0004 bd3 ba2.4k sqft5839 Latigo Ct, Clemmons, NC 27012New Construction
 Triad MLS
- $--4 bd3 ba1.7k sqft1210 Kristy Park Ct, Winston Salem, NC 27107New ConstructionMLS ID #1237132, Derek Wilson. Triad MLS
- $404,7485 bd4 ba2.5k sqft4037 Stirrup Dr, Clemmons, NC 27012New ConstructionTriad MLS
- $429,0695 bd4 ba3k sqft4043 Stirrup Dr, Clemmons, NC 27012New ConstructionTriad MLS
- $407,8125 bd4 ba2.5k sqft4019 Stirrup Dr, Clemmons, NC 27012New ConstructionTriad MLS
- $389,0005 bd4 ba2.5k sqft5844 Latigo Ct, Clemmons, NC 27012New ConstructionTriad MLS
- $435,0005 bd4 ba3k sqft5850 Latigo Ct, Clemmons, NC 27012New ConstructionTriad MLS
- $653,0983 bd3 ba2.7k sqft150 Owl Ln, Winston Salem, NC 27127New ConstructionMLS ID #1124921, Karen Johnson. Triad MLS
- $415,0005 bd3 ba2.8k sqft5868 Latigo Ct, Clemmons, NC 27012New ConstructionTriad MLS
- $--4 bd4 ba2.6k sqft2493 Wood Valley Rd, Winston Salem, NC 27106New ConstructionMLS ID #1203204, Alejandra Vita Flagranti. Triad MLS
- $579,9004 bd3 ba2.7k sqft270 Redland Rd, Advance, NC 27006New ConstructionTriad MLS
- $565,9004 bd3 ba3k sqft413 Bingham And Parks Rd, Advance, NC 27006New ConstructionTriad MLS
- $545,0004 bd3 ba2.4k sqft5902 Crossview Dr, Kernersville, NC 27284New ConstructionMLS ID #1241076, Craig Tribus. Triad MLS
- $740,2564 bd4 ba2.8k sqft157 Owl Ln, Winston Salem, NC 27127New ConstructionMLS ID #1124917, Dean Robertson. Triad MLS
- $365,0004 bd3 ba1.8k sqft462 Everidge Rd, Winston Salem, NC 27103For SaleMLS ID #1234293, Ravi Sharma. Triad MLS
