** SELLER IS OFFERING UP TO $10,000 USE AS YOU CHOOSE ** The ''Brookings'' floor plan built by A. Sydes Construction is a one story home with 4 bedrooms and 2 full bathrooms. The plan features a large great room with gas log fireplace. The kitchen has granite counters and stainless appliances and is open to the dining room which has a door which opens up to the rear concrete patio which is perfect for relaxing outdoors. The Principal Bedroom has a decorative trey ceiling and the principal bathroom has a separate tub and separate shower plus two individual vanities and a walk in closet. The other three bedrooms share an additional full bathroom. Close to Downtown New Bern and convenient for MCAS Cherry Point. Please note room sizes are approximate. Refer to preliminary plot plan and recorded plat for any drainage and utility easements and/or wetlands. Agents please refer to the listing agent at the time of making an offer to verify what selections, if any, remain available to buyers.
New construction
$325,000
4031 Bluewater Boulevard, New Bern, NC 28562
4beds
1,673sqft
:
Get pre-qualified$1,923/mo
Single Family Residence
Built in 2026
9,148 Square Feet Lot
$324,700 Zestimate®
$194/sqft
$21/mo HOA
What's special
- 44 days |
- 66 |
- 4 |
Zillow last checked:
Listing updated:
Listed by:
LEONTINE ZAMBRANO 252-259-0374,
COLDWELL BANKER SEA COAST ADVANTAGE
Source: Hive MLS,MLS#: 100581422 Originating MLS: Neuse River Region Association of Realtors
Originating MLS: Neuse River Region Association of RealtorsFacts & features
Interior
Bedrooms & bathrooms
- Bedrooms: 4
- Bathrooms: 2
- Full bathrooms: 2
Rooms
- Room types: Master Bedroom, Bedroom 2, Bedroom 3, Dining Room, Great Room, Bedroom 4
Primary bedroom
- Level: First
- Dimensions: 15 x 13
Bedroom 2
- Level: First
- Dimensions: 14 x 12
Bedroom 3
- Level: First
- Dimensions: 11 x 10
Bedroom 4
- Level: First
- Dimensions: 10 x 10
Dining room
- Level: First
- Dimensions: 13 x 11
Great room
- Level: First
- Dimensions: 20 x 14
Kitchen
- Level: First
- Dimensions: 14 x 11
Heating
- Heat Pump, Electric
Cooling
- Heat Pump
Appliances
- Included: Built-In Microwave, Dishwasher, Electric Range
- Laundry: Laundry Room
Features
- Master Downstairs, Walk-in Closet(s), Tray Ceiling(s), Entrance Foyer, Ceiling Fan(s), Gas Log, Walk-In Closet(s)
- Attic: Access Only,Scuttle
- Has fireplace: Yes
- Fireplace features: Gas Log
Interior area
- Total structure area: 1,673
- Total interior livable area: 1,673 sqft
Property
Parking
- Total spaces: 2
- Parking features: On Site, Paved
- Attached garage spaces: 2
Features
- Levels: One
- Patio & porch: Patio
- Exterior features: None
- Fencing: None
- Has view: Yes
- View description: See Remarks
- Waterfront features: None
- Frontage type: See Remarks
Lot
- Size: 9,148 Square Feet
- Dimensions: 36.78 x 48.76 x 119.14 x 93.39 x 85.03
Details
- Parcel number: 71062704
- Zoning: R-8
- Special conditions: Standard
Construction
Type & style
- Home type: SingleFamily
- Property subtype: Single Family Residence
Materials
- Vinyl Siding, Wood Frame, Stone Veneer
- Foundation: Slab
- Roof: Shingle
Condition
- New construction: Yes
- Year built: 2026
Utilities & green energy
- Sewer: Public Sewer
- Water: Public
- Utilities for property: Natural Gas Connected, Sewer Connected, Water Connected
Community & HOA
Community
- Security: Smoke Detector(s)
- Subdivision: Bluewater Rise
HOA
- Has HOA: Yes
- Amenities included: Maintenance Common Areas, Management, None
- HOA fee: $248 annually
- HOA name: BLUEWATER RISE HOA
- HOA phone: 910-679-3012
Location
- Region: New Bern
Financial & listing details
- Price per square foot: $194/sqft
- Tax assessed value: $38,250
- Date on market: 6/12/2026
- Cumulative days on market: 44 days
- Listing agreement: Exclusive Right To Sell
- Listing terms: Cash,Conventional,FHA,VA Loan
- Road surface type: Paved
Estimated market value
$324,700
$308,000 - $341,000
$2,227/mo
Price history
| Date | Event | Price |
|---|---|---|
| 6/13/2026 | Listed for sale | $325,000$194/sqft |
Source:  Hive MLS #100581422 Report a problem Hive MLS #100581422 Report a problem | ||
Public tax history
Tax history is unavailable.
Monthly payment
Est. payment
Payment breakdown
Explore the cost of this home by adjusting the details. Changes won't be saved.Climate risks
Neighborhood: 28562
Nearby schools
GreatSchools rating
- 7/10Creekside ElementaryGrades: K-5Distance: 1.8 mi
- 9/10Grover C Fields MiddleGrades: 6-8Distance: 7 mi
- 3/10New Bern HighGrades: 9-12Distance: 7.3 mi
Schools provided by the listing agent
- Elementary: Creekside Elementary School
- Middle: Grover C.Fields
- High: New Bern
Source: Hive MLS. This data may not be complete. We recommend contacting the local school district to confirm school assignments for this home.
- $390,4004 bd3 ba2.4k sqft1025 Croaker Ct, New Bern, NC 28562Sold
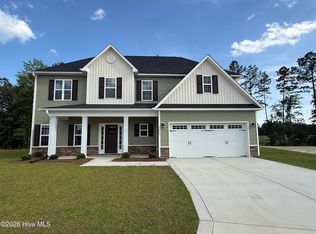
- $334,0004 bd2 ba1.7k sqft4028 Bluewater Blvd, New Bern, NC 28562Pending

- $351,0003 bd2 ba1.9k sqft4027 Bluewater Blvd, New Bern, NC 28562Sold
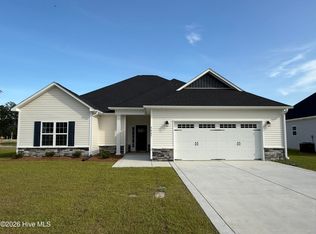
- $358,0004 bd3 ba2.1k sqft4021 Bluewater Blvd, New Bern, NC 28562Sold
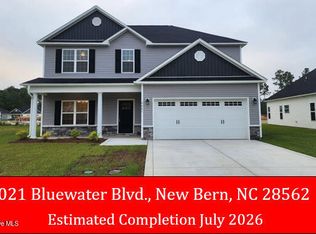
- $364,0003 bd2 ba2k sqft4023 Bluewater Blvd, New Bern, NC 28562Sold
- $382,0004 bd3 ba2.4k sqft4025 Bluewater Blvd, New Bern, NC 28562Sold
- $316,0003 bd2 ba1.5k sqft4020 Bluewater Blvd, New Bern, NC 28562Sold
- $316,0003 bd2 ba1.5k sqft4014 Bluewater Blvd, New Bern, NC 28562Pending
A local agent can set up tours, give advice and negotiate with sellers.
Similar homes
- $334,0004 bd2 ba1.7k sqft3005 Bluewater Boulevard, New Bern, NC 28562New Construction
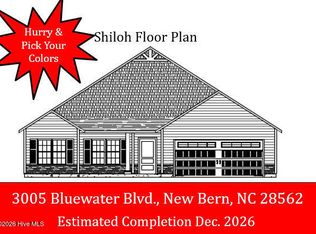
 MLS ID #100590699, JEREMY SMITH, Keller Williams Realty. Hive MLS
 - $350,0004 bd2 ba1.9k sqft105 Mickey Court, New Bern, NC 28562For Sale
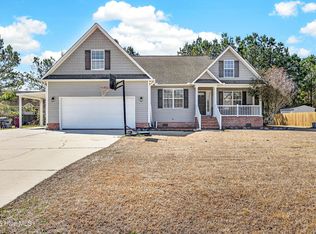 MLS ID #100591230, Alex M Johns, Century 21 Coastal Advantage. Hive MLS
 - $315,0003 bd2 ba1.5k sqft1008 Spot Circle, New Bern, NC 28562For Sale
 MLS ID #100590225, Chad Howery Real Estate Group, Keller Williams Realty. Hive MLS
 - $334,0004 bd2 ba1.7k sqft4017 Bluewater Boulevard, New Bern, NC 28562New Construction
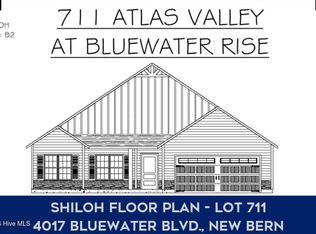 MLS ID #100577995, LEONTINE ZAMBRANO, COLDWELL BANKER SEA COAST ADVANTAGE. Hive MLS
 - $315,0004 bd2 ba1.8k sqft272 Station House Rd, New Bern, NC 28562For Sale By Owner
- $358,0004 bd2 ba2.1k sqft1010 Sailfish Street, New Bern, NC 28562For SaleMLS ID #100583981, JEAN MCDONALD, ReMax Real Estate Center. Hive MLS
- $326,0003 bd3 ba1.7k sqft4005 Bluewater Boulevard, New Bern, NC 28562New ConstructionMLS ID #100561678, JEREMY SMITH, Keller Williams Realty. Hive MLS
- $316,0003 bd2 ba1.5k sqft1010 Croaker Court, New Bern, NC 28562New ConstructionMLS ID #100566199, JEREMY SMITH, Keller Williams Realty. Hive MLS
- $316,0003 bd2 ba1.5k sqft4015 Bluewater Boulevard, New Bern, NC 28562New ConstructionMLS ID #100566027, JEREMY SMITH, Keller Williams Realty. Hive MLS
- $351,0003 bd2 ba1.9k sqft1006 Croaker Court, New Bern, NC 28562New ConstructionMLS ID #100586277, LEONTINE ZAMBRANO, COLDWELL BANKER SEA COAST ADVANTAGE. Hive MLS
- $343,0003 bd2 ba1.8k sqft1008 Croaker Court, New Bern, NC 28562New ConstructionMLS ID #100576622, JEREMY SMITH, Keller Williams Realty. Hive MLS
- $358,0004 bd3 ba2.1k sqft1014 Croaker Court, New Bern, NC 28562New ConstructionMLS ID #100568436, JEREMY SMITH, Keller Williams Realty. Hive MLS
- $364,0003 bd2 ba2k sqft4008 Bluewater Boulevard, New Bern, NC 28562New ConstructionMLS ID #100584185, JEREMY SMITH, Keller Williams Realty. Hive MLS
- $--3 bd2 ba2k sqft111 Laura Dr, New Bern, NC 28562AuctionXome
- $319,5003 bd2 ba1.6k sqft277 Station House Road, New Bern, NC 28562For SaleMLS ID #100590348, Michelle Abma, eXp Realty. Hive MLS
- $320,0003 bd2 ba1.9k sqft109 Joshua Norman Drive, New Bern, NC 28562For SaleMLS ID #100590208, Cassandra DeLew, Coldwell Banker Sea Coast Advantage - Jacksonville. Hive MLS
- $367,0003 bd3 ba2k sqft4010 Bluewater Boulevard, New Bern, NC 28562New ConstructionMLS ID #100586275, LEONTINE ZAMBRANO, COLDWELL BANKER SEA COAST ADVANTAGE. Hive MLS
- $397,0003 bd3 ba2.2k sqft3002 Bluewater Boulevard, New Bern, NC 28562New ConstructionMLS ID #100590834, JEREMY SMITH, Keller Williams Realty. Hive MLS
- $330,0004 bd3 ba1.9k sqft103 Felicity Lane, New Bern, NC 28562For SaleMLS ID #100570877, Jennifer Brinson, Realty ONE Group East. Hive MLS
- $289,0003 bd2 ba1.5k sqft614 W Thurman Road, New Bern, NC 28562For SaleMLS ID #100590167, BECKY BENGEL, CENTURY 21 ZAYTOUN RAINES. Hive MLS
