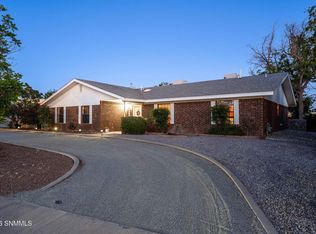
Looking for a 3-bed single family residence in Elks Area with luxury finishes, nearly half an acre, and flexible future possibilities? This custom 2023 home offers 2,190 square feet on a .44 acre lot inside Las Cruces city limits, combining modern design with an NH-1 zoning designation that may support a variety of residential and limited neighborhood uses, subject to City standards and buyer verification.This one-of-a-kind custom home blends modern luxury with exceptional flexibility. Built in 2023, the home features 3 bedrooms, 2 interior full baths, and an exterior half bath with direct backyard access, all thoughtfully designed with an open floor plan, quartz countertops, a full slab quartz backsplash, designer chandeliers, fireplaces in every bedroom, and walk-in closets throughout. Built with 2x6 construction, closed cell spray foam insulation, double pane windows, alkaline water at the kitchen faucet, and a whole-home water softener, it was designed for year-round comfort and efficiency.
For sale
$430,000
4032 Nemesh Dr, Las Cruces, NM 88005
3beds
2,190sqft
Single Family Residence, Residential
Built in 2023
0.44 Acres Lot
$421,600 Zestimate®
$196/sqft
$-- HOA
What's special
Fireplaces in every bedroomModern designFull slab quartz backsplashDesigner chandeliersWalk-in closets throughoutQuartz countertopsDouble pane windows
- 294 days
- 141
- 13
Zillow last checked:
Listing updated:
Listed by:
Tania Alday 575-202-6113,
EXP Realty LLC -Las Cruces 575-524-6800,
Cesar Alday 575-202-3492,
EXP Realty LLC -Las Cruces
Source: SNMMLS as distributed by MLS GRID,MLS#: 2503910
Facts & features
Interior
Bedrooms & bathrooms
- Bedrooms: 3
- Bathrooms: 3
- Full bathrooms: 1
- 3/4 bathrooms: 1
- 1/2 bathrooms: 1
Rooms
- Room types: Entry Hall
Primary bedroom
- Area: 331.1 Square Feet
- Dimensions: 19.58 x 16.91
Bedroom 2
- Area: 176.62 Square Feet
- Dimensions: 13.33 x 13.25
Bedroom 3
- Area: 175.56 Square Feet
- Dimensions: 13.33 x 13.17
Dining room
- Area: 178.25 Square Feet
- Dimensions: 15.17 x 11.75
Kitchen
- Area: 192 Square Feet
- Dimensions: 16.58 x 11.58
Living room
- Area: 399 Square Feet
- Dimensions: 21 x 19
Heating
- Fireplace(s), Natural Gas Available
Cooling
- Central Air
Appliances
- Included: Water Softener Owned
- Laundry: In Hall, Folding Table And Cabinets
Features
- Open Floorplan
- Flooring: Flooring Foundation: Slab
- Windows: Double Pane Windows
- Basement: None
- Number of fireplaces: 5
Interior area
- Total structure area: 2,190
- Total interior livable area: 2,190 sqft
Property
Parking
- Total spaces: 2
- Parking features: Garage Door Opener
- Garage spaces: 2
Features
- Levels: One
- Stories: 1
- Patio & porch: Covered, Enclosed Back Patio With Short Wall
- Exterior features: RV Access, Exterior Half Bath For Guests
Lot
- Size: 0.44 Acres
- Dimensions: .25 to .50 AC
- Features: Landscaping: Front Xeriscape, Landscaping: Back Enclosed Patio +, Amenities: Home Warranty, Amenities: High Speed Internet
Details
- Parcel number: 4007132155204
Construction
Type & style
- Home type: SingleFamily
- Architectural style: Contemporary,Ranch
- Property subtype: Single Family Residence, Residential
Materials
- Frame, Stucco, 2x6 Construction With Closed Cell Spray Insulation
- Roof: Shingle
Condition
- New construction: No
- Year built: 2023
Utilities & green energy
- Sewer: Public Sewer
- Water: Public
- Utilities for property: City Gas, El Paso Electric
Community & HOA
Community
- Subdivision: Richardson Estates
HOA
- Has HOA: No
Location
- Region: Las Cruces
Financial & listing details
- Price per square foot: $196/sqft
- Tax assessed value: $293,053
- Annual tax amount: $2,959
- Date on market: 12/23/2025
- Electric utility on property: Yes
Estimated market value
$421,600
$401,000 - $443,000
$2,351/mo
Price history
| Date | Event | Price |
|---|---|---|
| 1/31/2026 | Price change | $430,000-4.4%$196/sqft |
Source: SNMMLS as distributed by MLS GRID #2503910 Report a problem | ||
| 12/23/2025 | Listed for sale | $450,000$205/sqft |
Source: SNMMLS as distributed by MLS GRID #2503910 Report a problem | ||
Public tax history
| Year | Property taxes | Tax assessment |
|---|---|---|
| 2025 | $2,959 +49.5% | $97,684 +50.3% |
| 2024 | $1,980 +480.5% | $64,992 +549.9% |
| 2023 | $341 -1.3% | $10,000 |
| 2022 | $346 | $10,000 |
Find assessor info on the county website
Monthly payment
Est. payment
Payment breakdown
Explore the cost of this home by adjusting the details. Changes won't be saved.Climate risks
Neighborhood: 88005
Similar homes
- $446,9004 bd3 ba2.2k sqft1409 Lenox Ave, Las Cruces, NM 88005For Sale
 MLS ID #2602831, Justin Grant, EXIT Realty Horizons. SNMMLS as distributed by MLS GRID
 - $375,0003 bd2 ba2.2k sqft932 Lantana Ave, Las Cruces, NM 88005For Sale
 MLS ID #2601555, Charles Khajeh, REMAX Classic Realty. SNMMLS as distributed by MLS GRID
 - $345,0004 bd2 ba1.9k sqft4089 Gila Trl, Las Cruces, NM 88005For Sale By Owner

- $357,0003 bd2 ba2.4k sqft4046 Lilac Dr, Las Cruces, NM 88005For Sale
 MLS ID #2601744, Angel R. Guevara, Keller Williams Realty. SNMMLS as distributed by MLS GRID
