Brand new construction in Las Cruces! This 4-bedroom, 2.5-bath home offers 2,056 sq ft of living space plus a 2 car garage and a covered patio. Thoughtfully designed with impeccable attention to detail, this home will feature an open floor plan with wood-look tile flooring in the entry, kitchen, dining, hallways, laundry, and bathrooms, plus a wrapped tile design in the living room. Cozy up to the fireplace with Tuscan ledgestone from floor to ceiling. The kitchen and bathrooms will feature granite countertops with travertine backsplashes, and the primary suite will feature amenities including a dual shower head and custom closet. Energy-efficient features include R-22 blown-in fiberglass wall insulation, R-40 open-cell foam ceiling insulation, and a 5 ton HVAC system. Backed by a 2-10 warranty: 2-year systems, 10-year structural, plus a 24-month roof warranty and standard 12-month builder's warranty. This is one you don't want to miss!
New construction
Price increase: $299.9K (8/26)
$364,900
4038 Lasso Loop, Las Cruces, NM 88005
4beds
2,056sqft
Single Family Residence, Residential
Built in 2026
5,227 Square Feet Lot
$364,000 Zestimate®
$177/sqft
$-- HOA
What's special
Travertine backsplashesCovered patioOpen floor plan
- 48 days
- 132
- 8
Zillow last checked:
Listing updated:
Listed by:
Allyson Frantz 575-571-8135,
BHGRE Steinborn & Associates 575-522-3698
Source: SNMMLS as distributed by MLS GRID,MLS#: 2602695
Facts & features
Interior
Bedrooms & bathrooms
- Bedrooms: 4
- Bathrooms: 3
- Full bathrooms: 2
- 1/2 bathrooms: 1
Primary bathroom
- Description: Tile Floor,Granite Countertops,Travertine Tile Shower With Nichos
Dining room
- Features: Tile
Kitchen
- Features: Tile Floor, Granite Counters
Living room
- Features: Fireplace, Tile
Cooling
- Central Air
Appliances
- Included: Water Softener
Features
- Windows: Low Emissivity Windowsmissivity Windows, Vinyl Windows
- Number of fireplaces: 1
Interior area
- Total structure area: 2,056
- Total interior livable area: 2,056 sqft
Property
Parking
- Total spaces: 2
- Parking features: Garage Door Opener
- Garage spaces: 2
Features
- Levels: One
- Stories: 1
- Fencing: Rock
Lot
- Size: 5,227 Square Feet
- Dimensions: 0 to .24 AC
Details
- Parcel number: 4007132354220
Construction
Type & style
- Home type: SingleFamily
- Architectural style: Ranch
- Property subtype: Single Family Residence, Residential
Condition
- New construction: Yes
- Year built: 2026
Details
- Builder name: Spirit View Homes Inc.
Community & HOA
Community
- Subdivision: Lenox North
HOA
- Has HOA: No
Location
- Region: Las Cruces
Financial & listing details
- Price per square foot: $177/sqft
- Tax assessed value: $35,000
- Annual tax amount: $390
- Date on market: 8/26/2026
Estimated market value
$364,000
$346,000 - $382,000
$2,336/mo
Price history
| Date | Event | Price |
|---|---|---|
| 8/26/2026 | Price change | $364,900+461.4%$177/sqft |
Source: SNMMLS as distributed by MLS GRID #2602695 Report a problem | ||
| 4/23/2026 | Pending sale | $65,000$32/sqft |
Source: SNMMLS as distributed by MLS GRID #2501199 Report a problem | ||
| 4/30/2025 | Listed for sale | $65,000$32/sqft |
Source: SNMMLS as distributed by MLS GRID #2501199 Report a problem | ||
Public tax history
| Year | Property taxes | Tax assessment |
|---|---|---|
| 2025 | $390 -2% | $11,667 |
| 2024 | $398 -0.1% | $11,667 |
| 2023 | $398 -1.3% | $11,667 |
| 2022 | $403 | $11,667 |
Find assessor info on the county website
Monthly payment
Est. payment
Payment breakdown
Explore the cost of this home by adjusting the details. Changes won't be saved.Climate risks
Neighborhood: 88005

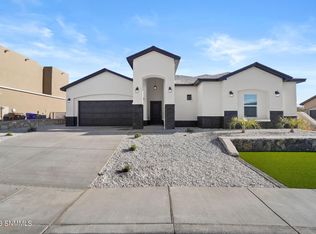
Similar homes
- $350,0004 bd2 ba1.9k sqft4756 Big Springs St, Las Cruces, NM 88012For Sale
 MLS ID #2603155, Linda C Escamilla, Keller Williams Realty. SNMMLS as distributed by MLS GRID
 - $375,0003 bd3 ba1.9k sqft955 S Melendres St, Las Cruces, NM 88005For Sale
 MLS ID #2602945, Padma Valdevit, Rethink Real Estate, LLC. SNMMLS as distributed by MLS GRID
 - $360,2303 bd3 ba2.1k sqft3536 Evy Ln, Las Cruces, NM 88012New Construction
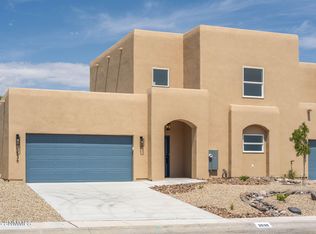 MLS ID #2601836, Cristal Garcia, EXIT Realty Horizons. SNMMLS as distributed by MLS GRID
 - $385,0004 bd3 ba2.1k sqft6107 Andromeda Loop, Las Cruces, NM 88012For Sale
 MLS ID #2602430, Steve A Montanez, New Mexico Properties. SNMMLS as distributed by MLS GRID
