This thoughtfully designed new construction contemporary home offers a functional and modern two-story layout tailored for both everyday living and entertaining. The main level features a welcoming foyer that opens into a spacious, light-filled kitchen, dining, and living area with an open-concept flow, complemented by a separate laundry area for added convenience. A primary bedroom is located on the ground floor, positioned near a shared guest bathroom that remains privately accessed and not directly connected. Upstairs, a second primary suite provides flexibility for multi-generational living or guest accommodations, alongside an additional bedroom and full bathroom. A versatile loft space anchors the upper level and opens to a large balcony, creating an ideal indoor-outdoor retreat with elevated views. Clean lines, efficient use of space, and contemporary design elements define this well-balanced home.
New construction
$317,600
3532 Evy Ln, Las Cruces, NM 88012
3beds
1,868sqft
Single Family Residence, Residential
Built in 2026
4,356 Square Feet Lot
$-- Zestimate®
$170/sqft
$-- HOA
What's special
- 134 days
- 87
- 6
Zillow last checked:
Listing updated:
Listed by:
Cristal Garcia 575-650-5039,
EXIT Realty Horizons 575-532-5678,
Connor Murray 603-918-1745,
EXIT Realty Horizons
Source: SNMMLS as distributed by MLS GRID,MLS#: 2601842
Facts & features
Interior
Bedrooms & bathrooms
- Bedrooms: 3
- Bathrooms: 3
- Full bathrooms: 3
Rooms
- Room types: Entry Hall, Loft
Primary bathroom
- Description: Shower Stall,No Tub,Granite Countertops,Walk-In Closets,Tile Floor
Dining room
- Features: Tile, Living Room Combo, Kitchen Combo
Family room
- Features: None
Kitchen
- Features: Breakfast Bar, Vent Fan, Refrigerator, Pantry, Island, Microwave Oven, Granite Counters, Gas Range, Garbage Disposal, Built-in Dishwasher, Tile Floor
Living room
- Features: Ceiling Fan, Sliding Glass Doors, Tile
Heating
- Natural Gas Available, Forced Air
Cooling
- Central Air
Appliances
- Laundry: Utility Room
Features
- Open Floorplan
- Flooring: Flooring Foundation: Slab
- Windows: Double Pane Windows, Low Emissivity Windowsmissivity Windows
- Basement: None
Interior area
- Total structure area: 1,868
- Total interior livable area: 1,868 sqft
Property
Parking
- Total spaces: 2
- Parking features: Garage Door Opener
- Garage spaces: 2
Features
- Levels: Two
- Stories: 2
- Patio & porch: Covered
- Fencing: Rock
- Has view: Yes
Lot
- Size: 4,356 Square Feet
- Dimensions: 0 to .24 AC
- Features: Landscaping: Front Landscaping, Amenities: Corner Lot, Amenities: High Speed Internet, Amenities: View Mountains
Details
- Parcel number: 4007132483074
Construction
Type & style
- Home type: SingleFamily
- Architectural style: Contemporary
- Property subtype: Single Family Residence, Residential
Materials
- Frame, Stucco
- Roof: Flat
Condition
- New construction: Yes
- Year built: 2026
Details
- Builder name: Harmony Building, LLC
Utilities & green energy
- Sewer: Public Sewer
- Water: Public
- Utilities for property: City Gas, El Paso Electric, Impact Fees Apply
Community & HOA
Community
- Subdivision: Northpointe Subdivision
HOA
- Has HOA: No
Location
- Region: Las Cruces
Financial & listing details
- Price per square foot: $170/sqft
- Tax assessed value: $30,000
- Annual tax amount: $334
- Date on market: 6/9/2026
- Electric utility on property: Yes
Estimated market value
Not available
Estimated sales range
Not available
Not available
Price history
| Date | Event | Price |
|---|---|---|
| 6/9/2026 | Listed for sale | $317,600$170/sqft |
Source: SNMMLS as distributed by MLS GRID #2601842 Report a problem | ||
Public tax history
| Year | Property taxes | Tax assessment |
|---|---|---|
| 2025 | $334 -2% | $10,000 |
| 2024 | $341 -0.1% | $10,000 |
| 2023 | $341 -1.3% | $10,000 |
| 2022 | $346 0% | $10,000 |
| 2021 | $346 +0% | $10,000 |
| 2020 | $346 +0% | $10,000 |
| 2019 | $345 0% | $10,000 |
| 2018 | $345 | $10,000 |
| 2017 | $345 +7.5% | $10,000 -9.1% |
| 2016 | $321 -10.2% | $11,000 -75.6% |
| 2015 | $358 -26.4% | $45,000 |
| 2014 | $487 | $45,000 |
Find assessor info on the county website
Monthly payment
Est. payment
Payment breakdown
Explore the cost of this home by adjusting the details. Changes won't be saved.Climate risks
Neighborhood: 88012


Similar homes
- $360,2303 bd3 ba2.1k sqft3536 Evy Ln, Las Cruces, NM 88012New Construction
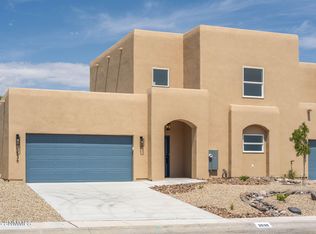 MLS ID #2601836, Cristal Garcia, EXIT Realty Horizons. SNMMLS as distributed by MLS GRID
 - $293,0004 bd3 ba2k sqft1230 Lea Ranch Dr, Las Cruces, NM 88012For Sale
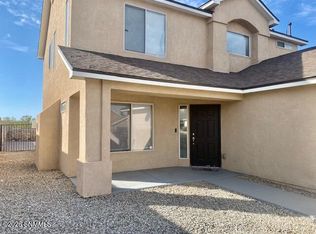 MLS ID #2602087, Susan I Garza, Coldwell Banker Legacy Elite. SNMMLS as distributed by MLS GRID
 - $335,0003 bd2 ba1.8k sqft1367 Lenox Ave, Las Cruces, NM 88005For Sale
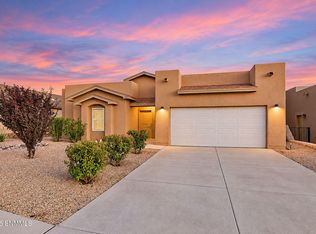 MLS ID #2602952, Douglas A Jones, Integrity Real Estate of New Mexico. SNMMLS as distributed by MLS GRID
 - $321,6003 bd2 ba1.4k sqft1035 Noria Ct, Las Cruces, NM 88012New Construction
 MLS ID #2602924, Veronica Gallegos, The Real Estate Firm. SNMMLS as distributed by MLS GRID
