Welcome to this striking new construction contemporary two-story home designed for modern living and effortless functionality, featuring a thoughtfully designed layout with a ground-floor primary suite for privacy and convenience, a welcoming foyer that opens into a spacious and light-filled kitchen, dining, and living area perfect for entertaining, along with a dedicated laundry room and a well-placed half bath, while the second level offers two additional bedrooms connected by a shared full bathroom, a versatile loft ideal for a secondary living space or office, and direct access to a large balcony that extends your living outdoors, creating a seamless blend of comfort, style, and practical design throughout.
New construction
$360,230
3536 Evy Ln, Las Cruces, NM 88012
3beds
2,119sqft
Single Family Residence, Residential
Built in 2026
4,356 Square Feet Lot
$-- Zestimate®
$170/sqft
$-- HOA
What's special
- 129 days
- 73
- 1
Zillow last checked:
Listing updated:
Listed by:
Cristal Garcia 575-650-5039,
EXIT Realty Horizons 575-532-5678,
Connor Murray 603-918-1745,
EXIT Realty Horizons
Source: SNMMLS as distributed by MLS GRID,MLS#: 2601836
Facts & features
Interior
Bedrooms & bathrooms
- Bedrooms: 3
- Bathrooms: 3
- Full bathrooms: 2
- 1/2 bathrooms: 1
Rooms
- Room types: Entry Hall, Loft
Primary bathroom
- Description: Double Sinks,No Tub,Granite Countertops,Walk-In Closets,Tile Floor
Dining room
- Features: Chandelier, Living Room Combo, Kitchen Combo, Tile
Kitchen
- Features: Breakfast Bar, Vent Fan, Refrigerator, Pantry, Island, Microwave Oven, Granite Counters, Gas Range, Garbage Disposal, Built-in Dishwasher, Tile Floor
Living room
- Features: Ceiling Fan, Sliding Glass Doors, Tile
Heating
- Natural Gas Available, Forced Air
Cooling
- Central Air
Appliances
- Included: Water Softener
- Laundry: Utility Room
Features
- Open Floorplan
- Flooring: Flooring Foundation: Slab
- Windows: Double Pane Windows, Low Emissivity Windowsmissivity Windows
- Basement: None
Interior area
- Total structure area: 2,119
- Total interior livable area: 2,119 sqft
Property
Parking
- Total spaces: 2
- Parking features: Garage Door Opener
- Garage spaces: 2
Features
- Levels: Two
- Stories: 2
- Patio & porch: Covered
- Exterior features: Balcony
- Fencing: Rock
- Has view: Yes
Lot
- Size: 4,356 Square Feet
- Dimensions: 0 to .24 AC
- Features: Landscaping: Front Landscaping, Amenities: View Mountains, Amenities: High Speed Internet
Details
- Parcel number: 4007132479070
Construction
Type & style
- Home type: SingleFamily
- Architectural style: Contemporary
- Property subtype: Single Family Residence, Residential
Materials
- Frame, Stucco
- Roof: Flat
Condition
- New construction: Yes
- Year built: 2026
Details
- Builder name: Harmony Building, LLC
Utilities & green energy
- Sewer: Public Sewer
- Water: Public
- Utilities for property: City Gas, El Paso Electric
Community & HOA
Community
- Subdivision: Northpointe Subdivision
HOA
- Has HOA: No
Location
- Region: Las Cruces
Financial & listing details
- Price per square foot: $170/sqft
- Tax assessed value: $30,000
- Annual tax amount: $334
- Date on market: 6/9/2026
- Electric utility on property: Yes
Estimated market value
Not available
Estimated sales range
Not available
Not available
Price history
| Date | Event | Price |
|---|---|---|
| 6/9/2026 | Listed for sale | $360,230$170/sqft |
Source: SNMMLS as distributed by MLS GRID #2601836 Report a problem | ||
Public tax history
| Year | Property taxes | Tax assessment |
|---|---|---|
| 2025 | $334 -2% | $10,000 |
| 2024 | $341 -0.1% | $10,000 |
| 2023 | $341 -1.3% | $10,000 |
| 2022 | $346 0% | $10,000 |
| 2021 | $346 +0% | $10,000 |
| 2020 | $346 +0% | $10,000 |
| 2019 | $345 0% | $10,000 |
| 2018 | $345 | $10,000 |
| 2017 | $345 +7.5% | $10,000 -9.1% |
| 2016 | $321 -10.2% | $11,000 -68.6% |
| 2015 | $358 -5.4% | $35,000 |
| 2014 | $379 | $35,000 |
Find assessor info on the county website
Monthly payment
Est. payment
Payment breakdown
Explore the cost of this home by adjusting the details. Changes won't be saved.Climate risks
Neighborhood: 88012

Similar homes
- $317,6003 bd3 ba1.8k sqft3532 Evy Ln, Las Cruces, NM 88012New Construction
 MLS ID #2601842, Cristal Garcia, EXIT Realty Horizons. SNMMLS as distributed by MLS GRID
 - $365,0003 bd2 ba1.8k sqft3684 Balboa Ct, Las Cruces, NM 88012For Sale
 MLS ID #2602250, Julia Ruth Ketsaa, REMAX Classic Realty. SNMMLS as distributed by MLS GRID
 - $335,0003 bd2 ba1.8k sqft1367 Lenox Ave, Las Cruces, NM 88005For Sale
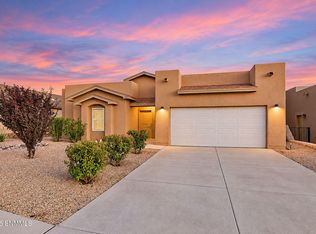 MLS ID #2602952, Douglas A Jones, Integrity Real Estate of New Mexico. SNMMLS as distributed by MLS GRID
 - $364,9004 bd3 ba2k sqft4038 Lasso Loop, Las Cruces, NM 88005New Construction
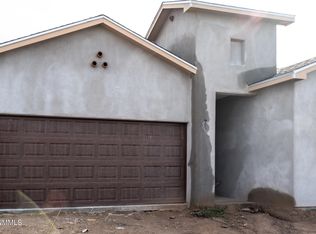 MLS ID #2602695, Allyson Frantz, BHGRE Steinborn & Associates. SNMMLS as distributed by MLS GRID
