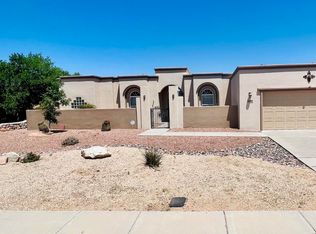
🔥 Priced to Move FAST | Mountain Views + 4 Bedrooms + Buyer Favorite Floor Plan 🔥This is the kind of home buyers wait for... and the kind that disappears fast. With beautiful mountain views, a highly desirable open floor plan, and pricing intentionally designed to attract immediate attention, this 4-bedroom gem is positioned to create serious buzz from day one.From the moment you walk in, the open layout, tile throughout, and natural flow make the home feel larger, brighter, and move-in ready. The kitchen checks every buyer box with granite countertops, custom wood cabinets, a pantry, and clear sightlines into the living and dining spaces--perfect for entertaining, family nights, or easy everyday living. The surround sound system adds an extra wow factor that instantly makes the space feel elevated.
For sale
Price cut: $12K (7/8)
$404,000
4524 Mesa Monte Dr, Las Cruces, NM 88011
4beds
2,015sqft
:
Get pre-qualified$2,558/mo
Single Family Residence, Residential
Built in 2021
9,583 Square Feet Lot
$401,600 Zestimate®
$200/sqft
$-- HOA
What's special
Mountain viewsSurround sound systemNatural flowGranite countertopsCustom wood cabinetsTile throughout
- 118 days |
- 324 |
- 8 |
Zillow last checked:
Listing updated:
Listed by:
Marci Kay Dickerson 575-644-0778,
BHGRE Steinborn & Associates 575-522-3698
Source: SNMMLS as distributed by MLS GRID,MLS#: 2601153
Facts & features
Interior
Bedrooms & bathrooms
- Bedrooms: 4
- Bathrooms: 2
- Full bathrooms: 2
Rooms
- Room types: Entry Hall
Primary bedroom
- Description: New Carpet
Primary bathroom
- Description: Double Sinks,With Full Bath,Granite Countertops,Walk-In Closets,Tile Floor,Shower Stall
Dining room
- Features: Blinds, Living Room Combo, Kitchen Combo, Tile, Chandelier
Kitchen
- Features: Bay Window, Gas Cooktop, Wood Cabinets, Pantry, Island, Microwave Oven, Granite Counters, Gas Range, Built-in Oven/Range, Built-in Dishwasher, Tile Floor, Sliding Glass Doors
Living room
- Features: Bay Window, Sliding Glass Doors, Tile
Heating
- Natural Gas Available, Forced Air
Cooling
- Central Air
Appliances
- Laundry: Utility Room
Features
- Sound System
- Flooring: Flooring Foundation: Slab
- Windows: Double Pane Windows, Vinyl Windows
- Basement: None
Interior area
- Total structure area: 2,015
- Total interior livable area: 2,015 sqft
Property
Parking
- Total spaces: 2
- Parking features: Garage
- Garage spaces: 2
Features
- Levels: One
- Stories: 1
- Patio & porch: Covered
- Fencing: Rock
- Has view: Yes
Lot
- Size: 9,583 Square Feet
- Dimensions: 0 to .24 AC
- Features: Amenities: Home Warranty, Amenities: View Mountains
Details
- Additional structures: Shed(s)
- Parcel number: 4010130361378
Construction
Type & style
- Home type: SingleFamily
- Architectural style: Ranch
- Property subtype: Single Family Residence, Residential
Materials
- Frame, Stucco
- Roof: Flat,Tile
Condition
- New construction: No
- Year built: 2021
Utilities & green energy
- Sewer: Public Sewer
- Water: Public
- Utilities for property: City Gas, El Paso Electric
Community & HOA
Community
- Subdivision: Mesa Grande Estates
HOA
- Has HOA: No
Location
- Region: Las Cruces
Financial & listing details
- Price per square foot: $200/sqft
- Tax assessed value: $405,036
- Annual tax amount: $4,089
- Date on market: 4/11/2026
- Electric utility on property: Yes
Estimated market value
$401,600
$382,000 - $422,000
$2,404/mo
Price history
| Date | Event | Price |
|---|---|---|
| 7/27/2026 | Listed for sale | $404,000$200/sqft |
Source: SNMMLS as distributed by MLS GRID #2601153 Report a problem | ||
| 7/14/2026 | Pending sale | $404,000$200/sqft |
Source: SNMMLS as distributed by MLS GRID #2601153 Report a problem | ||
| 7/8/2026 | Price change | $404,000-2.9%$200/sqft |
Source: SNMMLS as distributed by MLS GRID #2601153 Report a problem | ||
| 5/8/2026 | Price change | $416,000-2.3%$206/sqft |
Source: SNMMLS as distributed by MLS GRID #2601153 Report a problem | ||
| 4/11/2026 | Price change | $426,000-0.9%$211/sqft |
Source: SNMMLS as distributed by MLS GRID #2601153 Report a problem | ||
| 1/12/2023 | Pending sale | $430,000$213/sqft |
Source: SNMMLS as distributed by MLS GRID #2203483 Report a problem | ||
| 12/9/2022 | Price change | $430,000+4.4%$213/sqft |
Source: SNMMLS as distributed by MLS GRID #2203483 Report a problem | ||
| 11/21/2022 | Price change | $412,000-0.1%$204/sqft |
Source: SNMMLS as distributed by MLS GRID #2201891 Report a problem | ||
| 10/10/2022 | Price change | $412,255-6.4%$205/sqft |
Source: SNMMLS as distributed by MLS GRID #2201891 Report a problem | ||
| 7/29/2022 | Price change | $440,500-6.3%$219/sqft |
Source: SNMMLS as distributed by MLS GRID #2201891 Report a problem | ||
| 6/25/2022 | Listed for sale | $470,000$233/sqft |
Source: SNMMLS as distributed by MLS GRID #2201891 Report a problem | ||
Public tax history
| Year | Property taxes | Tax assessment |
|---|---|---|
| 2025 | $4,089 -0.6% | $135,012 |
| 2024 | $4,112 +183% | $135,012 +187.4% |
| 2023 | $1,453 +1.6% | $46,985 +3% |
| 2022 | $1,431 +185.4% | $45,617 +214.6% |
| 2021 | $501 | $14,500 |
Find assessor info on the county website
Monthly payment
Est. payment
Payment breakdown
Explore the cost of this home by adjusting the details. Changes won't be saved.Climate risks
Neighborhood: 88011
Nearby schools
GreatSchools rating
- 5/10Sonoma Elementary SchoolGrades: PK-5Distance: 0.9 mi
- 8/10Camino Real Middle SchoolGrades: 6-8Distance: 2.2 mi
- 6/10Onate High SchoolGrades: 9-12Distance: 0.5 mi
- $360,6003 bd2 ba1.6k sqft4520 Mesa Monte Dr, Las Cruces, NM 88011Off Market
- $--4 bd2 ba2.2k sqft4528 Mesa Monte Dr, Las Cruces, NM 88011Sold
- $354,2003 bd2 ba1.6k sqft4516 Mesa Monte Dr, Las Cruces, NM 88011Off Market
- $419,9003 bd2 ba1.9k sqft4534 Mesa Monte Dr, Las Cruces, NM 88011Off Market
- $--3 bd2 ba1.6k sqft4512 Mesa Monte Dr, Las Cruces, NM 88011Sold
- $493,7004 bd2 ba2.5k sqft4574 Mesa Corta Dr, Las Cruces, NM 88011Off Market
- $43,5009,365 sqft4538 Mesa Monte Dr, Las Cruces, NM 88011Off Market
- $431,5004 bd3 ba2.1k sqft4549 Mesa Monte Dr, Las Cruces, NM 88011Off Market
A local agent can set up tours, give advice and negotiate with sellers.
A local lender can help you make sure your offer is ready when you are.
Similar homes
- $349,9504 bd2 ba1.9k sqft4612 Mesa Central Dr, Las Cruces, NM 88011For Sale
 MLS ID #2602399, Curtis O Hale, RE/MAX Classic Realty. SNMMLS as distributed by MLS GRID
 - $497,0004 bd2 ba2.5k sqft4681 Mesa Rico Dr, Las Cruces, NM 88012For Sale
 MLS ID #2602473, Manny C Patino, Patino Real Estate. SNMMLS as distributed by MLS GRID
 - $385,0004 bd3 ba2.1k sqft6107 Andromeda Loop, Las Cruces, NM 88012For Sale
 MLS ID #2602430, Steve A Montanez, New Mexico Properties. SNMMLS as distributed by MLS GRID
 - $455,0003 bd2 ba2.3k sqft4252 Golden Sage Ct, Las Cruces, NM 88011For Sale By Owner

- $417,0004 bd3 ba2.2k sqft4139 La Purisima Dr, Las Cruces, NM 88011For SaleMLS ID #2602059, Vanessa M Chavez, Real Broker LLC - Main Office. SNMMLS as distributed by MLS GRID
- $385,0003 bd2 ba2.2k sqft4309 Calle Sonesta, Las Cruces, NM 88011For SaleMLS ID #2601646, Peggy Stevenson, BHGRE Steinborn & Associates. SNMMLS as distributed by MLS GRID
- $389,0003 bd2 ba2.1k sqft4623 Monument Ct, Las Cruces, NM 88011For SaleMLS ID #2503706, Jared Andrew English, Congress Realty, Inc.. SNMMLS as distributed by MLS GRID
- $449,0004 bd2 ba2k sqft3060 Maddox Loop, Las Cruces, NM 88011For SaleMLS ID #2602406, Tahnee J Downs, BHGRE Steinborn & Associates. SNMMLS as distributed by MLS GRID
- $384,0003 bd2 ba2k sqft2462 Conchas Ln, Las Cruces, NM 88011For SaleMLS ID #2601829, Sjacqui Shandrel Minasyan, Keller Williams Realty. SNMMLS as distributed by MLS GRID
- $374,9003 bd2 ba1.7k sqft4627 Brighton Cir, Las Cruces, NM 88011For SaleMLS ID #2601869, Wen Li, EXIT Realty Horizons. SNMMLS as distributed by MLS GRID
- $380,7503 bd2 ba1.8k sqft1980 Calle De Fuerte, Las Cruces, NM 88011For SaleMLS ID #2601907, Edward D. Sergeant, Integrity Real Estate of New Mexico. SNMMLS as distributed by MLS GRID
- $430,0003 bd2 ba2.3k sqft4192 La Purisima Dr, Las Cruces, NM 88011For SaleMLS ID #2600283, Douglas A Jones, Integrity Real Estate of New Mexico. SNMMLS as distributed by MLS GRID
- $479,0003 bd3 ba2.2k sqft4335 Isleta Ct, Las Cruces, NM 88011For SaleMLS ID #2601219, Levi Nolasco, Keller Williams Realty. SNMMLS as distributed by MLS GRID
- $394,9003 bd3 ba2.1k sqft4313 Levante Dr, Las Cruces, NM 88011For SaleMLS ID #2601203, Jennie M Coyle, Coyle Realty, LLC. SNMMLS as distributed by MLS GRID
- $479,0004 bd3 ba2.2k sqft4314 Del Prado Way, Las Cruces, NM 88011For SaleMLS ID #2601719, Julia Ruth Ketsaa, RE/MAX Classic Realty. SNMMLS as distributed by MLS GRID
- $469,0004 bd3 ba2.2k sqft4038 La Purisima Dr, Las Cruces, NM 88011For SaleMLS ID #2602205, Josie James, Select Realty Group, LLC. SNMMLS as distributed by MLS GRID
- $425,0003 bd2 ba2.2k sqft3250 Majestic Rdg, Las Cruces, NM 88011For SaleMLS ID #2602041, Charles P Fowler, BHGRE Steinborn & Associates. SNMMLS as distributed by MLS GRID
- $440,0003 bd2 ba2.1k sqft3033 Doug Rains St, Las Cruces, NM 88011For SaleMLS ID #2601508, Kameron Hill, Coldwell Banker Legacy Elite. SNMMLS as distributed by MLS GRID
- $368,0004 bd4 ba2.3k sqft4620 Toluca Ave, Las Cruces, NM 88012For SaleMLS ID #2601605, Joshua J Miller, The Palms Realty. SNMMLS as distributed by MLS GRID
- $354,0003 bd2 ba1.6k sqft3805 Jack Nicklaus Dr, Las Cruces, NM 88011For SaleMLS ID #2602417, Kevin Creason, Grandview Realty. SNMMLS as distributed by MLS GRID
