Experience a year-round getaway at Lakes at Riverbend Single-Family Homes, where everyday living feels relaxed and effortless. Just 10 minutes from Wilmington and area beaches, this amenity-rich community blends coastal charm with everyday convenience. Enjoy peaceful neighborhood strolls, easy access to downtown shopping and dining, and resort-style amenities including a beach-entry pool, fitness center, pickleball and bocce courts, and open play lawns. With lawn care included, weekends are yours to enjoy--always.
This homesite special features the Anderson floorplan, ideally positioned on a desirable wooded lot and offering exceptional value in one of the area's most convenient locations. An optional full front porch enhances curb appeal and welcomes you into a bright foyer and flexible front space, perfect for a home office or study. The open-concept family room flows seamlessly into the gourmet kitchen and dining area, creating an inviting space ideal for everyday living and entertaining. A rear porch extends your living space outdoors, offering peaceful wooded views.
The main-level owner's suite delivers true ease of living with a dual-vanity bath and spacious walk-in closet, while the laundry area is conveniently located near the pantry with direct access to the two-car garage. Upstairs, two additional bedrooms, a full bath, and a large loft provide flexible space for guests or additional living needs.
Opportunities like this Anderson homesite special are limited--don't miss your chance to make Lakes at Riverbend home.
Pending
$399,990
4033 Farmfield Drive NE, Navassa, NC 28451
3beds
2,294sqft
:
Get pre-qualified$2,505/mo
Single Family Residence
Built in 2026
6,534 Square Feet Lot
$399,500 Zestimate®
$174/sqft
$180/mo HOA
What's special
Gourmet kitchenPeaceful wooded viewsOpen play lawnsDesirable wooded lotBright foyerSpacious walk-in closetDual-vanity bath
- 38 days |
- 19 |
- 2 |
Zillow last checked:
Listing updated:
Listed by:
Harold Chappell 910-512-1948,
NextHome Cape Fear
Source: Hive MLS,MLS#: 100563750 Originating MLS: Cape Fear Realtors MLS, Inc.
Originating MLS: Cape Fear Realtors MLS, Inc.Facts & features
Interior
Bedrooms & bathrooms
- Bedrooms: 3
- Bathrooms: 3
- Full bathrooms: 2
- 1/2 bathrooms: 1
Rooms
- Room types: Family Room, Dining Room, Master Bedroom, Other, Bedroom 2, Bedroom 3
Primary bedroom
- Level: Main
- Dimensions: 12.67 x 14.5
Bedroom 2
- Description: Master
- Level: Upper
- Dimensions: 11.67 x 14.67
Bedroom 3
- Level: Upper
- Dimensions: 12.58 x 11
Dining room
- Level: Main
- Dimensions: 13 x 8.58
Family room
- Level: Main
- Dimensions: 15.9 x 18.08
Kitchen
- Level: Main
- Dimensions: 12.67 x 14.58
Other
- Description: Flex
- Level: Main
- Dimensions: 12.83 x 10
Other
- Description: Loft
- Level: Upper
- Dimensions: 14.33 x 11.33
Heating
- Forced Air, Natural Gas, Zoned
Cooling
- Central Air
Appliances
- Included: Gas Oven, Gas Cooktop, Built-In Microwave, Refrigerator, Disposal, Dishwasher, Tankless Water Heater, Gas Range
- Laundry: Dryer Hookup, Washer Hookup, Laundry Room
Features
- Master Downstairs, Walk-in Closet(s), High Ceilings, Entrance Foyer, Kitchen Island, Pantry, Walk-in Shower, Eat-in Kitchen, Walk-In Closet(s)
- Flooring: LVT/LVP, Carpet, Ceramic Tile
- Basement: None
- Attic: Walk-In
Interior area
- Total structure area: 2,294
- Total interior livable area: 2,294 sqft
Property
Parking
- Total spaces: 2
- Parking features: Garage Faces Front, Attached, Concrete, Garage Door Opener, Paved
- Attached garage spaces: 2
Accessibility
- Accessibility features: None
Features
- Levels: Two
- Patio & porch: Front Porch, Rear Porch
- Exterior features: None, Irrigation System, Cluster Mailboxes
- Pool features: None
- Fencing: None
- Has view: Yes
- View description: See Remarks
- Waterfront features: None
- Frontage type: See Remarks
Lot
- Size: 6,534 Square Feet
- Features: Interior Lot, Wooded
Details
- Parcel number: 023cb008
- Zoning: PUD
- Special conditions: Standard
Construction
Type & style
- Home type: SingleFamily
- Property subtype: Single Family Residence
Materials
- Fiber Cement, Wood Frame, Stone Veneer
- Foundation: Slab
- Roof: Architectural Shingle
Condition
- New construction: Yes
- Year built: 2026
Details
- Warranty included: Yes
Utilities & green energy
- Sewer: Public Sewer
- Water: Public
- Utilities for property: Natural Gas Available, Natural Gas Connected, Sewer Available, Sewer Connected, Water Available, Water Connected
Green energy
- Green verification: HERS Index Score
- Energy efficient items: Lighting, Thermostat
Community & HOA
Community
- Security: Smoke Detector(s)
- Subdivision: Lakes at Riverbend
HOA
- Has HOA: Yes
- Amenities included: Clubhouse, Pool, Fitness Center, Maintenance Common Areas, Maintenance Grounds, Maintenance Roads, Meeting Room, Pickleball, Playground, Sidewalks, Street Lights
- HOA fee: $2,160 annually
- HOA name: Lakes at Riverbend Homeowner Association
- HOA phone: 910-679-3102
Location
- Region: Navassa
Financial & listing details
- Price per square foot: $174/sqft
- Date on market: 3/31/2026
- Cumulative days on market: 38 days
- Listing agreement: Blanket Listing Agreement
- Listing terms: Cash,Conventional,FHA,USDA Loan,VA Loan
- Road surface type: Paved
Estimated market value
$399,500
$380,000 - $419,000
$2,435/mo
Price history
| Date | Event | Price |
|---|---|---|
| 4/21/2026 | Pending sale | $399,990$174/sqft |
Source:  Hive MLS #100563750 Report a problem Hive MLS #100563750 Report a problem | ||
| 3/31/2026 | Listed for sale | $399,990$174/sqft |
Source: Hive MLS #100563750 Report a problem | ||
Public tax history
Tax history is unavailable.
Monthly payment
Est. payment
Payment breakdown
Explore the cost of this home by adjusting the details. Changes won't be saved.Climate risks
Neighborhood: 28451
Nearby schools
GreatSchools rating
- 5/10Lincoln ElementaryGrades: PK-5Distance: 1.9 mi
- 3/10Leland MiddleGrades: 6-8Distance: 3.4 mi
- 4/10North Brunswick HighGrades: 9-12Distance: 3.1 mi
Schools provided by the listing agent
- Elementary: Bolivia
- Middle: South Brunswick
- High: South Brunswick
Source: Hive MLS. This data may not be complete. We recommend contacting the local school district to confirm school assignments for this home.
- $409,9903 bd3 ba2.2k sqft4045 Farmfield Dr, Navassa, NC 28451New Construction
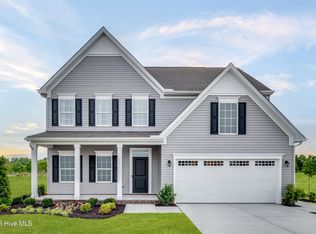
- $419,9902 bd2 ba2.3k sqft4013 Farmfield Dr, Navassa, NC 28451Pending

- $501,4804 bd5 ba2.7k sqft4038 Farmfield Dr, Navassa, NC 28451Sold
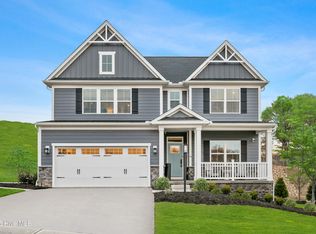
- $319,9903 bd2 ba2.7k sqft4020 Farmfield Dr, Navassa, NC 28451New Construction

- $345,4753 bd2 ba1.5k sqft4061 Farmfield Dr, Navassa, NC 28451Sold
- $429,8453 bd3 ba1.8k sqft4025 Farmfield Dr NE, Navassa, NC 28451Sold
- $389,9904 bd3 ba2.7k sqft4024 Farmfield Dr, Navassa, NC 28451Pending
- $409,9903 bd3 ba2.2k sqft4101 Farmfield Dr, Navassa, NC 28451New Construction
A local agent can set up tours, give advice and negotiate with sellers.
A local lender can help you make sure your offer is ready when you are.
Similar homes
- $409,9903 bd3 ba2.2k sqft4045 Farmfield Drive, Navassa, NC 28451New Construction
 MLS ID #100577332, Harold Chappell, NextHome Cape Fear. Hive MLS
 - $389,9903 bd2 ba1.8k sqft621 Delia Circle, Navassa, NC 28451New Construction
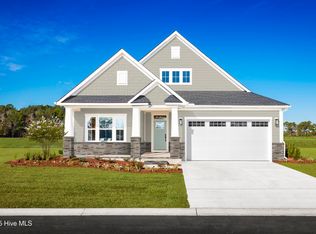 MLS ID #100580364, Harold Chappell, NextHome Cape Fear. Hive MLS
 - $369,9903 bd2 ba1.6k sqft4009 Farmfield Drive, Navassa, NC 28451New Construction
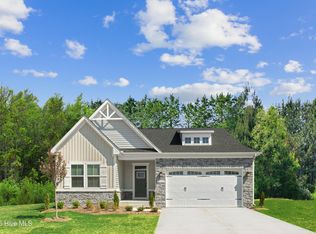 MLS ID #100534963, Harold Chappell, NextHome Cape Fear. Hive MLS
 - $404,9995 bd3 ba2.5k sqft1762 Travor Street Lot 2, Navassa, NC 28451New Construction
 MLS ID #100573899, Team D.R. Horton, D.R. Horton, Inc. Hive MLS
 - $404,9995 bd3 ba2.5k sqft1212 Sandy Heights Loop Lot 147, Navassa, NC 28451New ConstructionHive MLS
- $412,4405 bd3 ba2.5k sqft1198 Sandy Heights Loop Lot 143, Navassa, NC 28451New ConstructionMLS ID #100574289, Team D.R. Horton, D.R. Horton, Inc. Hive MLS
- $434,9993 bd3 ba1.9k sqft1776 Travor Street Lot 105, Navassa, NC 28451New ConstructionHive MLS
- $342,9903 bd2 ba1.6k sqft4281 Farmfield Drive, Navassa, NC 28451New ConstructionMLS ID #100562486, Harold Chappell, NextHome Cape Fear. Hive MLS
- $409,0004 bd3 ba2.1k sqft672 Coniston Drive SE, Leland, NC 28451For SaleMLS ID #100570577, Marshall M Pickett, Ivester Jackson Christie's. Hive MLS
- from $419,9003 bd2 ba1.9k sqftThe Shorebreak Plan, Terrapin, Leland, NC 28451New ConstructionChesapeake Homes
- from $399,9003 bd2 ba1.8k sqftThe Redbud Plan, Terrapin, Leland, NC 28451New ConstructionChesapeake Homes
- $358,9904 bd2 ba1.7k sqft1765 Travor Street Lot 100, Navassa, NC 28451New ConstructionMLS ID #100574353, Team D.R. Horton, D.R. Horton, Inc. Hive MLS
- $435,0004 bd3 ba1.8k sqft1077 Echo Drive NE, Leland, NC 28451New ConstructionHive MLS
- $406,5004 bd3 ba2.3k sqft9025 Carly Ln, Leland, NC 28451New ConstructionCaviness & Cates
- $405,6344 bd3 ba2.3k sqft4192 Workman Loop, Leland, NC 28451New ConstructionCaviness & Cates
- $406,5004 bd3 ba2.3k sqft9125 Carly Lane #63, Leland, NC 28451New ConstructionMLS ID #100580453, Dawne M McElhinney, Fonville Morisey & Barefoot. Hive MLS
- $389,2544 bd2 ba1.8k sqft4145 Workman Loop, Leland, NC 28451New ConstructionCaviness & Cates
- $405,6344 bd3 ba2.3k sqft4192 Workman Loop #90, Leland, NC 28451New ConstructionHive MLS
- $395,9003 bd3 ba1.9k sqft4033 Morning Dew Path, Leland, NC 28451New ConstructionChesapeake Homes
- from $394,7003 bd3 ba2.6k sqftWayne Plan, True Homes Build OYL - Wilmington, Leland, NC 28451New ConstructionTrue Homes
