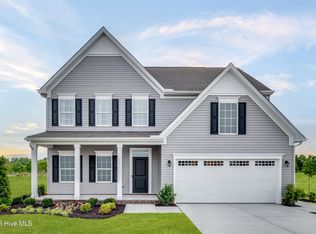
The Palladio Ranch at Middle Creek Village.
Pending
$419,990
4013 Farmfield Drive, Navassa, NC 28451
2beds
2,325sqft
Single Family Residence
Built in 2026
6,970 Square Feet Lot
$418,400 Zestimate®
$181/sqft
$180/mo HOA
What's special
- 104 days
- 0
- 0
Zillow last checked:
Listing updated:
Listed by:
Harold Chappell 910-512-1948,
NextHome Cape Fear
Source: Hive MLS,MLS#: 100562472 Originating MLS: Cape Fear Realtors MLS, Inc.
Originating MLS: Cape Fear Realtors MLS, Inc.Facts & features
Interior
Bedrooms & bathrooms
- Bedrooms: 2
- Bathrooms: 2
- Full bathrooms: 2
Rooms
- Room types: Great Room, Master Bedroom, Other, Bedroom 2
Primary bedroom
- Level: Main
- Dimensions: 14.83 x 12.58
Bedroom 2
- Level: Main
- Dimensions: 11.33 x 10.67
Great room
- Level: Main
- Dimensions: 16 x 14.33
Kitchen
- Level: Main
- Dimensions: 19.17 x 11.58
Other
- Description: Flex
- Level: Main
- Dimensions: 15 x 10
Other
- Description: Flex
- Level: Main
- Dimensions: 14.58 x 11
Heating
- Forced Air, Natural Gas, Zoned
Cooling
- Central Air
Appliances
- Included: Gas Oven, Gas Cooktop, Built-In Microwave, Refrigerator, Disposal, Dishwasher
- Laundry: Dryer Hookup, Washer Hookup, Laundry Room
Features
- Master Downstairs, Walk-in Closet(s), Tray Ceiling(s), High Ceilings, Entrance Foyer, Kitchen Island, Pantry, Walk-in Shower, Walk-In Closet(s)
- Flooring: LVT/LVP, Carpet, Tile
- Basement: None
- Attic: Walk-In
- Has fireplace: No
Interior area
- Total structure area: 2,325
- Total interior livable area: 2,325 sqft
Property
Parking
- Total spaces: 2
- Parking features: Garage Faces Front, Concrete, Garage Door Opener, Paved
- Attached garage spaces: 2
Accessibility
- Accessibility features: None
Features
- Levels: Two
- Patio & porch: Covered, Porch
- Exterior features: None
- Pool features: None
- Fencing: None
- View description: None
- Waterfront features: None
- Frontage type: See Remarks
Lot
- Size: 6,970 Square Feet
- Features: Interior Lot
Details
- Parcel number: 023cb003
- Zoning: R-75
- Special conditions: Standard
Construction
Type & style
- Home type: SingleFamily
- Architectural style: Patio
- Property subtype: Single Family Residence
Materials
- Stone, Fiber Cement, Wood Frame
- Foundation: Slab
- Roof: Architectural Shingle
Condition
- To Be Built
- New construction: Yes
- Year built: 2026
Details
- Warranty included: Yes
Utilities & green energy
- Sewer: Public Sewer
- Water: Public
- Utilities for property: Natural Gas Connected, Sewer Available, Water Available
Green energy
- Green verification: HERS Index Score
- Energy efficient items: Lighting, Thermostat
Community & HOA
Community
- Security: Smoke Detector(s)
- Subdivision: Lakes at Riverbend
HOA
- Has HOA: Yes
- Amenities included: Clubhouse, Pool, Fitness Center, Maintenance Common Areas, Maintenance Grounds, Maintenance Roads, Pickleball, Playground, Street Lights
- HOA fee: $2,160 annually
- HOA name: Premier Management
Location
- Region: Navassa
Financial & listing details
- Price per square foot: $181/sqft
- Date on market: 3/25/2026
- Cumulative days on market: 104 days
- Listing agreement: Blanket Listing Agreement
- Listing terms: Cash,Conventional,FHA,USDA Loan,VA Loan
- Road surface type: Paved
Estimated market value
$418,400
$397,000 - $439,000
$2,343/mo
Price history
| Date | Event | Price |
|---|---|---|
| 6/15/2026 | Pending sale | $419,990$181/sqft |
Source:  Hive MLS #100562472 Report a problem Hive MLS #100562472 Report a problem | ||
| 3/25/2026 | Listed for sale | $419,990$181/sqft |
Source: Hive MLS #100562472 Report a problem | ||
Public tax history
Tax history is unavailable.
Monthly payment
Est. payment
Payment breakdown
Explore the cost of this home by adjusting the details. Changes won't be saved.Climate risks
Neighborhood: 28451
Nearby schools
Schools provided by the listing agent
- Elementary: Lincoln
- Middle: Leland
- High: North Brunswick
Source: Hive MLS. This data may not be complete. We recommend contacting the local school district to confirm school assignments for this home.

Similar homes
- $440,0002 bd2 ba1.7k sqft1103 Stanfield Court, Leland, NC 28451For Sale
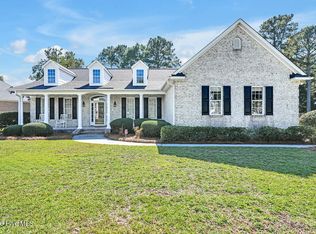
 MLS ID #100608855, Laura Mathis, Coldwell Banker Sea Coast Advantage-Leland. Hive MLS
 - $442,8085 bd3 ba2.6k sqft1207 Sandy Heights Loop Lot 121, Navassa, NC 28451New Construction
 MLS ID #100593827, Team D.R. Horton, D.R. Horton, Inc. Hive MLS
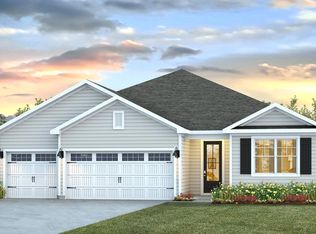
 - from $424,9904 bd3 ba2.2k sqftDESTIN Plan, The Highlands at Cedar Hill Landing, Navassa, NC 28451New Construction
 DR Horton
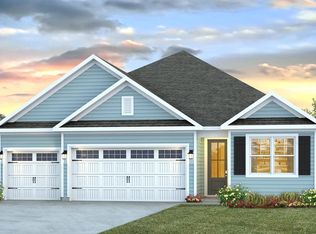
 - from $414,9904 bd3 ba1.9k sqftMADISON Plan, The Highlands at Cedar Hill Landing, Navassa, NC 28451New Construction
 DR Horton
 - $495,0005 bd3 ba2.4k sqft258 Morning View Way, Leland, NC 28451For SaleMLS ID #100589041, Susan H Ayers, Clickit Realty. Hive MLS
- $419,0003 bd2 ba2k sqft3573 Bendemere Drive, Leland, NC 28451For SaleMLS ID #100591115, James M Diaz, Coldwell Banker Sea Coast Advantage-Leland. Hive MLS
- $435,0003 bd2 ba1.6k sqft7091 Muskerry Way, Leland, NC 28451For SaleMLS ID #100594446, Laura Mathis, Coldwell Banker Sea Coast Advantage-Leland. Hive MLS
- $540,0004 bd3 ba2.4k sqft1052 Stonebridge Lane, Leland, NC 28451For SaleMLS ID #100607764, Brandon A Thomas, Coldwell Banker Sea Coast Advantage-Leland. Hive MLS
- $429,9003 bd2 ba1.7k sqft7028 Marsh Shore Point #155, Leland, NC 28451New ConstructionHive MLS
- $432,4994 bd3 ba2.3k sqft3200 Butterfly Ginger Street Lot 149, Leland, NC 28451New ConstructionHive MLS
- $439,0003 bd2 ba2k sqft3769 Anslow Drive, Leland, NC 28451For SaleMLS ID #100599507, Jayne J Kipke, Southern Realty Advantage LLC. Hive MLS
- $403,6503 bd2 ba1.7k sqft2117 Sandbrook Loop, Leland, NC 28451New ConstructionMLS ID #100590917, Damita Tate, ADAMS HOMES REALTY NC INC. Hive MLS
- $414,0004 bd4 ba2.1k sqft2276 Low Country Boulevard, Leland, NC 28451For SaleMLS ID #100593543, The Cameron Team, Coldwell Banker Sea Coast Advantage. Hive MLS
- $600,0004 bd3 ba2.4k sqft3094 Woodbend Court, Leland, NC 28451For SaleMLS ID #100603573, Michael E Rose, 1% Flat Rate Realty, LLC. Hive MLS
