Welcome to this beautifully maintained 3-bedroom, 2-bath ranch-style home set on 2.8 peaceful acres in Lafayette. The main level offers a comfortable open living, kitchen, and dining area, creating a welcoming space for everyday living and entertaining. The spacious living area features dual sliders leading to a large deck overlooking the beautiful, private backyard, an ideal spot to relax, take in the peaceful surroundings, and enjoy spectacular sunrise views. Two bedrooms and a full bath complete the main level, along with an attached two-car garage for added convenience. The finished lower level provides excellent additional living space with a third bedroom, full bath, laundry room, storage area, and a huge recreation room. French doors from the rec room lead directly to the backyard, making it easy to enjoy the outdoors and creating great potential for entertaining, hobbies, or a separate guest area. Outside, the 2.8-acre property offers plenty of room to enjoy the peaceful surroundings, with a beautifully maintained yard and private setting. Meticulously cared for and move-in ready, this home offers a flexible layout, abundant living space, and the tranquility of country living in Lafayette.
Pending
$395,000
4034 Lafayette Rd, Jamesville, NY 13078
3beds
2,100sqft
Single Family Residence
Built in 2004
2.86 Acres Lot
$-- Zestimate®
$188/sqft
$-- HOA
What's special
Beautiful private backyardAttached two-car garageSpectacular sunrise views
- 26 days
- 1,687
- 165
Zillow last checked:
Listing updated:
Listed by:
Canaan Realty 315-682-4500,
Allen T. Olmsted 315-682-4500
Source: NYSAMLSs,MLS#: S1714917 Originating MLS: Syracuse
Originating MLS: SyracuseFacts & features
Interior
Bedrooms & bathrooms
- Bedrooms: 3
- Bathrooms: 2
- Full bathrooms: 2
- Main level bathrooms: 1
- Main level bedrooms: 2
Heating
- Heat Pump, Propane
Cooling
- Heat Pump, Central Air
Appliances
- Included: Dryer, Dishwasher, Electric Oven, Electric Range, Microwave, Propane Water Heater, Refrigerator, Washer, Water Softener Owned
- Laundry: In Basement
Features
- Ceiling Fan(s), Separate/Formal Dining Room, Entrance Foyer, Eat-in Kitchen, Separate/Formal Living Room, Guest Accommodations, Kitchen Island, Living/Dining Room, Sliding Glass Door(s), Solid Surface Counters, Window Treatments, Bedroom on Main Level, In-Law Floorplan, Main Level Primary
- Flooring: Hardwood, Tile, Varies
- Doors: Sliding Doors
- Windows: Drapes
- Basement: Full,Finished,Walk-Out Access
- Has fireplace: No
Interior area
- Total structure area: 2,100
- Total interior livable area: 2,100 sqft
Video & virtual tour
Property
Parking
- Total spaces: 2
- Parking features: Attached, Garage
- Attached garage spaces: 2
Features
- Levels: One
- Stories: 1
- Patio & porch: Deck
- Exterior features: Blacktop Driveway, Deck, Propane Tank - Leased
Lot
- Size: 2.86 Acres
- Dimensions: 224 x 450
- Features: Irregular Lot, Other, See Remarks
Details
- Additional structures: Shed(s), Storage
- Parcel number: 31340000100000030010020000
- Special conditions: Standard
Construction
Type & style
- Home type: SingleFamily
- Architectural style: Ranch
- Property subtype: Single Family Residence
Materials
- Other, Vinyl Siding
- Foundation: Poured
- Roof: Asphalt
Condition
- Resale
- Year built: 2004
Details
- Builder model: Evans Brothers
Utilities & green energy
- Electric: Circuit Breakers
- Sewer: Septic Tank
- Water: Well
- Utilities for property: Cable Available, Electricity Connected, High Speed Internet Available
Community & HOA
Community
- Subdivision: Sunrise Rdg
Location
- Region: Jamesville
Financial & listing details
- Price per square foot: $188/sqft
- Tax assessed value: $150,000
- Annual tax amount: $6,168
- Date on market: 9/17/2026
- Cumulative days on market: 22 days
- Listing terms: Cash,Conventional,Other,See Remarks
Estimated market value
Not available
Estimated sales range
Not available
Not available
Price history
| Date | Event | Price |
|---|---|---|
| 9/24/2026 | Pending sale | $395,000$188/sqft |
Source:  NYSAMLSs #S1714917 Report a problem NYSAMLSs #S1714917 Report a problem | ||
| 9/21/2026 | Contingent | $395,000$188/sqft |
Source: NYSAMLSs #S1714917 Report a problem | ||
| 9/17/2026 | Listed for sale | $395,000+11.6%$188/sqft |
Source: NYSAMLSs #S1714917 Report a problem | ||
| 12/1/2023 | Sold | $354,000+33.7%$169/sqft |
Source: NYSAMLSs #S1507127 Report a problem | ||
| 11/11/2023 | Pending sale | $264,800$126/sqft |
Source: NYSAMLSs #S1507127 Report a problem | ||
| 11/5/2023 | Contingent | $264,800$126/sqft |
Source: NYSAMLSs #S1507127 Report a problem | ||
| 11/1/2023 | Listed for sale | $264,800$126/sqft |
Source: NYSAMLSs #S1507127 Report a problem | ||
Public tax history
| Year | Property taxes | Tax assessment |
|---|---|---|
| 2018 | $1,078 | $150,000 |
| 2017 | $1,078 +40.8% | $150,000 |
| 2016 | $765 | $150,000 |
Find assessor info on the county website
Monthly payment
Climate risks
Neighborhood: 13078
Nearby schools
Schools provided by the listing agent
- District: LaFayette
Source: NYSAMLSs. This data may not be complete. We recommend contacting the local school district to confirm school assignments for this home.
Similar homes
- $399,0005 bd2 ba2.2k sqft5006 Woodside Rd, Fayetteville, NY 13066For Sale
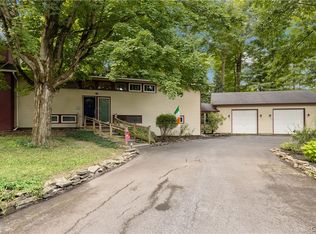
 MLS ID #S1706965, Teresa M Hoxie, Listing by: Howard Hanna Real Estate. NYSAMLSs
 - $450,0004 bd2 ba2k sqft2028 Berwyn Rd, La Fayette, NY 13084For Sale
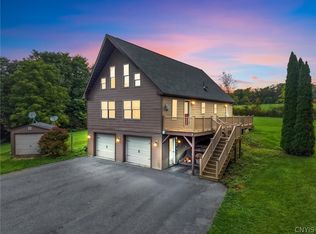 MLS ID #S1719345, Amber Cavedine, Listing by: Hunt Real Estate ERA. NYSAMLSs
 - $475,0005 bd3 ba2.3k sqft101 Saturn Dr, Syracuse, NY 13205For Sale
 MLS ID #S1705016, Susan Li, Listing by: Coldwell Banker Prime Prop,Inc. NYSAMLSs
 - $329,9003 bd2 ba1.7k sqft5071 Skyline Dr, Syracuse, NY 13215For Sale
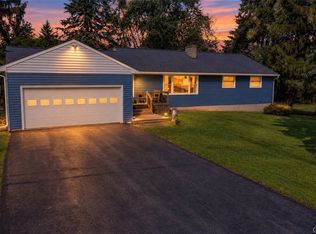 MLS ID #S1714611, Anthony Osborne, Listing by: Coldwell Banker Prime Prop,Inc. NYSAMLSs
 - $389,9003 bd2 ba1.7k sqft4381 Kasson Rd, Syracuse, NY 13215For SaleMLS ID #S1717994, Jennifer Hall, Listing by: Howard Hanna Real Estate. NYSAMLSs
- $425,0005 bd2 ba1.4k sqft1111 Us Route 11, Tully, NY 13159For SaleMLS ID #S1716421, Anna Phillips, Listing by: Hunt Real Estate ERA. NYSAMLSs
- $379,9003 bd3 ba1.9k sqft6481 N Manlius Rd, Kirkville, NY 13082For SaleMLS ID #S1707074, Paul Esposito, Listing by: Howard Hanna Real Estate. NYSAMLSs
- $374,9003 bd2 ba1.5k sqft2830 Hill Rd, Cazenovia, NY 13035For SaleMLS ID #S1718531, Chelsea Perry, Listing by: Howard Hanna Real Estate. NYSAMLSs
- $439,9003 bd3 ba2k sqft2304 Euclid Ave, Syracuse, NY 13224For SaleMLS ID #S1719091, Stephen Skinner, Listing by: Skinner & Assoc. Realty LLC. NYSAMLSs
- $399,9003 bd3 ba2.4k sqft7014 Bolivar Rd, Chittenango, NY 13037For SaleMLS ID #S1712654, Linda Crawford, Listing by: Hunt Real Estate ERA. NYSAMLSs
- $324,9003 bd3 ba2k sqft4174 Howlett Hill Rd, Syracuse, NY 13215For SaleMLS ID #S1719089, Anthony Markusz, Listing by: Hunt Real Estate Era. NYSAMLSs
- $325,0003 bd2 ba1.6k sqft7323 Manlius Center Rd, East Syracuse, NY 13057For SaleMLS ID #S1708816, Connor Schwartz, Listing by: The O'Hara Group. NYSAMLSs
- $279,0003 bd2 ba1.6k sqft2684 Henneberry Rd, Pompey, NY 13138For SaleMLS ID #S1710157, Brianna Groth, Listing by: Acropolis Realty Group LLC. NYSAMLSs
- $369,9003 bd2 ba1.7k sqft100 Wallace Ave, Camillus, NY 13031For SaleMLS ID #S1713859, Diane M Brown, Listing by: Auburn Sherlock Homes R.E.. NYSAMLSs
- $499,9003 bd2 ba2.1k sqft7405 Old Erie View Dr, Fayetteville, NY 13066For SaleMLS ID #S1720142, Brian Niland, Listing by: Real Broker NY LLC. NYSAMLSs
- $325,0003 bd3 ba1.3k sqft15 Drumlins Ter, Syracuse, NY 13224For SaleMLS ID #S1693988, Steven Frank, Listing by: Keller Williams Syracuse. NYSAMLSs
- $384,9004 bd3 ba2.1k sqft7505 Overland Dr, North Syracuse, NY 13212For SaleMLS ID #S1719438, Lynne Fiorini Corp, Listing by: Howard Hanna Real Estate. NYSAMLSs
- $445,0004 bd2 ba1.7k sqft2782 E Lake Rd, Skaneateles, NY 13152For SaleMLS ID #S1721409, Jack Gherardi, Listing by: Kirnan Real Estate. NYSAMLSs
- $399,9903 bd2 ba1.4k sqft7124 New Rte #31, Baldwinsville, NY 13027For SaleMLS ID #S1685623, Katherine Blaisdell, Listing by: Inquire Realty. NYSAMLSs
- $390,0004 bd3 ba1.7k sqft6926 Nelson Rd, Canastota, NY 13032For SaleMLS ID #S1694743, Peter L. Denney, Listing by: Howard Hanna Real Estate. NYSAMLSs
