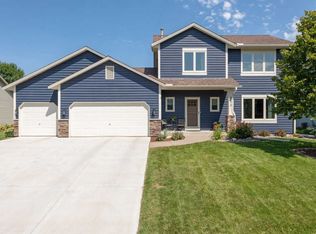
Beautiful home in a highly regarded neighborhood known for exceptional schools and strong community pride. Enjoy a private backyard that opens directly to a park, offering an unbeatable setting for relaxation and play. A rare opportunity to live in one of Rosemount’s most sought-after areas.
Pending
$300,000
4037 156th St W, Rosemount, MN 55068
4beds
2,017sqft
Single Family
Built in 1994
10,672 Square Feet Lot
$433,600 Zestimate®
$149/sqft
$-- HOA
What's special
Private backyard
- 324 days
- 70
- 1
Zillow last checked:
Listing updated:
Listed by:
Benjamin V. Hanf 651-214-7772,
LPT Realty, LLC
Source: NorthstarMLS as distributed by MLS GRID,MLS#: 6819191
Facts & features
Interior
Bedrooms & bathrooms
- Bedrooms: 4
- Bathrooms: 3
- Full bathrooms: 2
- 3/4 bathrooms: 1
Bedroom
- Level: Upper
- Area: 168 Square Feet
- Dimensions: 14X12
Bedroom 2
- Level: Upper
- Area: 132 Square Feet
- Dimensions: 12X11
Bedroom 3
- Level: Upper
- Area: 110 Square Feet
- Dimensions: 11X10
Bedroom 4
- Level: Main
- Area: 80 Square Feet
- Dimensions: 10X8
Dining room
- Level: Main
- Area: 110 Square Feet
- Dimensions: 11X10
Family room
- Level: Main
- Area: 364 Square Feet
- Dimensions: 26X14
Kitchen
- Level: Main
- Area: 130 Square Feet
- Dimensions: 13X10
Living room
- Level: Main
- Area: 156 Square Feet
- Dimensions: 13X12
Heating
- Forced Air
Cooling
- Central Air
Features
- Basement: Partially Finished
- Number of fireplaces: 1
Interior area
- Total structure area: 2,817
- Total interior livable area: 2,017 sqft
- Finished area above ground: 2,017
- Finished area below ground: 0
Property
Parking
- Total spaces: 3
- Parking features: Attached
- Attached garage spaces: 3
- Details: Garage Dimensions (21x30)
Accessibility
- Accessibility features: None
Features
- Levels: Modified Two Story
- Stories: 2
Lot
- Size: 10,672 Square Feet
- Dimensions: 131 x 82
Details
- Foundation area: 1289
- Parcel number: 346765001010
- Zoning description: Residential-Single Family
Construction
Type & style
- Home type: SingleFamily
- Property subtype: Single Family
Condition
- New construction: No
- Year built: 1994
Utilities & green energy
- Gas: Natural Gas
- Sewer: City Sewer/Connected
- Water: City Water/Connected
Community & HOA
Community
- Subdivision: Shannon Pond
HOA
- Has HOA: No
Location
- Region: Rosemount
Financial & listing details
- Price per square foot: $149/sqft
- Tax assessed value: $425,900
- Annual tax amount: $4,307
- Date on market: 11/18/2025
- Cumulative days on market: 29 days
Estimated market value
$433,600
$412,000 - $455,000
$2,797/mo
Price history
| Date | Event | Price |
|---|---|---|
| 12/9/2025 | Pending sale | $300,000+9.1%$149/sqft |
Source:  NorthstarMLS as distributed by MLS GRID #6819191 Report a problem NorthstarMLS as distributed by MLS GRID #6819191 Report a problem | ||
| 11/10/2015 | Sold | $275,000+5.8%$136/sqft |
Source: Public Record Report a problem | ||
| 11/12/2014 | Listing removed | $1,800$1/sqft |
Source: VSM Real Estate Report a problem | ||
| 10/23/2014 | Listed for rent | $1,800+0.3%$1/sqft |
Source: VSM Real Estate Report a problem | ||
| 7/2/2013 | Listing removed | $1,795$1/sqft |
Source: VSMRealEstate.com Report a problem | ||
| 6/6/2013 | Price change | $1,795-0.3%$1/sqft |
Source: VSMRealEstate.com Report a problem | ||
| 6/1/2013 | Listed for rent | $1,800$1/sqft |
Source: Owner Report a problem | ||
| 2/19/2003 | Sold | $260,000$129/sqft |
Source: Public Record Report a problem | ||
Public tax history
| Year | Property taxes | Tax assessment |
|---|---|---|
| 2025 | $6,032 +14.1% | $425,900 +6.4% |
| 2024 | $5,286 -6.3% | $400,100 -6.2% |
| 2023 | $5,642 +8.5% | $426,700 +4.6% |
| 2022 | $5,198 +14.2% | $407,800 +18.2% |
| 2021 | $4,552 +0% | $344,900 +5.4% |
| 2020 | $4,550 +2.2% | $327,147 +4.8% |
| 2019 | $4,454 | $312,100 +5.4% |
| 2018 | $4,454 +7.6% | $296,100 +4.7% |
| 2017 | $4,140 +7% | $282,700 +3.9% |
| 2016 | $3,870 +8.8% | $272,000 +8.3% |
| 2015 | $3,557 +9.3% | $251,174 +9.8% |
| 2014 | $3,254 +9.2% | $228,829 +7.7% |
| 2013 | $2,981 +8.5% | $212,479 |
| 2012 | $2,747 +0.5% | -- |
| 2011 | $2,734 -7.8% | -- |
| 2010 | $2,965 -3.8% | -- |
| 2009 | $3,081 -3% | -- |
| 2008 | $3,175 +0.2% | -- |
| 2007 | $3,170 -2.3% | -- |
| 2006 | $3,243 +16.5% | -- |
| 2004 | $2,784 -1.2% | -- |
| 2003 | $2,818 +7.5% | -- |
| 2002 | $2,621 -6.4% | -- |
| 2001 | $2,800 | -- |
Find assessor info on the county website
Monthly payment
Est. payment
Payment breakdown
Explore the cost of this home by adjusting the details. Changes won't be saved.Climate risks
Neighborhood: 55068
Similar homes
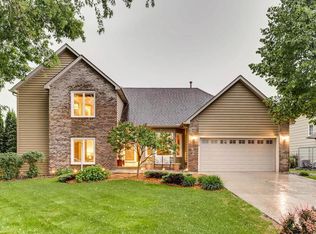
- $--4 bd2 ba2.1k sqft17680 Fairfax Ave, Farmington, MN 55024Auction
 Auction.com 2
 - $299,9004 bd2 ba1.8k sqft6710 169th St W, Farmington, MN 55024For Sale
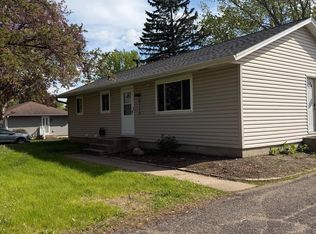
 MLS ID #7070018, Nick Thull, Coldwell Banker Realty. NorthstarMLS as distributed by MLS GRID
 - $--3 bd2 ba2.1k sqft8340 Lower 208th St W, Lakeville, MN 55044Auction
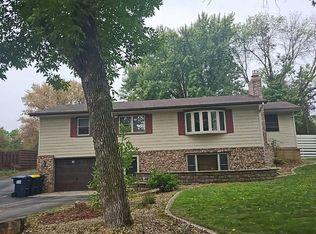 Auction.com 2
 - $--2 bd2 ba1.8k sqft13838 Granada Way, Apple Valley, MN 55124Auction
 Auction.com 2
 - $424,9003 bd3 ba2.2k sqft15135 Crestview Cir, Rosemount, MN 55068For SaleMLS ID #7128138, Cameron Ralston, Real Broker, LLC. NorthstarMLS as distributed by MLS GRID
- $349,9003 bd1 ba1.5k sqft724 E 152nd St, Burnsville, MN 55306For SaleMLS ID #7150537, Cristy Elizabeth Oldman, HOMESTEAD ROAD. NorthstarMLS as distributed by MLS GRID
- $409,5004 bd2 ba2.1k sqft18896 Embers Ave, Farmington, MN 55024For SaleMLS ID #7144076, Patricia C Johnson, Edina Realty, Inc.. NorthstarMLS as distributed by MLS GRID
- $359,9004 bd3 ba1.9k sqft1007 Briar Creek Rd, Eagan, MN 55123For SaleMLS ID #7104880, Bruce A Nelson, Bridge Realty, LLC. NorthstarMLS as distributed by MLS GRID
