"Welcome to your dream home in the Graystone Townhomes! The Shelby Plan is a stunning new 2 story Townhome that combines modern elegance with practicality, featuring an open-concept design that flows seamlessly from the expansive great room to the home's central hub. The contemporary kitchen dazzles with stylish cabinetry and stainless steel appliances, including a smooth-top range, overhead microwave, and dishwasher, ideal for any culinary endeavors. Upstairs, discover all bedrooms and a dedicated laundry closet The generous primary suite offers a private bath with dual vanity sinks and a spacious walk-in closet. A 2-car garage and energy-efficient Low E insulated dual-pane vinyl windows add to the appeal, complemented by a 1-year limited home warranty for added peace of mind. Embrace a vibrant lifestyle in Shelby Plan. " Disclaimer: CMLS has not reviewed and, therefore, does not endorse vendors who may appear in listings.
Pending
$201,888
4038 Lambert Dr, Florence, SC 29506
3beds
1,844sqft
Townhouse
Built in 2026
2,613 Square Feet Lot
$202,000 Zestimate®
$109/sqft
$-- HOA
What's special
Contemporary kitchenStylish cabinetryStainless steel appliancesSmooth-top rangeOpen-concept designExpansive great roomGenerous primary suite
- 27 days
- 83
- 6
Zillow last checked:
Listing updated:
Listed by:
Julie Mercer,
WJH LLC
Source: Consolidated MLS,MLS#: 641208
Facts & features
Interior
Bedrooms & bathrooms
- Bedrooms: 3
- Bathrooms: 3
- Full bathrooms: 2
- 1/2 bathrooms: 1
- Partial bathrooms: 1
- Main level bathrooms: 1
Primary bedroom
- Level: Second
Heating
- Central, Electric
Cooling
- Central Air
Features
- Has basement: No
- Has fireplace: No
Interior area
- Total structure area: 1,844
- Total interior livable area: 1,844 sqft
Property
Parking
- Total spaces: 2
- Parking features: Garage - Attached
- Attached garage spaces: 2
Features
- Stories: 2
Lot
- Size: 2,613 Square Feet
Details
- Parcel number: 0024101284
Construction
Type & style
- Home type: Townhouse
- Architectural style: Other
- Property subtype: Townhouse
Materials
- Vinyl
- Foundation: Slab
Condition
- New Construction
- New construction: Yes
- Year built: 2026
Utilities & green energy
- Sewer: Public Sewer
- Water: Public
Community & HOA
Community
- Subdivision: NONE
HOA
- Has HOA: Yes
Location
- Region: Florence
Financial & listing details
- Price per square foot: $109/sqft
- Date on market: 8/20/2026
- Listing agreement: Exclusive Right To Sell
- Road surface type: Paved
Estimated market value
$202,000
$192,000 - $212,000
$1,948/mo
Price history
| Date | Event | Price |
|---|---|---|
| 9/11/2026 | Pending sale | $201,888$109/sqft |
Source:  Consolidated MLS #641208 Report a problem Consolidated MLS #641208 Report a problem | ||
| 8/20/2026 | Listed for sale | $201,888$109/sqft |
Source:  Pee Dee Realtor Association #2603411 Report a problem Pee Dee Realtor Association #2603411 Report a problem | ||
Public tax history
Tax history is unavailable.
Monthly payment
Est. payment
Payment breakdown
Explore the cost of this home by adjusting the details. Changes won't be saved.Climate risks
Neighborhood: 29506
Nearby schools
Schools provided by the listing agent
- Elementary: Florence County Elementary Schools
- Middle: Florence County Middle Schools
- High: Florence County High Schools
- District: Florence County
Source: Consolidated MLS. This data may not be complete. We recommend contacting the local school district to confirm school assignments for this home.
Similar homes
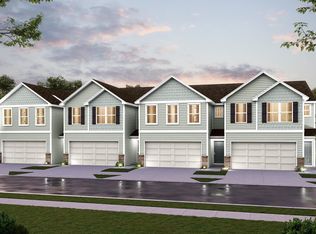
- $206,8883 bd3 ba1.8k sqft4040 Lambert Dr, Florence, SC 29506New Construction
 Consolidated MLS
 - $208,9903 bd3 ba1.8k sqft4034 Lambert Dr, Florence, SC 29506New ConstructionConsolidated MLS
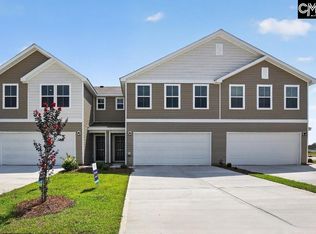
- $200,8883 bd3 ba1.8k sqft236 Drizzy Dr, Florence, SC 29506New Construction
 Consolidated MLS
 - $207,9903 bd3 ba1.8k sqft4024 Lambert Dr, Florence, SC 29506New ConstructionConsolidated MLS
- $194,9003 bd3 ba1.9k sqft429 S Wallace Rd, Florence, SC 29506For Sale
 MLS ID #2601694, Edwin L Harrell, C/b Mcmillan And Assoc.. Pee Dee Realtor Association
 - $242,9003 bd2 ba1.4k sqft3007 Colton Dr, Florence, SC 29506For SaleMLS ID #20250967, Lan Truong, America's Choice Realty, Llc. Pee Dee Realtor Association
- $225,0003 bd2 ba1.3k sqft3280 Cedar Creek Ln, Florence, SC 29506New ConstructionMLS ID #2603753, Reeves Cannon, Greystone Properties, Llc. Pee Dee Realtor Association
- $230,0003 bd2 ba1.5k sqft300 N Williamson Rd, Florence, SC 29506For SaleMLS ID #20253089, Melissa Floyd, Real Estate Direct. Pee Dee Realtor Association
- $179,9503 bd2 ba1.6k sqft2797 Leola Hill Dr, Florence, SC 29506For SaleMLS ID #2603517, Weston C Oates, Home Solutions Of Sc. Pee Dee Realtor Association
- $209,9003 bd2 ba1.6k sqft841 Fore Rd, Florence, SC 29506For SaleMLS ID #2601552, Adam L Crosson, Crosson & Co Real Estate Brokered By Exp Realty. Pee Dee Realtor Association
- $185,0003 bd2 ba1.5k sqft1311 Old Mars Bluff Rd, Florence, SC 29506For SaleMLS ID #2603460, Andrew Savage, Iron & Olive Group Team At Exp Realty. Pee Dee Realtor Association
- $174,9003 bd2 ba1.6k sqft2906 Battery Park Dr, Florence, SC 29506For SaleMLS ID #2603578, Keon J Aldrich, Pee Dee Elite Team Brokered By Lpt Realty. Pee Dee Realtor Association
- $175,0003 bd3 ba2k sqft5302 E Old Marion Hwy, Florence, SC 29506For SaleMLS ID #2603300, Debra Goodman, Era Leatherman Realty, Inc.. Pee Dee Realtor Association
- $199,9003 bd2 ba1.6k sqft2413 S Purvis Dr, Florence, SC 29505For SaleMLS ID #2603570, Natalie Taflinger, Exp Realty Llc. Pee Dee Realtor Association
- $164,9003 bd2 ba1.5k sqft454 E Glendale Dr, Florence, SC 29506For SaleMLS ID #2600936, Melissa Floyd, Real Estate Direct. Pee Dee Realtor Association
- $225,0003 bd2 ba1.8k sqft2600 Meridian St, Florence, SC 29505For SaleMLS ID #2603721, Peggy M Collins, C/b Mcmillan And Assoc.. Pee Dee Realtor Association
