From the moment you arrive, this home feels like a fresh beginning. The crisp board and batten exterior, warm wood accents, and inviting front porch create a first impression that is both timeless and welcoming, hinting at the thoughtful design that continues throughout the home.
Step inside, and natural light fills the open living spaces, where the living room, dining area, and kitchen come together effortlessly. It is the kind of layout that keeps everyone connected, whether you are hosting family for the holidays, catching up with friends over dinner, or simply enjoying a quiet evening at home.
At the center of it all is a kitchen designed to be lived in. Shaker style cabinetry, polished granite countertops, stainless steel appliances, and a generous island create a space where mornings begin with coffee, meals are shared, and conversations naturally linger long after the dishes are done.
Tucked away for privacy, the primary suite offers a peaceful place to unwind at the end of the day. A spacious walk in closet provides plenty of storage, while the private bath features dual vanities and a soaking tub with a shower combination, creating a comfortable retreat all your own.
Three additional bedrooms offer the flexibility every home needs, whether you envision guest rooms, a home office, a fitness space, or a creative studio. Outside, the covered patio extends your living space, inviting you to enjoy quiet mornings, weekend barbecues, or relaxing evenings overlooking the backyard.
Built in 2025, this four bedroom, two bath home offers 1,555 square feet of thoughtfully designed living space in the growing Bonterra community. With its modern finishes, functional single story layout, and bright, welcoming atmosphere, this is more than a new home. It is a place where everyday moments become the ones you will remember.
Active
$285,000
40385 Cara Mae St, Slidell, LA 70461
4beds
1,555sqft
Single Family Residence
Built in 2025
-- sqft lot
$284,500 Zestimate®
$183/sqft
$42/mo HOA
What's special
Functional single story layoutShaker style cabinetryPolished granite countertopsStainless steel appliancesSpacious walk in closetInviting front porchGenerous island
- 57 days
- 75
- 8
Zillow last checked:
Listing updated:
Listed by:
Louis Williams 985-237-0712,
Keller Williams Realty Services 985-727-7000
Source: GSREIN,MLS#: 2568522
Facts & features
Interior
Bedrooms & bathrooms
- Bedrooms: 4
- Bathrooms: 2
- Full bathrooms: 2
Primary bedroom
- Level: Lower
- Dimensions: 13.1 x 11.6
Bedroom
- Level: Lower
- Dimensions: 11 x 10
Bedroom
- Level: Lower
- Dimensions: 11.1 x 9.6
Bedroom
- Level: Lower
- Dimensions: 11 x 10
Kitchen
- Level: Lower
- Dimensions: 14..6 x 13.7
Living room
- Level: Lower
- Dimensions: 15 x 11.10
Heating
- Central
Cooling
- Central Air, 1 Unit
Appliances
- Included: Dryer, Disposal, Microwave, Oven, Range
- Laundry: Washer Hookup, Dryer Hookup
Features
- Attic, Granite Counters, Pantry, Pull Down Attic Stairs, Stainless Steel Appliances
- Attic: Pull Down Stairs
- Has fireplace: No
- Fireplace features: None
Interior area
- Total structure area: 1,661
- Total interior livable area: 1,555 sqft
Property
Parking
- Total spaces: 2
- Parking features: Garage, Two Spaces
- Has garage: Yes
Features
- Levels: One
- Stories: 1
Lot
- Dimensions: 50 x 134.14 x 67.58 x 118.14
- Features: Irregular Lot, Outside City Limits
Details
- Parcel number: 143323
- Special conditions: None
Construction
Type & style
- Home type: SingleFamily
- Architectural style: Cottage
- Property subtype: Single Family Residence
Materials
- Vinyl Siding
- Foundation: Slab
- Roof: Shingle
Condition
- Excellent
- Year built: 2025
Utilities & green energy
- Sewer: Public Sewer
- Water: Public
Community & HOA
Community
- Subdivision: Bonterra
HOA
- Has HOA: Yes
- HOA fee: $500 annually
Location
- Region: Slidell
Financial & listing details
- Price per square foot: $183/sqft
- Date on market: 7/21/2026
Estimated market value
$284,500
$270,000 - $299,000
$2,218/mo
Price history
| Date | Event | Price |
|---|---|---|
| 7/21/2026 | Listed for sale | $285,000+0%$183/sqft |
Source:  GSREIN #2568522 Report a problem GSREIN #2568522 Report a problem | ||
| 3/20/2026 | Listing removed | $284,900$183/sqft |
Source: GSREIN #2547400 Report a problem | ||
| 3/13/2026 | Listed for sale | $284,900+7.5%$183/sqft |
Source: GSREIN #2547400 Report a problem | ||
| 1/31/2025 | Sold | -- |
Source: GSREIN #2478112 Report a problem | ||
| 12/3/2024 | Pending sale | $265,000$170/sqft |
Source: GSREIN #2478112 Report a problem | ||
| 12/3/2024 | Listed for sale | $265,000$170/sqft |
Source: GSREIN #2478112 Report a problem | ||
Public tax history
Tax history is unavailable.
Monthly payment
Est. payment
Payment breakdown
Explore the cost of this home by adjusting the details. Changes won't be saved.Climate risks
Neighborhood: 70461
Similar homes
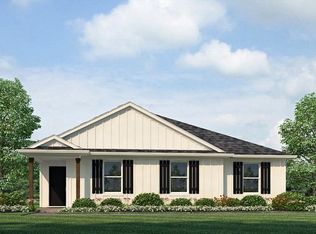
- $271,9004 bd2 ba1.6k sqft40705 Cara Mae St, Slidell, LA 70461New Construction
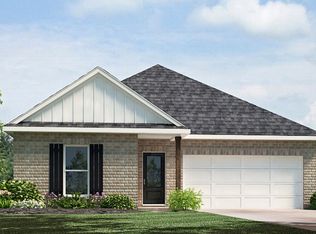 DR Horton
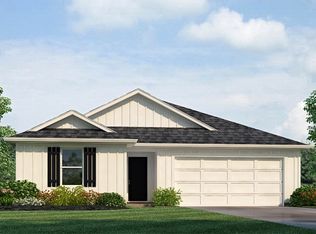
 - from $271,9004 bd2 ba1.6k sqftEastwood Plan, Bonterra, Slidell, LA 70461New Construction
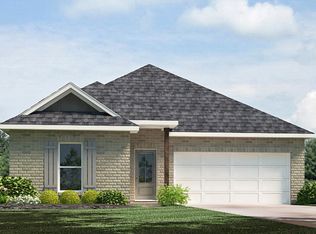 DR Horton
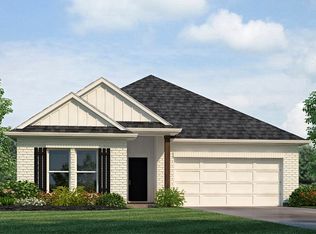
 - from $281,9004 bd2 ba1.8k sqftCameron Plan, Bonterra, Slidell, LA 70461New Construction
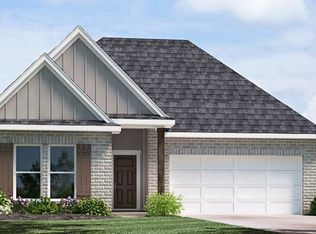 DR Horton
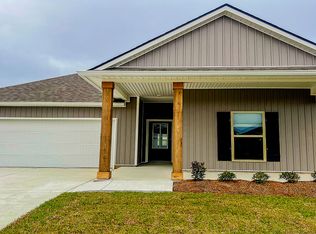
 - from $254,9004 bd2 ba1.5k sqftBay Leaf Plan, Bonterra, Slidell, LA 70461New Construction
 DR Horton
 - $255,0004 bd2 ba1.5k sqft201 Lake Huron Ct, Slidell, LA 70461For Sale
 MLS ID #2575679, Nicole Smallwood, Duplessis Real Estate Group LLC. GSREIN
 - $307,9005 bd3 ba2k sqft40746 Cara Mae St, Slidell, LA 70461New ConstructionGSREIN
- $324,0004 bd2 ba2k sqft290 W Essex Dr, Slidell, LA 70461For SaleMLS ID #2561185, Wendy Englande, Century 21 Investment Realty. GSREIN
- $255,0003 bd3 ba2.2k sqft144 Willow Wood Dr, Slidell, LA 70461For SaleMLS ID #2566636, Nathanial Bell, Keller Williams NOLA Northlake. GSREIN
- $295,0004 bd2 ba2k sqft7821 Camellia Bud Ct, Slidell, LA 70461For Sale
 MLS ID #2026015898, Newton Thompson, New Investors Inc. ROAM MLS
