Charming Waverly Home- A Perfect Blend of Comfort and Convenience! Discover your dream home in the heart of Waverly, walkable to coffee shops, eateries and more, This picturesque residence offers 3-4 bedrooms and 2 full baths, complete with flexible spaces tailored to your needs. Enjoy mornings on the inviting front porch and evenings entertaining on the expansive back deck- perfect for making memories. Inside, you'll be greeted by large, flowing rooms and a cozy gas fireplace in the kitchen area, The first floor bedroom adds conveyance, while solar panels and a gas whole house tankless hot water heater keep the monthly bills affordable year round. 2.5 Car garage gives plenty of space for cars and storage. Don't miss the opportunity to make it yours!
Contingent
$239,900
404 1st Ave, Waverly, OH 45690
4beds
2,184sqft
:
Get pre-qualified$1,606/mo
Single Family Residence
Built in 1951
0.53 Acres Lot
$-- Zestimate®
$110/sqft
$-- HOA
What's special
Expansive back deckFlexible spacesInviting front porchCozy gas fireplace
- 268 days |
- 19 |
- 0 |
Zillow last checked:
Listing updated:
Listed by:
Brenda Clark,
REALTEC Real Estate
Source: Scioto Valley AOR,MLS#: 198803
Facts & features
Interior
Bedrooms & bathrooms
- Bedrooms: 4
- Bathrooms: 2
- Full bathrooms: 2
- Main level bathrooms: 1
- Main level bedrooms: 1
Rooms
- Room types: Foyer, Landing, Living Room, Bath, Dining Room, Bedroom, Breakfast Nook, Laundry
Bedroom 1
- Description: Flooring(Carpet)
- Level: Upper
- Area: 239.25
- Dimensions: 16.5 x 14.5
Bedroom 2
- Description: Flooring(Carpet)
- Level: Upper
- Area: 202.34
- Dimensions: 15.1 x 13.4
Bedroom 3
- Description: Flooring(Carpet)
- Level: Upper
- Area: 140.25
- Dimensions: 16.5 x 8.5
Bedroom 4
- Description: Flooring(Carpet)
- Level: Main
- Area: 205.8
- Dimensions: 14.7 x 14
Bathroom 1
- Description: Flooring(Vinyl)
- Level: Upper
- Area: 42.66
- Dimensions: 7.9 x 5.4
Bathroom 2
- Description: Flooring(Tile-Vinyl)
- Level: Main
- Area: 67.2
- Dimensions: 9.6 x 7
Dining room
- Description: Flooring(Carpet)
- Level: Main
- Area: 223.78
- Dimensions: 16.7 x 13.4
Kitchen
- Description: Flooring(Vinyl Plank)
- Level: Main
- Area: 102.2
- Dimensions: 14.6 x 7
Living room
- Description: Flooring(Carpet)
- Level: Main
- Area: 249.15
- Dimensions: 16.5 x 15.1
Heating
- Natural Gas
Cooling
- Central Air
Appliances
- Included: Range, Refrigerator, Gas Water Heater, Tankless Water Heater
- Laundry: Laundry Room
Features
- Eat-in Kitchen
- Flooring: Carpet, Vinyl, Vinyl Plank, Tile-Vinyl
- Windows: Double Pane Windows
- Basement: Partial
- Has fireplace: Yes
- Fireplace features: Gas
Interior area
- Total structure area: 2,184
- Total interior livable area: 2,184 sqft
Video & virtual tour
Property
Parking
- Total spaces: 2.5
- Parking features: 2 1/2 Car, Detached, Concrete
- Garage spaces: 2.5
- Has uncovered spaces: Yes
Features
- Levels: Two
- Patio & porch: Deck
- Exterior features: Solar Panels
Lot
- Size: 0.53 Acres
- Dimensions: 150 x 155
Details
- Parcel number: 18130800.00
Construction
Type & style
- Home type: SingleFamily
- Property subtype: Single Family Residence
Materials
- Vinyl Siding
- Roof: Asphalt
Condition
- Year built: 1951
Utilities & green energy
- Sewer: Public Sewer
- Water: Public
- Utilities for property: Cable/DSL
Community & HOA
Community
- Subdivision: No Subdivision
Location
- Region: Waverly
Financial & listing details
- Price per square foot: $110/sqft
- Tax assessed value: $206,600
- Annual tax amount: $2,559
- Date on market: 11/1/2025
Estimated market value
Not available
Estimated sales range
Not available
Not available
Price history
Price history is unavailable.
Public tax history
| Year | Property taxes | Tax assessment |
|---|---|---|
| 2025 | $2,661 +4% | $72,310 |
| 2024 | $2,559 | $72,310 |
| 2023 | $2,559 +24.8% | $72,310 +41% |
| 2022 | $2,051 +1.9% | $51,300 +1.9% |
| 2021 | $2,012 -0.1% | $50,330 |
| 2020 | $2,013 | $50,330 +18% |
| 2019 | $2,013 +16.5% | $42,650 |
| 2018 | $1,727 +11% | $42,650 +8.8% |
| 2017 | $1,557 | $39,200 +14.3% |
| 2016 | $1,557 +10% | $34,290 |
| 2015 | $1,415 +3.3% | $34,290 |
| 2014 | $1,369 -1.3% | $34,290 |
| 2013 | $1,387 -2.3% | $34,290 |
| 2012 | $1,420 +1.6% | $34,290 |
| 2011 | $1,398 -12.3% | $34,290 -10.5% |
| 2010 | $1,595 +0% | $38,320 |
| 2009 | $1,595 | $38,320 |
Find assessor info on the county website
Monthly payment
Est. payment
Payment breakdown
Explore the cost of this home by adjusting the details. Changes won't be saved.Climate risks
Neighborhood: 45690
Nearby schools
GreatSchools rating
- 7/10Waverly Intermediate SchoolGrades: 3-5Distance: 0.9 mi
- 5/10Waverly Junior High SchoolGrades: 6-8Distance: 0.8 mi
- 4/10Waverly High SchoolGrades: 9-12Distance: 0.8 mi
Schools provided by the listing agent
- Elementary: Waverly CSD
- Middle: Waverly CSD
- High: Waverly CSD
Source: Scioto Valley AOR. This data may not be complete. We recommend contacting the local school district to confirm school assignments for this home.
- $195,3002 bd1 ba1.2k sqft406 1st Ave, Waverly, OH 45690Off Market
- $169,8002 bd0 ba1.6k sqft400 1st Ave, Waverly, OH 45690Off Market
- $77,9503 bd1 ba1.6k sqft408 1st Ave, Waverly, OH 45690Off Market
- $23,810-- bd-- ba-- sqft405 Howard St, Waverly, OH 45690Off Market
- $15,5503,402 Square Feet402 N Mullins St, Waverly, OH 45690Off Market
- $204,5003 bd0 ba2.2k sqft405 Walnut St, Waverly, OH 45690Off Market
- $205,2004 bd1 ba1.8k sqft407 Walnut St, Waverly, OH 45690Off Market
- $405,0002 bd1 ba2.5k sqft401 1st Ave, Waverly, OH 45690Off Market
A local agent can set up tours, give advice and negotiate with sellers.
A local lender can help you make sure your offer is ready when you are.
Similar homes
- $269,0003 bd2 ba1.2k sqft297 Circleview Dr, Waverly, OH 45690For Sale
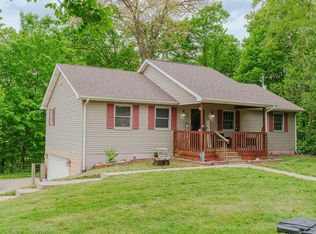 MLS ID #200672, Jean Paul White, First Capital Realty. Scioto Valley AOR
 - $195,0003 bd2 ba1.7k sqft312 N East St, Waverly, OH 45690For Sale
 MLS ID #200895, Tom Brewster, Brewster Real Estate and Auction Co. LLC. Scioto Valley AOR
 - $199,0003 bd1 ba1.2k sqft612 Walnut St, Waverly, OH 45690For Sale
 MLS ID #200805, Nikki Blodgett, Huff Realty. Scioto Valley AOR
 - $259,0003 bd2 ba1.4k sqft400 Bridge St, Waverly, OH 45690For Sale
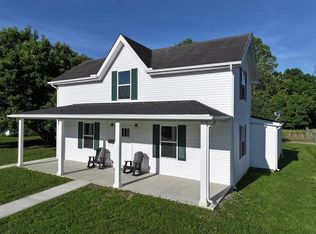 MLS ID #200800, Justin Brewster, Brewster Real Estate and Auction Co. LLC. Scioto Valley AOR
 - $235,0003 bd2 ba1.4k sqft25 Lakeview Dr, Waverly, OH 45690For SaleMLS ID #200708, Tammy Miller, ERA Martin & Associates (C). Scioto Valley AOR
- $178,0002 bd1 ba1.2k sqft311 S Market St, Waverly, OH 45690For SaleMLS ID #201052, Rebecca DeLawder, ERA Real Solutions Realty. Scioto Valley AOR
- $325,0004 bd2 ba2.8k sqft2183 Us Highway 23, Waverly, OH 45690For Sale
 MLS ID #226022080, Juli Ann Knecht, RE/MAX ONE. Columbus and Central Ohio Regional MLS
 - $318,5002 bd2 ba1.2k sqft278 Lake Rd, Waverly, OH 45690For SaleMLS ID #201022, Brenda Clark, REALTEC Real Estate. Scioto Valley AOR
- $179,0003 bd1 ba1.2k sqft409 Linden Ave, Waverly, OH 45690For SaleMLS ID #199175, Tom Brewster, Brewster Real Estate and Auction Co. LLC. Scioto Valley AOR
- $290,0003 bd1 ba1.6k sqft1347 Beatty Rd, Waverly, OH 45690For SaleMLS ID #2435157, Abe Alassaf, The Athens Real Estate Co., Ltd.. Athens County BOR
- $260,0004 bd2 ba1.6k sqft2661 Adams Rd, Beaver, OH 45613For SaleMLS ID #200988, Jerelyn Hull, Rise Realty and Management Co.. Scioto Valley AOR
- $159,9003 bd1 ba1.3k sqft300 W 5th St, Waverly, OH 45690For SaleMLS ID #198689, Todd Harris, Todd Harris Realty. Scioto Valley AOR
- $245,0003 bd1 ba1.1k sqft533 Sunfish Creek Rd, Piketon, OH 45661For SaleMLS ID #200761, Tom Brewster, Brewster Real Estate and Auction Co. LLC. Scioto Valley AOR
- $140,0003 bd1 ba2.2k sqft1166 Copeland Rd, Waverly, OH 45690For SaleMLS ID #200883, Tammy Miller, ERA Martin & Associates (C). Scioto Valley AOR
- $199,0004 bd2 ba1.4k sqft1147 Polk Hollow Rd, Chillicothe, OH 45601For SaleMLS ID #200835, Heidi Clemmons, ERA Martin & Associates (C). Scioto Valley AOR
- $269,0003 bd2 ba1.4k sqft91 Sharon Rd, Chillicothe, OH 45601For SaleMLS ID #11896508, Steve Hummel, Hum & Company Real Estate & Auction Services. My State MLS
- $240,0002 bd1 ba1.7k sqft524 Beekman Ridge Rd, Peebles, OH 45660For SaleMLS ID #200338, Raymond Pullins, REALTEC Real Estate. Scioto Valley AOR
- $229,9003 bd1 ba1k sqft5913 Upper Twin Rd, South Salem, OH 45681For SaleMLS ID #200958, Terena Borland, Rise Realty and Management Co.. Scioto Valley AOR
- $270,0004 bd2 ba1.9k sqft1606 Luther Rd, Minford, OH 45653For SaleMLS ID #155305, Katie Shirey. GPABR
- $250,0002 bd1 ba1.5k sqft873 Jackson St, Richmond Dale, OH 45673For SaleMLS ID #226024436, Sharon Higgins, Realistar. Columbus and Central Ohio Regional MLS
