Skip main navigation
Closed
  • $769,500

    404 Beyers Street, Oakley, CA 94561

    5beds
    2,489sqft
    Single Family Residence
    Built in ----
    7,148.2 Square Feet Lot
    $754,500 Zestimate®
    $309/sqft
    $3,912 Estimated rent

    Home value

    $754,500

    $679,000 - $837,000

    $3,912/mo

    Zestimate® history
    Loading
    Loading...

    Owner options

    List your home for rent

    $3,912/mo

    Rent Zestimate®

    Find your next renter with Zillow Rental Manager. Plus, with online applications, you can quickly screen prospective tenants – for free.

    Learn more

    $3,912/mo

    Rent Zestimate®

    Refinance and save

    $4,848/mo

    Est. payment

    Refinancing to a lower rate could help reduce your monthly payments and save thousands over the life of the loan.

    See today's rates

    $4,848/mo

    Est. payment

    Explore your selling options

    Work with a Zillow partner agent

    Leverage their expertise and Zillow's premium Showcase listings to get your home seen by more buyers.

    Get started

    List with your own agent

    Get your home in front of millions of buyers by listing it on Zillow.

    Learn how to do it

    Sell it yourself

    Take full control of how buyers see your home on Zillow by listing For Sale by Owner (FSBO).

    List your home

    What's special

    Custom cabinetryOpen-concept great roomSpa-like bath with upgradesNatural lightSoaring ceilingsKeyless entryDual ovens
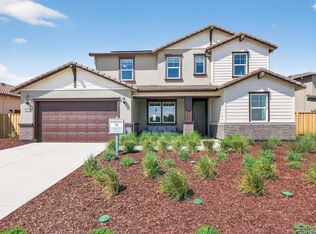
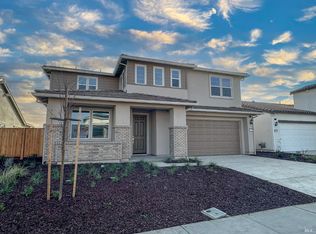
    Step inside this thoughtfully designed 4-5 bedroom, 3-bath residence spanning over 2,400 square feet on a generous lot, where soaring ceilings and natural light create an immediate sense of space and style. Just off the foyer, two private bedrooms share a full bath, forming a secluded wing ideal for family or guests. Tucked away, there's also an en-suite bedroom offering a retreat so comfortable your visitors may never want to leave. The formal dining room/fifth bedroom/flex or office space offers countless options, and the open-concept great room flows seamlessly into the chef-inspired kitchen with Bosch appliances, dual ovens, convection microwave, walk-in pantry, and expansive islandperfect for gatherings. Sliding glass doors extend the living space outdoors to a covered patio, ideal for warm summer evenings. The oversized owner's suite features a spa-like bath with upgrades that include custom cabinetry, keyless entry, and a spacious laundry room with abundant built-ins. Designed with flexibility in mind, this home effortlessly transitions to fit every stage of life.

    Zillow last checked:

    Listing updated:

    Listed by:

    Ann Marie Olson DRE #01281527 925-255-1808,

    DeNova Home Sales Inc 925-255-1808

    Bought with:

    Ann Marie Olson, DRE #01281527

    DeNova Home Sales Inc

    Source: BAREIS,MLS#: 325079620MLS LogoOriginating MLS: Sonoma

    Facts & features

    Interior

    Bedrooms & bathrooms
    • Bedrooms: 5
    • Bathrooms: 3
    • Full bathrooms: 3
    Primary bedroom
    • Features: Ground Floor, Outside Access, Sitting Area
    • Level: Main
    Bedroom
    • Level: Main
    Primary bathroom
    • Features: Closet, Double Vanity, Shower Stall(s), Soaking Tub, Tub w/Shower Over, Window
    Bathroom
    • Features: Shower Stall(s), Tub w/Shower Over
    • Level: Main
    Dining room
    • Level: Main
    Family room
    • Level: Main
    Kitchen
    • Features: Breakfast Area, Breakfast Room, Island w/Sink, Kitchen/Family Combo, Pantry Closet
    • Level: Main
    Living room
    • Features: Great Room, Other
    • Level: Main
    Heating
    • Central
    Cooling
    • Ceiling Fan(s), Central Air
    Appliances
    • Included: Dishwasher, Disposal, Double Oven, Gas Cooktop, Range Hood, Microwave, Other
    • Laundry: Cabinets, Ground Floor, Hookups Only, Inside Room, Other
    Features
    • Formal Entry, Storage
    • Flooring: Carpet, Tile, Vinyl, Wood, Other
    • Windows: Low Emissivity Windows, Screens
    • Has basement: No
    • Has fireplace: No
    Interior area
    • Total structure area: 2,489
    • Total interior livable area: 2,489 sqft

    Property

    Parking
    • Total spaces: 2
    • Parking features: Electric Vehicle Charging Station(s), Garage Door Opener, Garage Faces Rear, Guest, Inside Entrance, Other, Paved
    • Garage spaces: 2
    • Has uncovered spaces: Yes
    Accessibility
    • Accessibility features: Other
    Features
    • Levels: One
    • Stories: 1
    • Patio & porch: Rear Porch, Patio, Front Porch
    • Fencing: Back Yard,Fenced,Other
    • Has view: Yes
    • View description: Park/Greenbelt, Other
    Lot
    • Size: 7,148 sqft
    • Features: Landscape Front, Low Maintenance, Street Lights, Other, Sidewalk/Curb/Gutter
    Details
    • Parcel number: 032620019
    • Special conditions: Standard

    Construction

    Type & style
    • Home type: SingleFamily
    • Architectural style: Mediterranean,Other
    • Property subtype: Single Family Residence
    Materials
    • Stucco, Wood, Other
    • Foundation: Slab
    • Roof: Tile,Other
    Condition
    • New Construction
    • New construction: Yes
    Details
    • Builder name: DeNova Homes

    Utilities & green energy

    • Sewer: Public Sewer
    • Water: Public
    • Utilities for property: Public, Other

    Community & neighborhood

    Security
    • Security features: Carbon Monoxide Detector(s), Smoke Detector(s), Other
    Location
    • Region: Oakley
    • Subdivision: Summer Lake North - Rustic Ranch Estates

    HOA & financial

    HOA
    • Has HOA: No

    Other

    Other facts
    • Road surface type: Paved

    Price history

    DateEventPrice
    4/9/2026Sold$769,500+2.6%$309/sqft
    Source: BAREIS #325079620 Report a problem
    3/9/2026Pending sale$750,000$301/sqft
    Source: BAREIS #325079620 Report a problem
    2/24/2026Price change$750,000-2.5%$301/sqft
    Source: BAREIS #325079620 Report a problem
    11/21/2025Price change$769,500+2.7%$309/sqft
    Source: BAREIS #325079620 Report a problem
    10/13/2025Price change$749,500-2.2%$301/sqft
    Source: BAREIS #325079620 Report a problem
    10/13/2025Price change$766,500+0.5%$308/sqft
    Source: DeNova Homes Report a problem
    9/5/2025Listed for sale$762,500$306/sqft
    Source: BAREIS #325079620 Report a problem

    Public tax history

    Tax history is unavailable.

    Neighborhood: 94561

    Nearby schools

    GreatSchools rating
    Schools provided by the listing agent
    • District: Oakley Union Elem

    Source: BAREIS. This data may not be complete. We recommend contacting the local school district to confirm school assignments for this home.

    Get a cash offer in 3 minutes
    Find out how much your home could sell for in as little as 3 minutes with a no-obligation cash offer.
    Estimated market value
    $754,500
    Get a cash offer in 3 minutes
    Find out how much your home could sell for in as little as 3 minutes with a no-obligation cash offer.
    Estimated market value
    $754,500