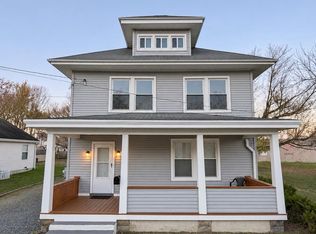
Welcome home to this spacious 4-bedroom, 2-bath home in Delmar, MD! Offering plenty of room to spread out, this home features an updated kitchen and a versatile floor plan with endless possibilities. The generous living spaces provide flexibility for entertaining, relaxing, or working from home, while the four bedrooms offer room for everyone. Conveniently located near shopping, dining, schools, and all that the Delmar and Salisbury areas have to offer. With its combination of space, updates, and convenient location, this home is a must-see! Schedule your private showing today!
For sale
$179,999
404 E Chestnut St, Delmar, MD 21875
4beds
1,515sqft
Single Family Residence
Built in 1925
8,120 Square Feet Lot
$167,800 Zestimate®
$119/sqft
$-- HOA
What's special
Generous living spacesUpdated kitchenVersatile floor plan
- 25 days
- 592
- 61
Zillow last checked:
Listing updated:
Listed by:
Timothy Morgan 443-365-6032,
Keller Williams Realty Delmarva (410) 524-6400,
Listing Team: The Dunn Group
Source: Bright MLS,MLS#: MDWC2025244
Facts & features
Interior
Bedrooms & bathrooms
- Bedrooms: 4
- Bathrooms: 3
- Full bathrooms: 3
- Main level bathrooms: 1
Rooms
- Room types: Living Room, Dining Room, Bedroom 2, Bedroom 3, Kitchen, Bedroom 1
Bedroom 1
- Level: Upper
- Area: 117 Square Feet
- Dimensions: 13 X 9
Bedroom 2
- Level: Upper
- Area: 100 Square Feet
- Dimensions: 10 X 10
Bedroom 3
- Level: Upper
- Area: 156 Square Feet
- Dimensions: 12 X 13
Dining room
- Level: Main
- Area: 144 Square Feet
- Dimensions: 12 X 12
Kitchen
- Level: Main
- Area: 240 Square Feet
- Dimensions: 12 X 20
Living room
- Level: Main
- Area: 180 Square Feet
- Dimensions: 15 X 12
Heating
- Heat Pump, Electric
Cooling
- Central Air, Electric
Appliances
- Included: Oven/Range - Electric, Refrigerator, Electric Water Heater
- Laundry: Washer In Unit, Dryer In Unit, Washer/Dryer Hookups Only
Features
- Has basement: No
- Has fireplace: No
Interior area
- Total structure area: 1,515
- Total interior livable area: 1,515 sqft
- Finished area above ground: 1,515
- Finished area below ground: 0
Property
Parking
- Total spaces: 1
- Parking features: Storage, Detached
- Garage spaces: 1
Accessibility
- Accessibility features: None
Features
- Levels: Two
- Stories: 2
- Patio & porch: Enclosed
- Pool features: None
Lot
- Size: 8,120 Square Feet
- Features: Cleared
Details
- Additional structures: Above Grade, Below Grade
- Parcel number: 2311011365
- Zoning: R1
- Special conditions: Standard
Construction
Type & style
- Home type: SingleFamily
- Architectural style: Colonial
- Property subtype: Single Family Residence
Materials
- Frame, Vinyl Siding, Stick Built
- Foundation: Block
- Roof: Asphalt
Condition
- New construction: No
- Year built: 1925
Utilities & green energy
- Sewer: Public Sewer
- Water: Public
- Utilities for property: Cable Connected
Community & HOA
Community
- Subdivision: None Available
HOA
- Has HOA: No
Location
- Region: Delmar
- Municipality: Delmar
Financial & listing details
- Price per square foot: $119/sqft
- Tax assessed value: $129,200
- Annual tax amount: $2,044
- Date on market: 10/28/2026
- Listing agreement: Exclusive Right To Sell
- Ownership: Fee Simple
Estimated market value
$167,800
$158,000 - $178,000
$2,256/mo
Price history
| Date | Event | Price |
|---|---|---|
| 10/28/2026 | Listed for sale | $179,999+63.6%$119/sqft |
Source:  Bright MLS #MDWC2025244 Report a problem | ||
| 1/7/2022 | Sold | $110,000-15.3%$73/sqft |
Source: Agent Provided Report a problem | ||
| 5/16/2009 | Listing removed | $129,900$86/sqft |
Source: Century 21 #449169 Report a problem | ||
| 2/16/2009 | Listed for sale | $129,900$86/sqft |
Source: Century 21 #449169 Report a problem | ||
| 12/7/2008 | Listing removed | $129,900$86/sqft |
Source: Century 21 #449169 Report a problem | ||
| 10/14/2008 | Listed for sale | $129,900+99.8%$86/sqft |
Source: Century 21 #449169 Report a problem | ||
| 6/29/2007 | Sold | $65,000+80.6%$43/sqft |
Source: Public Record Report a problem | ||
| 1/14/1997 | Sold | $36,000$24/sqft |
Source: Public Record Report a problem | ||
Public tax history
| Year | Property taxes | Tax assessment |
|---|---|---|
| 2026 | $1,152 +13.8% | $129,200 +17.6% |
| 2025 | $1,013 -32.1% | $109,867 +21.4% |
| 2024 | $1,493 +24.2% | $90,533 +27.2% |
| 2023 | $1,202 +1.4% | $71,200 |
| 2022 | $1,185 +2.1% | $71,200 +5.5% |
| 2021 | $1,161 +2.8% | $67,467 +2.8% |
| 2020 | $1,128 -0.7% | $65,600 |
| 2019 | $1,137 -1.7% | $65,600 +1.9% |
| 2018 | $1,157 -6.7% | $64,400 +0.9% |
| 2017 | $1,240 +68.2% | $63,800 |
| 2016 | $737 | $63,800 |
| 2015 | $737 | $63,800 |
| 2014 | $737 | $63,800 |
| 2013 | -- | $63,800 |
| 2012 | -- | $63,800 -24.4% |
| 2011 | -- | $84,380 +10.7% |
| 2010 | -- | $76,246 +11.9% |
| 2009 | -- | $68,113 +13.6% |
| 2008 | -- | $59,980 +7.4% |
| 2007 | -- | $55,842 +8% |
| 2006 | -- | $51,706 +8.7% |
| 2005 | -- | $47,570 +3.8% |
| 2004 | -- | $45,842 +3.9% |
| 2003 | -- | $44,116 +4.1% |
| 2002 | -- | $42,390 +4.8% |
| 2001 | -- | $40,430 |
Find assessor info on the county website
Monthly payment
Est. payment
Payment breakdown
Explore the cost of this home by adjusting the details. Changes won't be saved.Climate risks
Neighborhood: 21875
Nearby schools
Schools provided by the listing agent
- District: Wicomico County Public Schools
Source: Bright MLS. This data may not be complete. We recommend contacting the local school district to confirm school assignments for this home.
Similar homes
- $--3 bd2 ba1.6k sqft104 E Elizabeth St, Delmar, MD 21875Auction
 Auction.com 2
- $175,0003 bd1 ba960 sqftNone Available, Delmar, MD 21875For Sale

 MLS ID #MDWC2023412, Andrew Momme, Coldwell Banker Realty. Bright MLS
- $249,0003 bd2 ba1.3k sqftNone Available, Delmar, MD 21875For Sale
 MLS ID #MDWC2025556, Mike Barth, Iron Valley Real Estate Ocean City. Bright MLS
- $189,9003 bd3 ba1.3k sqftNone Available, Delmar, DE 19940For Sale
 MLS ID #DESU2121962, LaSonya Snead, Coldwell Banker Premier - Rehoboth. Bright MLS
- $254,0004 bd3 ba1.3k sqftNone Available, Delmar, MD 21875For SaleMLS ID #MDWC2022722, Sylwia Praclewska-Hitchens, Keller Williams Realty. Bright MLS
- $179,9004 bd1 ba1k sqftNone Available, Salisbury, MD 21804For SaleMLS ID #MDWC2025294, Nicole Schreibstein Abbott, Northrop Realty. Bright MLS
- $199,9005 bd2 ba2.1k sqft847 Brown St, Salisbury, MD 21804For SaleMLS ID #MDWC2025530, Mr. Colby B Phippin, RE/MAX Advantage Realty. Bright MLS
- $189,9003 bd2 ba1.2k sqftNone Available, Salisbury, MD 21801For SaleMLS ID #MDWC2024582, Donna Malone, Long & Foster Real Estate, Inc.. Bright MLS
- $226,0002 bd2 ba1.3k sqftNone Available, Delmar, MD 21875For SaleMLS ID #MDWC2024170, Ginnie Malone, Coldwell Banker Realty. Bright MLS
- $184,9005 bd2 ba1.8k sqftNone Available, Salisbury, MD 21801For SaleMLS ID #MDWC2024662, Muhammad mir, First American Real Estate. Bright MLS
- $175,0003 bd1 ba992 sqftNone Available, Salisbury, MD 21804For SaleMLS ID #MDWC2024972, Dustin Oldfather, Compass. Bright MLS
- $155,0003 bd2 ba1.6k sqftNone Available, Delmar, DE 19940For SaleMLS ID #DESU2097768, Jaime Cortes, Coldwell Banker Realty. Bright MLS
- $184,9992 bd1 ba768 sqftNone Available, Salisbury, MD 21801For SaleMLS ID #MDWC2025220, Billy Barr, Keller Williams Realty Delmarva. Bright MLS
- $255,0003 bd1 ba1k sqftNone Available, Delmar, MD 21875For SaleMLS ID #MDWC2022160, Timothy Morgan, Keller Williams Realty Delmarva. Bright MLS
- $199,9003 bd2 ba1.1k sqftNone Available, Salisbury, MD 21801For SaleMLS ID #MDWC2024794, Kyle Dayton, Keller Williams Realty. Bright MLS
- $219,9002 bd2 ba1.6k sqftNone Available, Delmar, MD 21875For SaleMLS ID #MDWC2023572, Jordan Brown, Real Broker, LLC. Bright MLS
- $200,0002 bd1 ba1k sqftNone Available, Salisbury, MD 21804For SaleMLS ID #MDWC2024384, Dale King, Real Broker, LLC. Bright MLS
- $199,0003 bd1 ba1k sqftNone Available, Salisbury, MD 21804For SaleMLS ID #MDWC2025334, Anna Spann, Coldwell Banker Realty. Bright MLS
- $199,9004 bd2 ba800 sqftNone Available, Salisbury, MD 21804For SaleMLS ID #MDWC2024062, Jaime Cortes, Coldwell Banker Realty. Bright MLS
