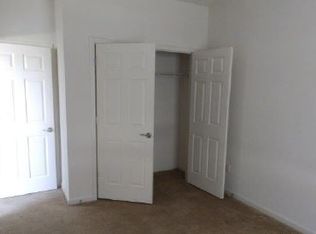
Enjoy effortless one-level living in this well maintained 1,364 SF end-unit residence offering 2 bedrooms, 2 full baths, and a move-in ready interior. The desirable end-unit location provides additional windows and an abundance of natural light, while the open floor plan and neutral decor create a comfortable backdrop for everyday living and entertaining. Best of all, there are NO popcorn ceilings. Just off the covered front porch, a welcoming entrance hall leads to the 2-car garage with electric openers and a convenient utility closet with washer and dryer. The roomy eat-in kitchen features a window and ample counter space and flows into the spacious living room/dining room combination. A sliding glass door extends the living space outdoors to a concrete patio. The relaxing primary suite offers new carpet, a walk-in closet, and a private bath with dual sinks, shower, and tub. A second bedroom is conveniently situated near the hall bath and provides space for guests, a home office, or hobbies. The home conveys FULLY FURNISHED, offering an exceptionally easy transition for its next owner. In addition, Wood Creek residents enjoy access to a community outdoor pool and clubhouse, adding opportunities for recreation and socializing just steps from home. HOME LISTED AT 8/3/2026 APPRAISED VALUE. APPRAISER EXCLUDED FURNISHINGS FROM THE OPINION OF VALUE.
For sale
$236,000
9533 Wedge Way, Delmar, MD 21875
2beds
1,364sqft
Townhouse
Built in 2005
7,052 Square Feet Lot
$230,700 Zestimate®
$173/sqft
$110/mo HOA
What's special
One-level livingWalk-in closetWelcoming entrance hallMove-in ready interiorDesirable end-unit locationNeutral decorAbundance of natural light
- 8 days
- 142
- 16
Zillow last checked:
Listing updated:
Listed by:
Ginnie Malone 410-251-6188,
Coldwell Banker Realty 4105434545
Source: Bright MLS,MLS#: MDWC2024170
Facts & features
Interior
Bedrooms & bathrooms
- Bedrooms: 2
- Bathrooms: 2
- Full bathrooms: 2
- Main level bathrooms: 2
- Main level bedrooms: 2
Basement
- Area: 0
Heating
- Forced Air, Natural Gas
Cooling
- Central Air, Electric
Appliances
- Included: Electric Water Heater
Features
- Has basement: No
- Has fireplace: No
Interior area
- Total structure area: 1,364
- Total interior livable area: 1,364 sqft
- Finished area above ground: 1,364
- Finished area below ground: 0
Property
Parking
- Total spaces: 4
- Parking features: Garage Faces Front, Garage Door Opener, Inside Entrance, Concrete, Attached, Driveway
- Attached garage spaces: 2
- Uncovered spaces: 2
Accessibility
- Accessibility features: No Stairs, Accessible Entrance
Features
- Levels: One
- Stories: 1
- Patio & porch: Patio
- Pool features: Community
Lot
- Size: 7,052 Square Feet
Details
- Additional structures: Above Grade, Below Grade
- Parcel number: 2311023908
- Zoning: R2
- Special conditions: Standard
Construction
Type & style
- Home type: Townhouse
- Property subtype: Townhouse
Materials
- Vinyl Siding
- Foundation: Slab
- Roof: Asphalt
Condition
- New construction: No
- Year built: 2005
Utilities & green energy
- Sewer: Public Sewer
- Water: Public
Community & HOA
Community
- Subdivision: Wood Creek Golf Comm
HOA
- Has HOA: Yes
- HOA fee: $110 monthly
Location
- Region: Delmar
- Municipality: Delmar
Financial & listing details
- Price per square foot: $173/sqft
- Tax assessed value: $195,300
- Annual tax amount: $2,795
- Date on market: 9/25/2026
- Listing agreement: Exclusive Right To Sell
- Listing terms: Cash,Conventional,FHA,VA Loan
- Ownership: Fee Simple
Estimated market value
$230,700
$219,000 - $242,000
$1,933/mo
Price history
| Date | Event | Price |
|---|---|---|
| 9/25/2026 | Listed for sale | $236,000+47.6%$173/sqft |
Source:  Bright MLS #MDWC2024170 Report a problem Bright MLS #MDWC2024170 Report a problem | ||
| 11/5/2009 | Sold | $159,900+33.4%$117/sqft |
Source: Public Record Report a problem | ||
| 8/8/2009 | Listed for sale | $119,900-36.9%$88/sqft |
Source: Hileman Real Estate, Inc. #458697 Report a problem | ||
| 6/5/2009 | Listing removed | $190,000$139/sqft |
Source: Long and Foster Real Estate #WC6780753 Report a problem | ||
| 6/10/2008 | Listed for sale | $190,000+8.5%$139/sqft |
Source: Long and Foster Real Estate #WC6780753 Report a problem | ||
| 2/16/2006 | Sold | $175,040$128/sqft |
Source: Public Record Report a problem | ||
Public tax history
| Year | Property taxes | Tax assessment |
|---|---|---|
| 2026 | $1,742 +7.6% | $195,300 +12.7% |
| 2025 | $1,619 -35.1% | $173,367 +14.5% |
| 2024 | $2,497 +14.3% | $151,433 +16.9% |
| 2023 | $2,185 +1.3% | $129,500 |
| 2022 | $2,158 +2% | $129,500 +5.3% |
| 2021 | $2,116 +2.7% | $123,033 +2.7% |
| 2020 | $2,061 +4.3% | $119,800 |
| 2019 | $1,975 +3.6% | $119,800 +12.9% |
| 2018 | $1,906 +0.6% | $106,133 +6.9% |
| 2017 | $1,896 +50.5% | $99,300 |
| 2016 | $1,260 | $99,300 |
| 2015 | $1,260 | $99,300 -5% |
| 2014 | $1,260 | $104,500 |
| 2013 | -- | $104,500 |
| 2012 | -- | $104,500 -27.6% |
| 2011 | -- | $144,260 |
| 2010 | -- | $144,260 |
| 2009 | -- | $144,260 -19.1% |
| 2008 | -- | $178,260 +6.6% |
| 2007 | -- | $167,256 +7% |
| 2006 | -- | $156,253 +610.2% |
| 2005 | -- | $22,000 |
| 2004 | -- | $22,000 |
| 2003 | -- | $22,000 |
Find assessor info on the county website
Monthly payment
Est. payment
Payment breakdown
Explore the cost of this home by adjusting the details. Changes won't be saved.Climate risks
Neighborhood: 21875
Nearby schools
Schools provided by the listing agent
- District: Wicomico County Public Schools
Source: Bright MLS. This data may not be complete. We recommend contacting the local school district to confirm school assignments for this home.
Similar homes
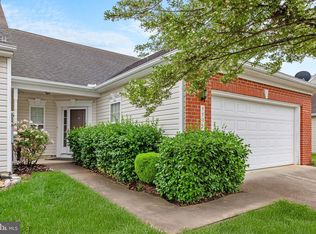
- $224,9002 bd2 ba1.6k sqftNone Available, Delmar, MD 21875For Sale

 MLS ID #MDWC2023572, Jordan Brown, Real Broker, LLC. Bright MLS
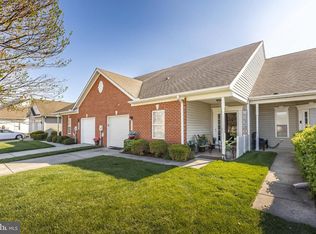
 - $245,0003 bd1 ba1.4k sqftNone Available, Delmar, MD 21875For Sale
 MLS ID #MDWC2024886, Pam Price, Berkshire Hathaway HomeServices PenFed Realty. Bright MLS
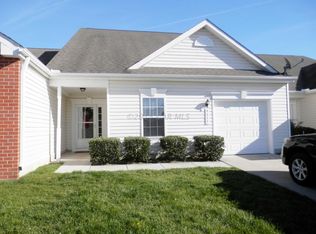
 - $225,0003 bd3 ba1.8k sqftNone Available, Delmar, MD 21875For Sale
 MLS ID #MDWC2021482, Bill Brown, Keller Williams Realty. Bright MLS
 - $254,9002 bd1 ba1.5k sqftNone Available, Delmar, MD 21875For Sale
 MLS ID #MDWC2022470, Pam Price, Berkshire Hathaway HomeServices PenFed Realty. Bright MLS
 - $299,9993 bd3 ba1.8k sqftNone Available, Delmar, MD 21875For SaleMLS ID #MDWC2024088, Anna Montgomery, Long & Foster Real Estate, Inc.. Bright MLS
- $255,0003 bd1 ba1k sqftNone Available, Delmar, MD 21875For SaleMLS ID #MDWC2024620, Mr. Tommy Burdett, Keller Williams Realty. Bright MLS
- $239,0003 bd2 ba1.6k sqftNone Available, Salisbury, MD 21804For SaleMLS ID #MDWC2024812, Michael Alford, Coldwell Banker Realty. Bright MLS
- $319,9003 bd2 ba1.2k sqftNone Available, Delmar, MD 21875For SaleMLS ID #MDWC2024864, Dustin Oldfather, Compass. Bright MLS
- $219,9003 bd-- ba1.3k sqft5 W Chestnut St, Delmar, MD 21875For SaleMLS ID #MDWC2022592, Mr. Colby B Phippin, Whitehead Real Estate Exec.. Bright MLS
- $299,9003 bd3 ba1.8k sqftNone Available, Delmar, MD 21875For SaleMLS ID #MDWC2023712, Regina Lee, Fairfax Realty Premier. Bright MLS
- $255,0003 bd1 ba1k sqftNone Available, Delmar, MD 21875For SaleMLS ID #MDWC2022160, Timothy Morgan, Keller Williams Realty Delmarva. Bright MLS
- $235,0003 bd2 ba1k sqftNone Available, Salisbury, MD 21801For SaleMLS ID #MDWC2024868, Charlene Spence, The Spence Realty Group. Bright MLS
- $255,0004 bd3 ba1.3k sqftNone Available, Delmar, MD 21875For SaleMLS ID #MDWC2022722, Sylwia Praclewska-Hitchens, Keller Williams Realty. Bright MLS
- $265,0002 bd3 ba1.5k sqftYorkshire Estates, Delmar, DE 19940For SaleMLS ID #DESU2118928, Pamela Shockley, Keller Williams Realty. Bright MLS
- $239,9003 bd2 ba1.3k sqftNone Available, Salisbury, MD 21804For SaleMLS ID #MDWC2024830, Jessica Hobbs, Berkshire Hathaway HomeServices Homesale Realty. Bright MLS
- $319,9003 bd2 ba1.8k sqftNone Available, Delmar, MD 21875For SaleMLS ID #MDWC2023690, Donna Harrington, Coldwell Banker Realty. Bright MLS
- $225,0003 bd2 ba1k sqftNone Available, Salisbury, MD 21804For SaleMLS ID #MDWC2024880, homecoin.com Minerick, Homecoin.com. Bright MLS
- $249,0003 bd1 ba1k sqftNone Available, Salisbury, MD 21804For SaleMLS ID #MDWC2024804, Dustin Oldfather, Compass. Bright MLS
- $300,0003 bd2 ba1.2k sqftNone Available, Delmar, MD 21875For SaleMLS ID #MDWC2021154, Rebecca Turner, Northrop Realty. Bright MLS
- $210,0003 bd2 ba1.1k sqftNone Available, Salisbury, MD 21801For SaleMLS ID #MDWC2024794, Kyle Dayton, Keller Williams Realty. Bright MLS
