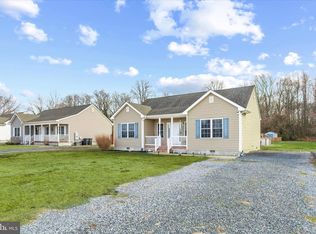
Discover the potential in this 3-bedroom, 2-bathroom split-level home offering a functional layout, valuable improvements, and exceptional garage space. Recent updates include a newer HVAC and replacement windows, providing a great starting point for future improvements. The property features both an attached two-car garage and a detached two-car garage, offering plenty of room for vehicles, storage, hobbies, or workshop space. A fenced backyard adds to the home’s appeal, providing space for outdoor activities and entertaining. While the interior offers an opportunity for cosmetic updates and personal touches, this property has plenty of potential for buyers looking to make a home their own. With its desirable features and room for customization, this is an opportunity worth exploring. Schedule your private showing today!
For sale
$299,999
8520 Engle Dr, Delmar, MD 21875
3beds
1,628sqft
Single Family Residence
Built in 1975
0.62 Acres Lot
$-- Zestimate®
$184/sqft
$-- HOA
What's special
Replacement windowsAttached two-car garageFunctional layoutDetached two-car garageFenced backyardNewer hvac
- 16 days
- 400
- 16
Likely to sell faster than
Zillow last checked:
Listing updated:
Listed by:
Mr. Tommy Burdett 410-726-8074,
Keller Williams Realty 3023600300
Source: Bright MLS,MLS#: MDWC2025246
Facts & features
Interior
Bedrooms & bathrooms
- Bedrooms: 3
- Bathrooms: 2
- Full bathrooms: 2
- Main level bathrooms: 2
- Main level bedrooms: 3
Basement
- Area: 0
Heating
- Baseboard, Electric
Cooling
- Central Air, Electric
Appliances
- Included: Electric Water Heater
Features
- Has basement: No
- Number of fireplaces: 1
Interior area
- Total structure area: 1,628
- Total interior livable area: 1,628 sqft
- Finished area above ground: 1,628
- Finished area below ground: 0
Property
Parking
- Total spaces: 4
- Parking features: Garage Faces Rear, Attached, Detached, Driveway
- Attached garage spaces: 4
- Has uncovered spaces: Yes
Accessibility
- Accessibility features: Accessible Approach with Ramp
Features
- Levels: Multi/Split,Three
- Stories: 3
- Pool features: None
- Fencing: Chain Link
Lot
- Size: 0.62 Acres
Details
- Additional structures: Above Grade, Below Grade
- Parcel number: 2305036240
- Zoning: R20
- Special conditions: Standard
Construction
Type & style
- Home type: SingleFamily
- Property subtype: Single Family Residence
Materials
- Brick Front, Vinyl Siding
- Foundation: Crawl Space
Condition
- New construction: No
- Year built: 1975
Utilities & green energy
- Sewer: On Site Septic
- Water: Private
Community & HOA
Community
- Subdivision: Danwood
HOA
- Has HOA: No
Location
- Region: Delmar
Financial & listing details
- Price per square foot: $184/sqft
- Tax assessed value: $240,800
- Annual tax amount: $2,148
- Date on market: 10/27/2026
- Listing agreement: Exclusive Right To Sell
- Listing terms: Cash,Conventional
- Ownership: Fee Simple
Estimated market value
Not available
Estimated sales range
Not available
Not available
Price history
| Date | Event | Price |
|---|---|---|
| 10/27/2026 | Listed for sale | $299,999+195.6%$184/sqft |
Source:  Bright MLS #MDWC2025246 Report a problem | ||
| 12/2/1997 | Sold | $101,500$62/sqft |
Source: Public Record Report a problem | ||
Public tax history
| Year | Property taxes | Tax assessment |
|---|---|---|
| 2026 | $2,016 +1.2% | $240,800 +0.9% |
| 2025 | $1,993 -4.8% | $238,700 +9.3% |
| 2024 | $2,094 +6% | $218,433 +10.2% |
| 2023 | $1,977 +9% | $198,167 +11.4% |
| 2022 | $1,813 -1.5% | $177,900 +0.5% |
| 2021 | $1,841 +0.5% | $176,933 +0.5% |
| 2020 | $1,831 0% | $175,967 +0.6% |
| 2019 | $1,832 +0.3% | $175,000 +0.8% |
| 2018 | $1,827 -2.5% | $173,667 +0.8% |
| 2017 | $1,873 +26.6% | $172,333 +0.8% |
| 2016 | $1,479 | $171,000 +1% |
| 2015 | $1,479 | $169,300 +1% |
| 2014 | $1,479 | $167,600 +1% |
| 2013 | -- | $165,900 |
| 2012 | -- | $165,900 |
| 2011 | -- | $165,900 -33% |
| 2010 | -- | $247,540 +15.3% |
| 2009 | -- | $214,676 +18.1% |
| 2008 | -- | $181,813 +22.1% |
| 2007 | -- | $148,950 +6.6% |
| 2006 | -- | $139,676 +7.1% |
| 2005 | -- | $130,403 +7.7% |
| 2004 | -- | $121,130 +2.6% |
| 2003 | -- | $118,060 +2.7% |
| 2002 | -- | $114,990 +2.7% |
| 2001 | -- | $111,920 |
Find assessor info on the county website
Monthly payment
Est. payment
Payment breakdown
Explore the cost of this home by adjusting the details. Changes won't be saved.Climate risks
Neighborhood: 21875
Nearby schools
Schools provided by the listing agent
- District: Wicomico County Public Schools
Source: Bright MLS. This data may not be complete. We recommend contacting the local school district to confirm school assignments for this home.
Similar homes
- $--3 bd2 ba1.1k sqft8713 Linden Ct, Delmar, MD 21875Auction
 Auction.com 2
- $349,9003 bd2 ba1.7k sqftNone Available, Delmar, MD 21875For Sale

 MLS ID #MDWC2025386, Marti Hoster, ERA Martin Associates. Bright MLS
- $295,0003 bd2 ba1.2k sqftNone Available, Delmar, MD 21875For Sale
 MLS ID #MDWC2021154, Rebecca Turner, Northrop Realty. Bright MLS
- $284,0003 bd2 ba1.1k sqftNone Available, Salisbury, MD 21804For Sale
 MLS ID #MDWC2025380, Mike Barth, Iron Valley Real Estate Ocean City. Bright MLS
- $329,9003 bd3 ba1.6k sqftNone Available, Delmar, MD 21875For SaleMLS ID #MDWC2024984, Jay Doaty, Coastal Resort Sales and Rent. Bright MLS
- $324,9003 bd3 ba1.7k sqftNone Available, Delmar, MD 21875For SaleMLS ID #MDWC2025036, Olivia Moyer, Coldwell Banker Realty. Bright MLS
- $287,0003 bd2 ba1.4k sqftNone Available, Delmar, MD 21875For SaleMLS ID #MDWC2021852, Bill Brown, Keller Williams Realty. Bright MLS
- $299,9993 bd3 ba1.8k sqftNone Available, Delmar, MD 21875For SaleMLS ID #MDWC2024088, Anna Montgomery, Long & Foster Real Estate, Inc.. Bright MLS
- $415,9003 bd3 ba2.2k sqftNone Available, Delmar, MD 21875For SaleMLS ID #MDWC2024398, ASHLEY BROSNAHAN, Long & Foster Real Estate, Inc.. Bright MLS
- $314,9903 bd2 ba1.8k sqftNone Available, Delmar, MD 21875For SaleMLS ID #MDWC2023690, Donna Harrington, Coldwell Banker Realty. Bright MLS
- $309,9003 bd2 ba1.7k sqftNone Available, Salisbury, MD 21804For SaleMLS ID #MDWC2024510, Tim Arnett, ERA Martin Associates. Bright MLS
- $255,0003 bd1 ba1k sqftNone Available, Delmar, MD 21875For SaleMLS ID #MDWC2022160, Timothy Morgan, Keller Williams Realty Delmarva. Bright MLS
- $319,9994 bd2 ba2k sqftNone Available, Salisbury, MD 21804For SaleMLS ID #MDWC2025330, Elodie Pereira, Realty Advantage of Maryland LLC. Bright MLS
- $379,9004 bd5 ba1.8k sqftNone Available, Delmar, MD 21875For SaleMLS ID #MDWC2024856, Isnaille Paul, Fathom Realty MD, LLC. Bright MLS
- $289,9003 bd2 ba1.5k sqftNone Available, Salisbury, MD 21804For SaleMLS ID #MDWC2024564, Olivia Moyer, Coldwell Banker Realty. Bright MLS
- $314,9003 bd2 ba1.3k sqftNone Available, Salisbury, MD 21804For SaleMLS ID #MDWC2025058, Donna Harrington, Coldwell Banker Realty. Bright MLS
- $299,9003 bd3 ba1.8k sqftNone Available, Delmar, MD 21875For SaleMLS ID #MDWC2023712, Regina Lee, Fairfax Realty Premier. Bright MLS
- $329,9003 bd2 ba1.3k sqftNone Available, Salisbury, MD 21804For SaleMLS ID #MDWC2024270, Shelly Lewis, Whitehead Real Estate Exec.. Bright MLS
- $294,9993 bd3 ba2.2k sqftNone Available, Delmar, MD 21875For SaleMLS ID #MDWC2023962, Jeff Dale, ERA Martin Associates. Bright MLS
