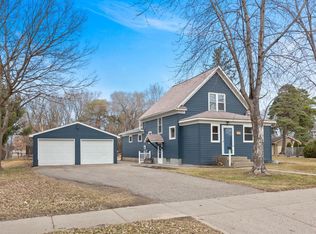
Amazing woodwork and character throughout this 3 bed 2 bath home. Beautiful built-in buffet in dining room
Nice oak hardwood floors, leaded glass in library in living room. Front and back 3 season porches with lots of natural light. Huge kitchen with breakfast nook, copper sink newer granite counter tops. 3 generous bedrooms all on one level, cool walk-in closets. Enjoy the firepit and patio areas in this deep park like lot.
Pending
$274,888
404 Evergreen Park Blvd, Litchfield, MN 55355
3beds
2,424sqft
:
Get pre-qualified$1,751/mo
Single Family
Built in 1915
0.75 Acres Lot
$-- Zestimate®
$113/sqft
$-- HOA
What's special
Oak hardwood floorsWoodwork and character throughoutFirepit and patio areasNewer granite counter topsCopper sinkWalk-in closetsDeep park like lot
- 110 days |
- 25 |
- 1 |
Zillow last checked:
Listing updated:
Listed by:
Zach J Rogness 320-221-1688,
RE/MAX Today's Properties
Source: NorthstarMLS as distributed by MLS GRID,MLS#: 7057104
Facts & features
Interior
Bedrooms & bathrooms
- Bedrooms: 3
- Bathrooms: 2
- Full bathrooms: 1
- 3/4 bathrooms: 1
Bedroom
- Level: Upper
- Area: 196 Square Feet
- Dimensions: 14x14
Bedroom 2
- Level: Upper
- Area: 182 Square Feet
- Dimensions: 13x14
Bedroom 3
- Level: Upper
- Area: 168 Square Feet
- Dimensions: 12x14
Dining room
- Level: Main
- Area: 210 Square Feet
- Dimensions: 15x14
Family room
- Level: Basement
- Area: 275 Square Feet
- Dimensions: 25x11
Kitchen
- Level: Main
- Area: 230 Square Feet
- Dimensions: 11.5x20
Laundry
- Level: Main
- Area: 63 Square Feet
- Dimensions: 9x7
Living room
- Level: Main
- Area: 297 Square Feet
- Dimensions: 22x13.5
Porch
- Level: Main
- Area: 170 Square Feet
- Dimensions: 10x17
Porch
- Level: Main
- Area: 55 Square Feet
- Dimensions: 5x11
Heating
- Baseboard, Boiler, Hot Water
Cooling
- Window Unit(s)
Appliances
- Included: Cooktop, Dryer, Electric Water Heater, Range, Refrigerator, Washer
- Laundry: Lower Level
Features
- Basement: Finished,Full
- Number of fireplaces: 1
Interior area
- Total structure area: 2,942
- Total interior livable area: 2,424 sqft
- Finished area above ground: 2,050
- Finished area below ground: 374
Property
Parking
- Total spaces: 2
- Parking features: Detached Garage, Gravel, Shared Driveway
- Garage spaces: 2
- Has uncovered spaces: Yes
- Details: Garage Dimensions (26x24)
Accessibility
- Accessibility features: Soaking Tub
Features
- Levels: Two
- Stories: 2
- Patio & porch: Patio
- Pool features: None
Lot
- Size: 0.75 Acres
- Dimensions: 100 x 300
- Features: Tree Coverage - Medium
Details
- Foundation area: 1186
- Additional parcels included: 271786000
- Parcel number: 27175600
- Zoning description: Residential-Single Family
Construction
Type & style
- Home type: SingleFamily
- Property subtype: Single Family
Materials
- Roof: Asphalt,Pitched
Condition
- New construction: No
- Year built: 1915
Utilities & green energy
- Electric: Circuit Breakers, 200+ Amp Service
- Gas: Natural Gas
- Sewer: City Sewer/Connected
- Water: City Water/Connected
Community & HOA
HOA
- Has HOA: No
Location
- Region: Litchfield
Financial & listing details
- Price per square foot: $113/sqft
- Tax assessed value: $8,000
- Annual tax amount: $2,302
- Date on market: 4/17/2026
- Cumulative days on market: 44 days
- Road surface type: Paved
Estimated market value
Not available
Estimated sales range
Not available
Not available
Price history
| Date | Event | Price |
|---|---|---|
| 5/20/2026 | Pending sale | $274,888$113/sqft |
Source:  NorthstarMLS as distributed by MLS GRID #7057104 Report a problem NorthstarMLS as distributed by MLS GRID #7057104 Report a problem | ||
| 4/17/2026 | Listed for sale | $274,888+49.8%$113/sqft |
Source: NorthstarMLS as distributed by MLS GRID #7057104 Report a problem | ||
| 5/3/2019 | Sold | $183,500$76/sqft |
Source: NorthstarMLS as distributed by MLS GRID #5192911 Report a problem | ||
| 3/12/2019 | Pending sale | $183,500$76/sqft |
Source: RE/MAX Today's Properties #5192911 Report a problem | ||
| 2/27/2019 | Listed for sale | $183,500$76/sqft |
Source: RE/MAX TODAY'S PROPERTIES #5192911 Report a problem | ||
Public tax history
| Year | Property taxes | Tax assessment |
|---|---|---|
| 2025 | $96 +4.3% | $8,000 +9.6% |
| 2024 | $92 +2.2% | $7,300 |
| 2023 | $90 -2.2% | $7,300 +19.7% |
| 2022 | $92 -2.1% | $6,100 |
| 2021 | $94 -4.1% | $6,100 |
| 2020 | $98 +14% | $6,100 |
| 2019 | $86 -14% | $6,100 |
| 2018 | $100 | $6,100 |
| 2017 | $100 | $6,100 |
| 2016 | $100 | $6,100 |
| 2015 | $100 | -- |
| 2014 | $100 | -- |
| 2013 | -- | -- |
| 2012 | -- | -- |
| 2011 | -- | -- |
| 2010 | -- | -- |
Find assessor info on the county website
Monthly payment
Est. payment
Payment breakdown
Explore the cost of this home by adjusting the details. Changes won't be saved.Climate risks
Neighborhood: 55355
Nearby schools
GreatSchools rating
- 7/10Lake Ripley Elementary SchoolGrades: K-4Distance: 0.8 mi
- 7/10Litchfield Middle SchoolGrades: 5-8Distance: 1.2 mi
- 7/10Litchfield Senior High SchoolGrades: 9-12Distance: 0.9 mi
- $234,400-- bd-- ba980 sqft404 Evergreen Park Blvd, Litchfield, MN 55355Off Market
- $255,0003 bd3 ba1.9k sqft422 Evergreen Park Blvd, Litchfield, MN 55355Sold
- $9,500-- bd-- ba-- sqft412 Evergreen Park Blvd, Litchfield, MN 55355Off Market
- $201,500-- bd-- ba-- sqft412 Evergreen Park Blvd, Litchfield, MN 55355Off Market
- $226,500-- bd-- ba756 sqft326 Evergreen Park Blvd, Litchfield, MN 55355Off Market
- $171,2004 bd2 ba2.2k sqft403 Evergreen Park Blvd, Litchfield, MN 55355Off Market
- $134,0004 bd2 ba1.6k sqft101 S Austin Ave, Litchfield, MN 55355Off Market
- $176,700-- bd-- ba-- sqft415 Evergreen Park Blvd, Litchfield, MN 55355Off Market
A local agent can set up tours, give advice and negotiate with sellers.
A local lender can help you make sure your offer is ready when you are.
Similar homes
- $274,0004 bd2 ba1.7k sqft415 S Yale Ave, Litchfield, MN 55355For Sale
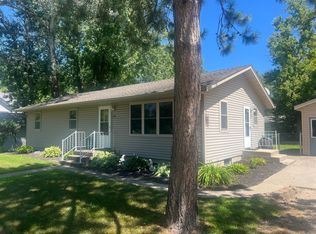
 MLS ID #7122343, Chad T Loch, RE/MAX Today's Properties. NorthstarMLS as distributed by MLS GRID
 - $279,9993 bd2 ba1.5k sqft608 S Donnelly Ave, Litchfield, MN 55355For Sale
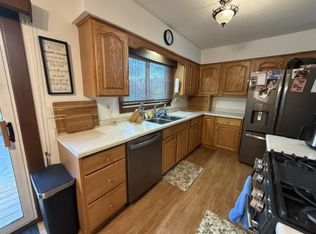 MLS ID #7067918, Kimberly A Olson, RE/MAX Today's Properties. NorthstarMLS as distributed by MLS GRID
 - $259,9004 bd2 ba1.8k sqft413 S Swift Ave, Litchfield, MN 55355For Sale
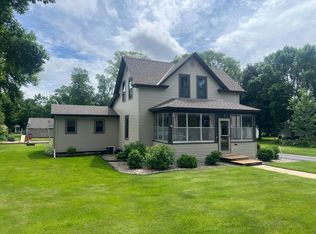 MLS ID #7091183, Chad T Loch, RE/MAX Today's Properties. NorthstarMLS as distributed by MLS GRID
 - $274,9005 bd3 ba2.4k sqft724 S Marshall Ave, Litchfield, MN 55355For Sale
 MLS ID #6821067, Shirley A Neighbors, RE/MAX Today's Properties. NorthstarMLS as distributed by MLS GRID
 - $268,0004 bd3 ba1.9k sqft802 N Ramsey Ave, Litchfield, MN 55355For SaleMLS ID #7077715, Kimberly A Olson, RE/MAX Today's Properties. NorthstarMLS as distributed by MLS GRID
- $270,0004 bd2 ba2.1k sqft627 S Litchfield Ave, Litchfield, MN 55355For SaleMLS ID #7105015, Michael Bernier, LPT Realty, LLC. NorthstarMLS as distributed by MLS GRID
- $139,9003 bd2 ba1.3k sqft402 N Austin Ave, Litchfield, MN 55355For SaleMLS ID #7121859, Tammy Jablonski, Central MN Realty LLC. NorthstarMLS as distributed by MLS GRID
- $229,9003 bd2 ba2k sqft514 N Swift Ave, Litchfield, MN 55355For SaleMLS ID #7096023, Chad T Loch, RE/MAX Today's Properties. NorthstarMLS as distributed by MLS GRID
- $--4 bd2 ba1.6k sqft138 E Nelson St, Litchfield, MN 55355AuctionAuction.com 2
- $199,9003 bd2 ba1.2k sqft735 E 2nd St, Litchfield, MN 55355For SaleMLS ID #7116189, Maria Oman, Premier Real Estate Services. NorthstarMLS as distributed by MLS GRID
- $329,0003 bd2 ba1.6k sqft129 E Nelson St, Litchfield, MN 55355For SaleMLS ID #7065261, Chad T Loch, RE/MAX Today's Properties. NorthstarMLS as distributed by MLS GRID
- $384,9004 bd2 ba2k sqft324 W 7th St, Litchfield, MN 55355For SaleMLS ID #7071477, Brenda Scandin, Coldwell Banker Realty. NorthstarMLS as distributed by MLS GRID
- $238,0003 bd2 ba1.4k sqft516 S Miller Ave, Litchfield, MN 55355For SaleMLS ID #7050132, Janet Matchinsky, Home Match Realty. NorthstarMLS as distributed by MLS GRID
- $174,9005 bd3 ba1.8k sqft401 S Miller Ave, Litchfield, MN 55355For SaleMLS ID #7093242, Janel Morgan, Morgan & Co.. NorthstarMLS as distributed by MLS GRID
- $345,0003 bd1 ba1.4k sqft700 W Pleasure Dr, Litchfield, MN 55355For SaleMLS ID #7059454, Mark P. Abdel, RE/MAX Advantage Plus. NorthstarMLS as distributed by MLS GRID
- $399,9003 bd2 ba2.1k sqft58533 243rd St, Litchfield, MN 55355For SaleMLS ID #7048242, Kimberly A Olson, RE/MAX Today's Properties. NorthstarMLS as distributed by MLS GRID
- $359,9004 bd3 ba3.2k sqft426 N Gorman Ave, Litchfield, MN 55355For SaleMLS ID #7036761, James J Rogers, Hometown Realty, Inc. NorthstarMLS as distributed by MLS GRID
- $213,0002 bd2 ba1.3k sqft635 E 2nd St, Litchfield, MN 55355For SaleMLS ID #7091010, Margaret L. Serbus, Edina Realty, Inc. NorthstarMLS as distributed by MLS GRID
- $199,0004 bd1 ba1.5k sqft403 S Holcombe Ave, Litchfield, MN 55355For SaleMLS ID #7111094, Trent Thies, Lifecycle Real Estate Services. NorthstarMLS as distributed by MLS GRID
- $314,9992 bd1 ba1.2k sqft57625 226th St, Litchfield, MN 55355For SaleMLS ID #7084178, Chad T Loch, RE/MAX Today's Properties. NorthstarMLS as distributed by MLS GRID
