Bring your vision and creativity to this 3-bedroom home offering plenty of potential! Being sold AS-IS, this property is ideal for investors, flippers or buyers looking to build equity with some updates and repairs. The home features a functional layout and good bones. Outside, you'll find a deep lot with off-street parking and a fenced backyard, providing ample space for backyard activities.
Pending
$149,900
404 Montgomery Ave, West Pittston, PA 18643
3beds
1,486sqft
:
Get pre-qualified$1,028/mo
Single Family Residence
Built in ----
4,890 Square Feet Lot
$-- Zestimate®
$101/sqft
$-- HOA
What's special
- 28 days |
- 687 |
- 42 |
Likely to sell faster than
Zillow last checked:
Listing updated:
Listed by:
Lisa Joseph 570-715-9335,
Lewith & Freeman, Mountaintop 570-474-9801
Source: Luzerne County AOR,MLS#: 26-3071
Facts & features
Interior
Bedrooms & bathrooms
- Bedrooms: 3
- Bathrooms: 2
- Full bathrooms: 1
- 1/2 bathrooms: 1
Bedroom 1
- Level: Second
- Area: 130 Square Feet
- Dimensions: 10 x 13
Bedroom 2
- Level: Second
- Area: 129.25 Square Feet
- Dimensions: 11 x 11.75
Bedroom 3
- Level: Second
- Area: 165 Square Feet
- Dimensions: 11 x 15
Full bathroom
- Description: Clawfoot tub
- Level: Second
- Area: 43.47 Square Feet
- Dimensions: 4.83 x 9
Half bathroom
- Description: Toilet Only
- Level: First
- Area: 12 Square Feet
- Dimensions: 3 x 4
Dining room
- Level: First
- Area: 150 Square Feet
- Dimensions: 10 x 15
Kitchen
- Description: Semi-modern
- Level: First
- Area: 192.45 Square Feet
- Dimensions: 12.83 x 15
Living room
- Level: First
- Area: 141.13 Square Feet
- Dimensions: 11 x 12.83
Heating
- Oil, Steam
Cooling
- None
Features
- Eat-in Kitchen
- Basement: Bilco Door
Interior area
- Total structure area: 1,486
- Total interior livable area: 1,486 sqft
- Finished area above ground: 1,486
- Finished area below ground: 0
Property
Parking
- Parking features: Private
Features
- Levels: Two
- Patio & porch: Porch
Lot
- Size: 4,890 Square Feet
- Dimensions: 30X163
- Features: Cleared, Level
Details
- Parcel number: 65E11NE1016033 and 65E11NE1016032A
- Zoning: Residential
- Zoning description: Residential
Construction
Type & style
- Home type: SingleFamily
- Property subtype: Single Family Residence
Materials
- Vinyl Siding
- Roof: Composition
Condition
- Average
- New construction: No
Utilities & green energy
- Sewer: Public Sewer
- Water: Public
Community & HOA
Location
- Region: West Pittston
Financial & listing details
- Price per square foot: $101/sqft
- Tax assessed value: $99,400
- Annual tax amount: $3,024
- Date on market: 6/26/2026
Estimated market value
Not available
Estimated sales range
Not available
$1,718/mo
Price history
| Date | Event | Price |
|---|---|---|
| 6/29/2026 | Pending sale | $149,900$101/sqft |
Source: Luzerne County AOR #26-3071 Report a problem | ||
| 6/26/2026 | Listed for sale | $149,900$101/sqft |
Source: Luzerne County AOR #26-3071 Report a problem | ||
Public tax history
| Year | Property taxes | Tax assessment |
|---|---|---|
| 2023 | $3,024 +7.2% | $99,400 |
| 2022 | $2,821 | $99,400 |
| 2021 | $2,821 +9.6% | $99,400 |
| 2020 | $2,573 | $99,400 |
| 2019 | $2,573 +2% | $99,400 |
| 2018 | $2,522 | $99,400 |
| 2017 | -- | $99,400 |
| 2016 | -- | $99,400 |
| 2015 | -- | $99,400 |
| 2014 | -- | $99,400 |
| 2013 | -- | $99,400 |
| 2012 | -- | $99,400 |
| 2011 | -- | $99,400 |
| 2010 | -- | $99,400 |
| 2009 | -- | $99,400 +3609% |
| 2008 | -- | $2,680 |
| 2007 | -- | $2,680 |
| 2006 | -- | $2,680 |
| 2005 | -- | $2,680 |
| 2004 | -- | $2,680 |
| 2003 | -- | $2,680 |
| 2002 | -- | $2,680 |
| 2000 | -- | $2,680 |
Find assessor info on the county website
Monthly payment
Est. payment
Payment breakdown
Explore the cost of this home by adjusting the details. Changes won't be saved.Climate risks
Neighborhood: 18643
Nearby schools
GreatSchools rating
- 6/10Wyoming Area Intermediate CenterGrades: 4-6Distance: 0.2 mi
- 5/10Wyoming Area Secondary CenterGrades: 7-12Distance: 0.7 mi
- NAWyoming Area Kindergarten CenterGrades: KDistance: 0.8 mi
- $188,700-- bd-- ba1.4k sqft402 Montgomery Ave, West Pittston, PA 18643Off Market
- $226,200-- bd-- ba1.6k sqft408 Montgomery Ave, Pittston, PA 18643Off Market
- $500-- bd-- ba-- sqft404 Montgomery Ave, Pittston, PA 18643Off Market
- $153,000-- bd-- ba1.5k sqft334 Parke St, West Pittston, PA 18643Off Market
- $216,400-- bd-- ba1.6k sqft400 Montgomery Ave, West Pittston, PA 18643Off Market
- $48,800-- bd-- ba1.1k sqft327 Washington St, West Pittston, PA 18643Off Market
- $191,700-- bd-- ba1.5k sqft401 Berry St, West Pittston, PA 18643Off Market
- $299,500-- bd-- ba2.6k sqft410 Montgomery Ave, Pittston, PA 18643Off Market
A local agent can set up tours, give advice and negotiate with sellers.
A local lender can help you make sure your offer is ready when you are.
Similar homes
- $185,0003 bd2 ba1.3k sqft318 Chase St, West Pittston, PA 18643For Sale
 MLS ID #26-3562, Anthony Ranieli, Jonathan J. Nelson Real Estate. Luzerne County AOR
 - $173,0003 bd1 ba1.7k sqft1936 Pennsylvania #92, Pittston, PA 18643For Sale
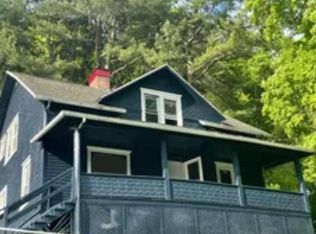 MLS ID #26-984, Michael Nastasiak, Keller Williams Real Estate, Kingston. Luzerne County AOR
 - $129,9003 bd1 ba1.3k sqft6 Prospect St, Pittston, PA 18640For Sale
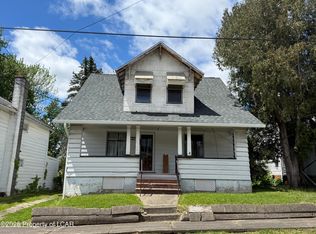 MLS ID #26-2251, Tracy L. McDermott, McDermott & McDermott Real Estate, Inc.. Luzerne County AOR
 - $183,0003 bd2 ba1.5k sqft7 E Frothingham St, Pittston, PA 18640For Sale
 MLS ID #26-726, Michael Nastasiak, Keller Williams Real Estate, Kingston. Luzerne County AOR
 - $170,0004 bd1 ba1.3k sqft22 Stout St, Yatesville, PA 18640For SaleMLS ID #26-1872, Jason Giomboni Team, eXp Realty- Scranton/Wilkes-Barre. Luzerne County AOR
- $144,9002 bd2 ba850 sqft138 Swetland St, Duryea, PA 18642For Sale
 MLS ID #SC261153, Leah Gianacopoulos, ERA One Source Realty. GSBR as distributed by MLS GRID
 - $160,0003 bd3 ba1.3k sqft11 Bruce Ln, Wilkes Barre, PA 18702For SaleMLS ID #26-3340, Rose Martin, Century 21 Signature Properties. Luzerne County AOR
- $99,9003 bd2 ba2k sqft180 Parsonage St, Pittston, PA 18640For SaleMLS ID #PM-140176, Dale A Kessler, REOcomplete R.E., Inc.. PMAR
- $215,0004 bd2 ba1.3k sqft85 Plank St, Pittston, PA 18640For SaleMLS ID #26-2310, Yesenia Franklin, Dream Homes Real Estate LLC. Luzerne County AOR
- $150,0003 bd1 ba1.8k sqft818 Capouse Ave, Scranton, PA 18509For SaleMLS ID #SC261127, Anthony L. Deeter, EXP Realty LLC. GSBR as distributed by MLS GRID
- $149,9003 bd2 ba1.1k sqft517 Emmett St, Scranton, PA 18505For SaleMLS ID #SC262666, Meaghan Goode, Revolve Real Estate. GSBR as distributed by MLS GRID
- $169,9003 bd2 ba1.4k sqft262 Barney St, Wilkes Barre, PA 18702For SaleMLS ID #SC263282, Karen Kashuba, C21 Jack Ruddy Real Estate. GSBR as distributed by MLS GRID
- $153,0003 bd1 ba1.5k sqft175 Hillside Ave, Edwardsville, PA 18704For SaleMLS ID #26-723, Michael Nastasiak, Keller Williams Real Estate, Kingston. Luzerne County AOR
- $148,0003 bd1 ba1k sqft822 Kirst Ct, Scranton, PA 18505For SaleMLS ID #SC263353, Amy R Gearhart, COWLEY REAL ESTATE. GSBR as distributed by MLS GRID
- $145,0003 bd2 ba1.3k sqft613 Willow St, Scranton, PA 18505For SaleMLS ID #26-2411, Stacey L Lauer, Rubbico Real Estate. Luzerne County AOR
- $179,9002 bd1 ba1k sqft46 N Walnut St, Wilkes Barre, PA 18702For SaleMLS ID #26-3646, Ashleigh Talanca, Keller Williams Real Estate, Kingston. Luzerne County AOR
- $149,9003 bd1 ba1.4k sqft439 Blackman St, Wilkes Barre, PA 18702For SaleMLS ID #26-1637, Edward Stobodzian, Antonik & Associates, Inc. Nanticoke. Luzerne County AOR
- $150,0002 bd1 ba832 sqft289 N River St, Wilkes Barre, PA 18702For SaleMLS ID #26-2751, Mariely Herrera, Christian Saunders Real Estate. Luzerne County AOR
- $134,9993 bd2 ba1.5k sqft14 E Railroad St, Plymouth, PA 18651For SaleMLS ID #26-2877, Kevin Kushinski, Delex Realty LLC PA. Luzerne County AOR
- $199,9993 bd2 ba1.5k sqft128 Bridge St, Old Forge, PA 18518For SaleMLS ID #SC262873, Anthony L. Deeter, EXP Realty LLC. GSBR as distributed by MLS GRID
