Welcome to this adorable and well-maintained 2-bedroom, 1-bath home in Kampsville, Illinois. This move-in ready property offers a functional floor plan, comfortable living spaces, and a one-car attached garage for added convenience. Whether you're a first-time homebuyer, looking to downsize, or searching for an investment opportunity, this home is sure to check all the boxes. Step outside and enjoy the spacious covered patio, the perfect spot for relaxing, entertaining, or enjoying your morning coffee. Enjoy views of the Illinois River while having the peace of mind of being safely located outside the flood zone. Pride of ownership is evident throughout, making this home truly move-in ready. Conveniently located near local amenities and outdoor recreation, this charming property offers small-town living with scenic surroundings.
Don't miss your opportunity to make this Calhoun County home your own!
Active
Listed by: Market Pro Realty, Inc • Stacy J McDonald
$89,000
404 N 4th St, Kampsville, IL 62053
2beds
912sqft
:
Get pre-qualified$641/mo
Single Family Residence
Built in 1990
8,276 Square Feet Lot
$-- Zestimate®
$98/sqft
$-- HOA
What's special
One-car attached garageFunctional floor planComfortable living spacesSpacious covered patio
- 15 days |
- 180 |
- 6 |
Zillow last checked:
Listing updated:
Listed by:
Stacy J McDonald 217-440-9990,
Market Pro Realty, Inc
Source: MARIS,MLS#: 26044167 Originating MLS: Southwestern Illinois Board of REALTORS
Originating MLS: Southwestern Illinois Board of REALTORSFacts & features
Interior
Bedrooms & bathrooms
- Bedrooms: 2
- Bathrooms: 1
- Full bathrooms: 1
- Main level bathrooms: 1
- Main level bedrooms: 2
Primary bedroom
- Features: Floor Covering: Carpeting
- Level: Main
- Area: 150
- Dimensions: 10x15
Bedroom
- Features: Floor Covering: Carpeting
- Level: Main
- Area: 91
- Dimensions: 13x7
Bathroom
- Features: Floor Covering: Vinyl
- Level: Main
- Area: 176
- Dimensions: 16x11
Kitchen
- Features: Floor Covering: Vinyl
- Level: Main
- Area: 324
- Dimensions: 18x18
Laundry
- Features: Floor Covering: Concrete
- Level: Main
- Area: 65
- Dimensions: 13x5
Living room
- Features: Floor Covering: Carpeting
- Level: Main
- Area: 234
- Dimensions: 18x13
Heating
- Forced Air
Cooling
- Central Air
Appliances
- Included: Gas Cooktop, Dryer, Refrigerator, Washer
- Laundry: In Garage, Main Level
Features
- Built-in Features
- Flooring: Carpet, Laminate
- Basement: Crawl Space
- Has fireplace: No
Interior area
- Total structure area: 912
- Total interior livable area: 912 sqft
- Finished area above ground: 912
- Finished area below ground: 0
Property
Parking
- Total spaces: 6
- Parking features: Attached, Concrete
- Attached garage spaces: 1
Features
- Levels: One
- Patio & porch: Covered
- Fencing: None
- Has view: Yes
- View description: River
- Water view: River
Lot
- Size: 8,276 Square Feet
- Dimensions: 121 x 59
- Features: Back Yard, City Lot, Corner Lot, Front Yard, Level
Details
- Parcel number: 070602101157
- Special conditions: Standard
Construction
Type & style
- Home type: SingleFamily
- Architectural style: Ranch
- Property subtype: Single Family Residence
Materials
- Vinyl Siding
- Foundation: Concrete Perimeter
- Roof: Shingle
Condition
- Updated/Remodeled
- New construction: No
- Year built: 1990
Utilities & green energy
- Electric: Ameren
- Sewer: Public Sewer
- Water: Public
- Utilities for property: Electricity Connected, Sewer Connected, Water Connected
Community & HOA
HOA
- Has HOA: No
Location
- Region: Kampsville
Financial & listing details
- Price per square foot: $98/sqft
- Annual tax amount: $2,610
- Date on market: 7/11/2026
- Listing terms: Cash,Conventional,FHA,USDA Loan,VA Loan
- Ownership: Private
- Electric utility on property: Yes
- Road surface type: Asphalt
Estimated market value
Not available
Estimated sales range
Not available
$1,217/mo
Price history
| Date | Event | Price |
|---|---|---|
| 7/11/2026 | Listed for sale | $89,000$98/sqft |
Source:  MARIS #26044167 Report a problem MARIS #26044167 Report a problem | ||
Public tax history
Tax history is unavailable.
Monthly payment
Est. payment
Payment breakdown
Explore the cost of this home by adjusting the details. Changes won't be saved.Climate risks
Neighborhood: 62053
Nearby schools
GreatSchools rating
- 5/10Calhoun Elementary/ Jr High SchoolGrades: PK-8Distance: 8.8 mi
- 6/10Calhoun High SchoolGrades: 9-12Distance: 8.6 mi
Schools provided by the listing agent
- Elementary: Calhoun Dist 40
- Middle: Calhoun Dist 40
- High: Calhoun
Source: MARIS. This data may not be complete. We recommend contacting the local school district to confirm school assignments for this home.
- $67,1003 bd1 ba1.3k sqft104 Pershing, Kampsville, IL 62053Off Market
- $47,0003 bd1 ba1.3k sqft140 W Pershing Ave, Kampsville, IL 62053Off Market

- $72,600-- bd-- ba-- sqft308 North Broadway, Kampsville, IL 62053Off Market
- $46,3502 bd1 ba1.3k sqft140 Pershing, Kampsville, IL 62053Sold

- $63,9003 bd2 ba1.5k sqft151 Pershing, Kampsville, IL 62053Off Market
- $101,200-- bd-- ba-- sqft112 Washington Ave, Kampsville, IL 62053Off Market
- $--1.1 Acres571 N Broadway, Kampsville, IL 62053Off Market
- $30,0002 bd1 ba1.1k sqft300 N Broadway, Kampsville, IL 62053Sold
A local agent can set up tours, give advice and negotiate with sellers.
Similar homes
- $89,0002 bd1 ba720 sqft7841 State Hwy #96, Mozier, IL 62070For Sale
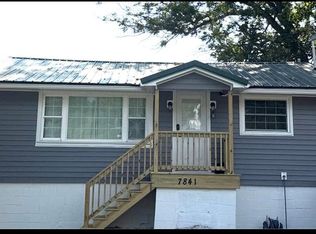
 MLS ID #26002634, Lindsey West, Worth Clark Realty. MARIS
 - $85,0003 bd1 ba1k sqft1120 S Main St, Carrollton, IL 62016For Sale
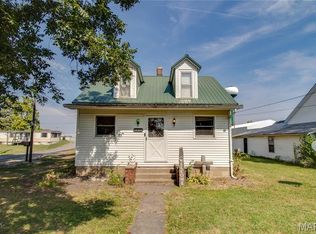 MLS ID #25059725, Teresa L Schnettgoecke, Tarrant and Harman Real Estate and Auction Co. MARIS
 - $79,0002 bd1 ba720 sqft39299 Pike #202, Annada, MO 63330For Sale
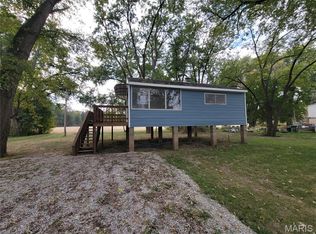 MLS ID #26033736, Bret Andrew A Martin, Meyer & Company Real Estate. MARIS
 - $59,9002 bd1 ba800 sqft539 Hill St, Hamburg, IL 62045For Sale
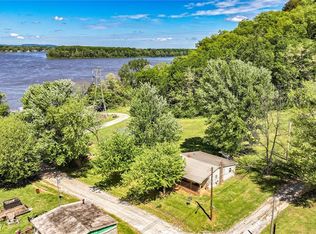 MLS ID #25030174, Nicholas Cain, Tarrant and Harman Real Estate and Auction Co. MARIS
 - $110,0004 bd1 ba1.1k sqft14 6th St, Carrollton, IL 62016For SaleMLS ID #26041789, Kenneth E Billings, Market Pro Realty, Inc. MARIS
- $60,0003 bd1 ba960 sqft327 Walnut St, Carrollton, IL 62016For SaleMLS ID #26025853, Kenneth E Billings, Market Pro Realty, Inc. MARIS
- $128,0004 bd2 ba1.2k sqft821 Locust St, Carrollton, IL 62016For SaleMLS ID #26040073, Jon Havlin, Tarrant and Harman Real Estate and Auction Co. MARIS
- $129,0002 bd1 ba1k sqft236 Gallinipper Rd, Hardin, IL 62047For SaleMLS ID #26009746, Cyndi A Borrowman, Market Pro Realty, Inc. MARIS
- $50,0002 bd1 ba950 sqft338 W Rowe St, Roodhouse, IL 62082For SaleMLS ID #26040517, Kelsie J Steckel, Market Pro Realty, Inc. MARIS
- $50,0002 bd1 ba759 sqft415 10th St, Carrollton, IL 62016For Sale By Owner
- $69,9003 bd1 ba1.2k sqft520 W Clay St, Roodhouse, IL 62082For SaleMLS ID #11691789, Danny Powell, Moulton Real Estate. My State MLS
- $47,5001 bd1 ba1k sqft206 Howard St, Clarksville, MO 63336For SaleMLS ID #26041096, Nicholas J Huscroft, Chosen Realty, LLC. MARIS
