Welcome to Summerdale, where small-town charm meets convenient access to everything Baldwin County has to offer. This spacious 3-bedroom, 3-bath home is ideally located just off Highway 59, providing an easy drive north to I-10 or south to the sugar-white beaches of Gulf Shores and Orange Beach. Shopping, dining, entertainment, and everyday conveniences are also just minutes away.
Inside, the home offers a versatile floor plan with plenty of room to spread out. A welcoming front living room is complemented by a separate family room, while the kitchen flows into the formal dining room for easy everyday living and entertaining. French doors from both the family and dining rooms open to the private backyard, creating a natural connection between the indoor and outdoor spaces.
The primary suite features two walk-in closets, dual vanities, and a private water closet. Outside, enjoy a covered side patio that's perfect for morning coffee, an evening unwind, or a quiet afternoon with a book. A large backyard shed provides additional storage for tools, lawn equipment, beach gear, and more.
With generous living spaces, a peaceful setting, and convenient access to some of Baldwin County's most popular destinations, this Summerdale home is ready for its next chapter. Schedule your private showing today!
All information is deemed reliable but not guaranteed. Buyer and buyer's agent to verify all information during the due diligence/contingency period. Buyer to verify all information during due diligence.
Active
Price cut: $10K (9/17)
$269,900
404 NW 3rd St, Summerdale, AL 36580
3beds
2,280sqft
Single Family Residence
Built in 1968
-- sqft lot
$-- Zestimate®
$118/sqft
$-- HOA
What's special
Versatile floor planSeparate family roomPrivate backyard
- 67 days
- 596
- 54
Zillow last checked:
Listing updated:
Listed by:
Todd M Hull 251-269-2640,
Southern Roots Real Estate
Source: Baldwin Realtors,MLS#: 409107
Facts & features
Interior
Bedrooms & bathrooms
- Bedrooms: 3
- Bathrooms: 3
- Full bathrooms: 3
Heating
- Heat Pump, Electric
Appliances
- Included: Microwave, Dishwasher, Refrigerator
Features
- Ceiling Fan(s), Termite Contract
- Has fireplace: No
Interior area
- Total interior livable area: 2,280 sqft
Property
Parking
- Parking features: Double Garage, Garage Door Opener
- Has garage: Yes
Features
- Stories: 1
- Patio & porch: Patio, Side Porch
- Pool features: None
- Waterfront features: No Waterfront
Lot
- Features: Less Than 1 Acre
Details
- Parcel number: 4809304000018.000
- Special conditions: None
Construction
Type & style
- Home type: SingleFamily
- Architectural style: Traditional
- Property subtype: Single Family Residence
Materials
- Roof: Composition Shingle
Condition
- Year built: 1968
Utilities & green energy
- Utilities for property: Water City, Sewage Septic, Total Electric, Riviera Utilities, Summerdale Utilities
Community & HOA
Community
- Features: None
HOA
- Has HOA: No
Location
- Region: Summerdale
Financial & listing details
- Price per square foot: $118/sqft
- Tax assessed value: $283,700
- Annual tax amount: $331
- Date on market: 8/17/2026
- Ownership type: Whole Full
Estimated market value
Not available
Estimated sales range
Not available
Not available
Price history
| Date | Event | Price |
|---|---|---|
| 9/17/2026 | Price change | $269,900-3.6%$118/sqft |
Source:  Baldwin Realtors #409107 Report a problem Baldwin Realtors #409107 Report a problem | ||
| 8/17/2026 | Listed for sale | $279,900$123/sqft |
Source: Baldwin Realtors #409107 Report a problem | ||
| 7/14/2026 | Listing removed | $279,900$123/sqft |
Source: Baldwin Realtors #388562 Report a problem | ||
| 5/27/2026 | Price change | $279,900-1.8%$123/sqft |
Source: Baldwin Realtors #388562 Report a problem | ||
| 4/17/2026 | Price change | $285,000-0.8%$125/sqft |
Source: Baldwin Realtors #388562 Report a problem | ||
| 4/3/2026 | Price change | $287,400-0.9%$126/sqft |
Source: Baldwin Realtors #388562 Report a problem | ||
| 3/24/2026 | Price change | $289,900-3.3%$127/sqft |
Source: Baldwin Realtors #388562 Report a problem | ||
| 2/23/2026 | Price change | $299,900-1.7%$132/sqft |
Source: Baldwin Realtors #388562 Report a problem | ||
| 2/6/2026 | Price change | $305,000-1.6%$134/sqft |
Source: Baldwin Realtors #388562 Report a problem | ||
| 1/13/2026 | Price change | $309,900-3.1%$136/sqft |
Source: Baldwin Realtors #388562 Report a problem | ||
| 12/1/2025 | Listed for sale | $319,900$140/sqft |
Source: Baldwin Realtors #388562 Report a problem | ||
Public tax history
| Year | Property taxes | Tax assessment |
|---|---|---|
| 2025 | $331 | $13,220 |
| 2024 | -- | $13,220 |
| 2023 | $436 | $13,220 -41.5% |
| 2022 | -- | $22,580 +32.8% |
| 2021 | -- | $17,000 +7.5% |
| 2020 | -- | $15,820 -4.2% |
| 2019 | -- | $16,520 +18.5% |
| 2018 | -- | $13,940 +5.4% |
| 2017 | -- | $13,220 -7.2% |
| 2016 | -- | $14,240 +6.3% |
| 2015 | -- | $13,400 |
| 2014 | -- | $13,400 -0.1% |
| 2013 | -- | $13,420 -8.5% |
| 2011 | -- | $14,660 -8% |
| 2010 | -- | $15,940 -4.1% |
| 2009 | -- | $16,620 -2.2% |
| 2008 | -- | $17,000 -2.3% |
| 2007 | -- | $17,400 +31.6% |
| 2006 | -- | $13,220 +13.2% |
| 2005 | -- | $11,680 +71.8% |
| 2004 | -- | $6,800 |
| 2003 | $161 +1.8% | $6,800 +10.4% |
| 2002 | $158 +1.3% | $6,160 |
| 2001 | $156 | $6,160 |
| 2000 | $156 | $6,160 |
Find assessor info on the county website
Monthly payment
Est. payment
Payment breakdown
Explore the cost of this home by adjusting the details. Changes won't be saved.Climate risks
Neighborhood: 36580
Nearby schools
Schools provided by the listing agent
- Elementary: Summerdale School
- Middle: Summerdale School
- High: Robertsdale High
Source: Baldwin Realtors. This data may not be complete. We recommend contacting the local school district to confirm school assignments for this home.
Similar homes
- $279,9003 bd2 ba1.6k sqft22950 Lincoln St, Robertsdale, AL 36567Active
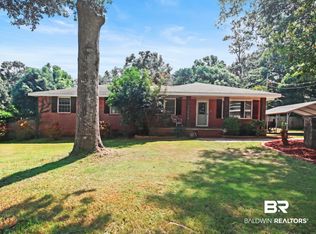 MLS ID #409072, Stephanie D Wheeler, Redfin Corporation. Baldwin Realtors
 - $269,0004 bd2 ba1.7k sqft21672 Talbot Ln, Robertsdale, AL 36567Active
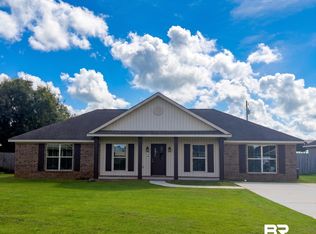 MLS ID #410422, Ian Michon, Local Property Inc.. Baldwin Realtors
 - $--4 bd3 ba2.8k sqft12090 River Creek Dr, Fairhope, AL 36532Auction
 Xome
Xome - $279,9993 bd2 ba1.6k sqft404 W Pedigo Ave, Foley, AL 36535Active Under Contract
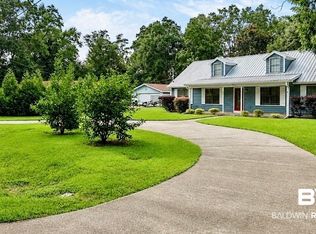 MLS ID #406696, Amanda Farmer, EXIT Realty Landmark. Baldwin Realtors
