404 Nelray #1 & #2 present a rare opportunity to experience thoughtfully curated new construction in the heart of North Loop, one of Central Austin’s most beloved neighborhoods known for its eclectic charm, local coffee shops, and walkable lifestyle. Brought to life by the highly regarded TOPOS Collective with interiors curated by acclaimed designer Veronica Avery, these European cottage-inspired residences blend timeless character with elevated modern living. Estimated for completion in Spring 2027, both homes showcase open-concept floor plans, exceptional craftsmanship, designer finishes, and a warm architectural aesthetic rarely found in new construction. Each residence offers 3 bedrooms, 2.5 bathrooms, a private pool, and an intentional indoor-outdoor flow designed for both everyday living and entertaining. Residence #1 spans approximately 1,614 sqft, while Residence #2 offers approximately 1,904 sqft which does include a dedicated office in addition to the 3 bedrooms. From the carefully selected materials to the high-end detailing throughout, every element was designed with quality and longevity in mind. Ideally positioned in a prime North Loop location just moments from some of Austin’s favorite restaurants, coffee shops, and retail destinations.
Active
$1,150,000
404 Nelray Blvd #1, Austin, TX 78751
3beds
1,614sqft
Single Family Residence
Built in 2026
6,525 Square Feet Lot
$-- Zestimate®
$713/sqft
$-- HOA
What's special
Warm architectural aestheticPrivate poolDesigner finishesDedicated officeHigh-end detailing throughoutOpen-concept floor plansEuropean cottage-inspired residences
- 3 days
- 190
- 16
Zillow last checked:
Listing updated:
Listed by:
Soud Twal (512) 787-8617,
Kuper Sotheby's Int'l Realty (512) 831-6577
Source: Unlock MLS,MLS#: 6926869
Facts & features
Interior
Bedrooms & bathrooms
- Bedrooms: 3
- Bathrooms: 3
- Full bathrooms: 2
- 1/2 bathrooms: 1
Heating
- Central
Cooling
- Central Air
Appliances
- Included: Dishwasher, Microwave, Range, RNGHD, Refrigerator, Tankless Water Heater
Features
- Ceiling Fan(s), High Ceilings, Double Vanity, Open Floorplan, Pantry, Smart Thermostat
- Flooring: Tile, Wood
- Windows: Double Pane Windows
Interior area
- Total interior livable area: 1,614 sqft
Video & virtual tour
Property
Parking
- Total spaces: 1
- Parking features: Attached Carport
- Attached garage spaces: 1
Accessibility
- Accessibility features: None
Features
- Levels: Two
- Stories: 2
- Patio & porch: See Remarks
- Exterior features: See Remarks
- Has private pool: Yes
- Pool features: In Ground
- Fencing: See Remarks
- Has view: Yes
- View description: Neighborhood
- Waterfront features: None
Lot
- Size: 6,525 Square Feet
- Features: Back Yard, Front Yard, Landscaped, Level, Native Plants
Details
- Additional structures: None
- Parcel number: 02250907230000
- Special conditions: Standard
Construction
Type & style
- Home type: SingleFamily
- Property subtype: Single Family Residence
Materials
- Foundation: Slab
- Roof: Composition
Condition
- New Construction
- New construction: Yes
- Year built: 2026
Details
- Builder name: Topos Collective LLC
Utilities & green energy
- Sewer: Public Sewer
- Water: Public
- Utilities for property: Electricity Connected, Water Connected
Community & HOA
Community
- Features: See Remarks
- Subdivision: Northfield Annex 02
HOA
- Has HOA: Yes
- Services included: See Remarks
- HOA name: TBD
Location
- Region: Austin
Financial & listing details
- Price per square foot: $713/sqft
- Annual tax amount: $10,324
- Date on market: 9/25/2026
- Listing terms: Cash,Conventional,FHA,VA Loan
- Electric utility on property: Yes
Estimated market value
Not available
Estimated sales range
Not available
Not available
Price history
| Date | Event | Price |
|---|---|---|
| 9/25/2026 | Listed for sale | $1,150,000$713/sqft |
Source:  Unlock MLS #6926869 Report a problem Unlock MLS #6926869 Report a problem | ||
Public tax history
Tax history is unavailable.
Monthly payment
Est. payment
Payment breakdown
Explore the cost of this home by adjusting the details. Changes won't be saved.Climate risks
Neighborhood: North Loop
Nearby schools
Schools provided by the listing agent
- Elementary: Reilly
- Middle: Lamar (Austin ISD)
- High: McCallum
- District: Austin ISD
Source: Unlock MLS. This data may not be complete. We recommend contacting the local school district to confirm school assignments for this home.


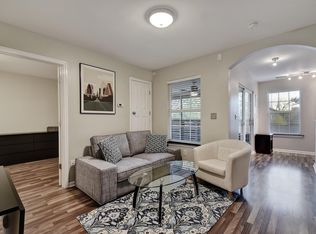
Similar homes
- $1,085,0004 bd3 ba2.1k sqft1914 Alegria Rd, Austin, TX 78757Active
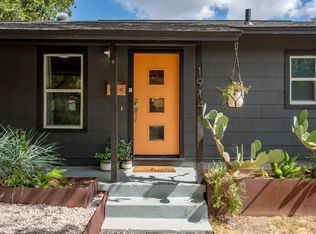
 MLS ID #7547058, Anna Uliassi, eXp Realty, LLC. Unlock MLS
 - $1,195,9004 bd3 ba2.2k sqft6404 Shoal Creek Blvd, Austin, TX 78757Active
 MLS ID #1961968, Andrew Stanek, Compass RE Texas, LLC. Unlock MLS
 - $1,185,0003 bd2 ba1.7k sqft503 E 46th St, Austin, TX 78751Active
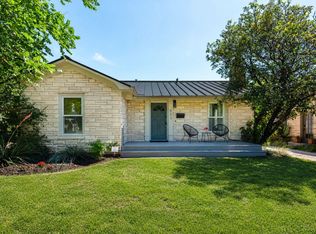 MLS ID #3506891, Scott Hayes, Compass RE Texas, LLC. Unlock MLS
 - $875,0003 bd3 ba1.6k sqft409 W 55 1/2 St #1, Austin, TX 78751Active
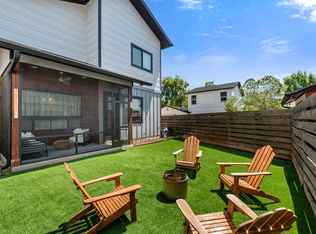 MLS ID #2270177, Sam Soldo, Compass RE Texas, LLC. Unlock MLS
 - $695,0003 bd2 ba1.6k sqft5815 Duval St, Austin, TX 78752ActiveMLS ID #2538148, Meredith Vitek, Gottesman Residential R.E.. Unlock MLS
- $1,275,0004 bd3 ba2.3k sqft1016 E 43rd St, Austin, TX 78751ActiveMLS ID #6492548, Lawrence Pritchett, MODUS Real Estate. Unlock MLS
- $725,0003 bd3 ba1.5k sqft5511 Avenue G #1, Austin, TX 78751ActiveMLS ID #9260376, Barbara Erker, Compass RE Texas, LLC. Unlock MLS
- $900,0003 bd2 ba1.7k sqft811 E 45th St, Austin, TX 78751ActiveMLS ID #1113352, Nathan Clark, Realty of America, LLC. Unlock MLS
- $839,9003 bd2 ba1.2k sqft4413 Barrow Ave, Austin, TX 78751ActiveMLS ID #1486239, Julie Gualandri, KW-Austin Portfolio Real Estate. Unlock MLS
- $1,120,3503 bd1 ba1.1k sqft4110 Marathon Blvd, Austin, TX 78756ActiveMLS ID #1792447, George Liebes, The Caldwell Company. Unlock MLS
- $849,0003 bd2 ba1.7k sqft3906 Willbert Rd, Austin, TX 78751ActiveMLS ID #3474046, Sandra Bennett, Compass RE Texas, LLC. Unlock MLS
- $675,0003 bd2 ba1.3k sqft5218 Woodrow Ave, Austin, TX 78756ActiveMLS ID #9095444, Stephanie Weitzner, Compass RE Texas, LLC. Unlock MLS
- $1,050,0003 bd3 ba2.1k sqft4911 Duval St, Austin, TX 78751ActiveMLS ID #7985439, Andrew Ware, Moreland Properties. Unlock MLS
- $699,5004 bd3 ba2k sqft712 E 44th St APT A, Austin, TX 78751ActiveMLS ID #3849571, Isaiah Tibbs, Allure Real Estate. Unlock MLS
- $965,0003 bd2 ba2k sqft4702 Chiappero Trl, Austin, TX 78731ActiveMLS ID #9468963, Craig Mcguire, Bramlett Partners. Unlock MLS
- $950,0003 bd3 ba2k sqft501 E 50th St, Austin, TX 78751ActiveMLS ID #4272968, Andrew Ware, Moreland Properties. Unlock MLS
- $1,113,2733 bd1 ba994 sqft4108 Marathon Blvd, Austin, TX 78756ActiveMLS ID #9985960, George Liebes, The Caldwell Company. Unlock MLS
- $799,0003 bd3 ba1.6k sqft1205 W 49 1/2 St #A, Austin, TX 78756ActiveMLS ID #6272297, Dolph Wilson, Central Metro Realty. Unlock MLS
- $1,150,0003 bd3 ba2k sqft1603 W 39th 1/2 St #A, Austin, TX 78756ActiveMLS ID #1008869, Chantel Russell, Real Broker, LLC. Unlock MLS
- $874,5004 bd3 ba2k sqft4408 Barrow Ave, Austin, TX 78751ActiveMLS ID #8014143, John Martin, Keller Williams Realty. Unlock MLS
