Charming 5-Bedroom Home on aCorner Lot in Ortonville, MN Welcome to this beautiful5-bedroom, 2-bath home nestled on a desirable corner lot in the heart of Ortonville. Offering a perfect blend of comfort, space, and small-town charm, this property is ideal for families or anyone seeking room to grow. Step inside to find bright, inviting living spaces with large windows that fill the home with natural light. The nicely sized kitchen provides plenty of storage and counter space-perfect for everyday living.The main level features a comfortable living room, a full bath, and three bedrooms. Downstairs, you'll find two additional non-conforming bedrooms, a family room,and a second bath, offering flexibility for guests, home offices, or hobbies. Outside, enjoy mature landscaping andtrees and a large deck-perfect for gardening, play, or relaxing evenings. The corner lot provides added privacy and curb appeal, with space for off-street parking viaa two-stall garage. Located near schools, parks, and Ortonville's charming downtown, this home combines convenience with the quiet comfort of a friendly neighborhood. Key Features: 5 spacious bedrooms, 2 full bathrooms Corner lot with mature landscaping Bright and open living areas Convenient location near schools, parks and downtown. Move-in ready with plenty of potential Make this Ortonville gem your new home today!
Contingent
Price cut: $7K (7/7)
$165,900
404 Osen Ave, Ortonville, MN 56278
5beds
1,767sqft
Single Family Residence
Built in 1954
9,779 Square Feet Lot
$156,300 Zestimate®
$94/sqft
$-- HOA
What's special
Bright inviting living spacesMature landscaping and treesLarge deckFamily roomCorner lot
- 123 days |
- 344 |
- 10 |
Zillow last checked:
Listing updated:
Listed by:
Matthew Karels 605-413-6447,
Strong Realty
Source: My State MLS,MLS#: 11691574
Facts & features
Interior
Bedrooms & bathrooms
- Bedrooms: 5
- Bathrooms: 2
- Full bathrooms: 2
Rooms
- Room types: Family Room, First Floor Bathroom, First Floor Master Bedroom, Kitchen, Laundry Room, Living Room
Kitchen
- Features: Eat-in Kitchen, Laminate Counters
Basement
- Area: 1060
Heating
- Natural Gas, Zoned, Hot Water
Cooling
- Zoned
Appliances
- Included: Dryer, Refrigerator, Microwave, Oven, Washer
Features
- Flooring: Hardwood, Carpet
- Basement: Full,Partially Finished,Bedrooms(2),Bathrooms(1)
- Number of fireplaces: 1
- Fireplace features: Wood Burning Stove
Interior area
- Total structure area: 2,120
- Total interior livable area: 1,767 sqft
- Finished area above ground: 1,060
Property
Parking
- Total spaces: 2
- Parking features: Detached
- Garage spaces: 2
Features
- Stories: 1
- Patio & porch: Deck
- Has view: Yes
- View description: Street
Lot
- Size: 9,779 Square Feet
- Features: Corner, Trees
Details
- Additional structures: Shed(s)
- Parcel number: 000000000.0000000002.000
- Lease amount: $0
Construction
Type & style
- Home type: SingleFamily
- Architectural style: Cottage
- Property subtype: Single Family Residence
Materials
- Frame, Wood Siding
- Roof: Asphalt
Condition
- New construction: No
- Year built: 1954
Utilities & green energy
- Electric: Amps(100)
- Sewer: Municipal
- Water: Municipal
- Utilities for property: Naturl Gas Available
Community & HOA
HOA
- Has HOA: No
Location
- Region: Ortonville
Financial & listing details
- Price per square foot: $94/sqft
- Tax assessed value: $130,800
- Annual tax amount: $1,347
- Date on market: 4/14/2026
- Date available: 04/14/2026
- Listing agreement: Exclusive
Estimated market value
$156,300
$148,000 - $164,000
$1,708/mo
Price history
| Date | Event | Price |
|---|---|---|
| 7/29/2026 | Contingent | $165,900$94/sqft |
Source: My State MLS #11691574 Report a problem | ||
| 7/7/2026 | Price change | $165,900-4%$94/sqft |
Source: My State MLS #11691574 Report a problem | ||
| 4/14/2026 | Listed for sale | $172,900$98/sqft |
Source: My State MLS #11691574 Report a problem | ||
Public tax history
| Year | Property taxes | Tax assessment |
|---|---|---|
| 2025 | $1,348 +6.8% | $88,392 -2.9% |
| 2024 | $1,262 +16.2% | $91,053 +33.8% |
| 2023 | $1,086 +13.1% | $68,054 +25.8% |
| 2022 | $960 +21.5% | $54,102 +16.7% |
| 2021 | $790 +7% | $46,363 -33.6% |
| 2020 | $738 | $69,800 |
| 2019 | $738 +4.8% | $69,800 -1.4% |
| 2018 | $704 | $70,800 -0.3% |
| 2017 | -- | $71,000 -1.4% |
| 2016 | -- | $72,000 |
| 2015 | -- | -- |
| 2014 | -- | -- |
| 2013 | -- | -- |
| 2012 | -- | -- |
| 2011 | -- | -- |
| 2010 | -- | -- |
Find assessor info on the county website
Monthly payment
Est. payment
Payment breakdown
Explore the cost of this home by adjusting the details. Changes won't be saved.Climate risks
Neighborhood: 56278
Nearby schools
GreatSchools rating
- 7/10Knoll Elementary SchoolGrades: PK-6Distance: 0.4 mi
- 6/10Ortonville SecondaryGrades: 7-12Distance: 0.4 mi
Schools provided by the listing agent
- District: 000000
Source: My State MLS. This data may not be complete. We recommend contacting the local school district to confirm school assignments for this home.
- $221,0003 bd2 ba1.2k sqft408 Osen Ave, Ortonville, MN 56278Off Market
- $89,500-- bd-- ba774 sqft616 4th St NW, Ortonville, MN 56278Off Market
- $209,8003 bd2 ba1.3k sqft412 Osen Ave, Ortonville, MN 56278Off Market
- $124,300-- bd-- ba1k sqft621 4th St NW, Ortonville, MN 56278Off Market
- $258,5002 bd3 ba1.9k sqft625 4th St NW, Ortonville, MN 56278Off Market
- $64,800-- bd-- ba576 sqft405 Osen Ave, Ortonville, MN 56278Off Market
- $153,900-- bd-- ba1.1k sqft413 Stephens Ave, Ortonville, MN 56278Off Market
- $164,6004 bd1 ba2.9k sqft409 Stephens Ave, Ortonville, MN 56278Off Market
A local agent can set up tours, give advice and negotiate with sellers.
Similar homes
- $159,0002 bd1 ba1.1k sqft482 Us Highway 12, Ortonville, MN 56278For Sale
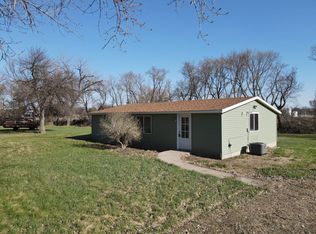 MLS ID #11692587, Matthew Karels, Strong Realty. My State MLS
 - $179,0003 bd2 ba1.6k sqft112 4th St NW, Ortonville, MN 56278For Sale

 MLS ID #7047020, Joleen Marczak, Weichert REALTORS Tower Properties. NorthstarMLS as distributed by MLS GRID
 - $224,9004 bd2 ba1.8k sqft440 2nd St NW, Ortonville, MN 56278For Sale
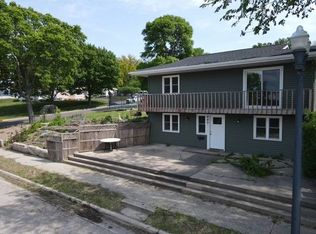 MLS ID #11623932, Matthew Karels, Strong Realty. My State MLS
 - $85,0003 bd2 ba1.3k sqft312 5th St NW, Ortonville, MN 56278For Sale
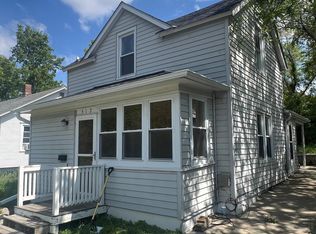 MLS ID #7053269, Jonathan Hartman, Shady Oak Realty. NorthstarMLS as distributed by MLS GRID
 - $159,9003 bd2 ba2.5k sqft217 N 1st St, Milbank, SD 57252For SaleMLS ID #45-31, KIMBERLY MOES, 2 BUY OR SELL REALTY GROUP LLC. Northeast South Dakota BOR
- $159,9003 bd2 ba1.3k sqft324 Bell Ave, Milbank, SD 57252For SaleMLS ID #58-48, JACOB EBSEN, 1ST CHOICE REAL ESTATE LLC. Northeast South Dakota BOR
- $135,0003 bd2 ba1.5k sqft1121 W 6th St, Graceville, MN 56240For SaleMLS ID #7084082, Daniel R Swartz, Swartz Brothers Assoc. Inc.. NorthstarMLS as distributed by MLS GRID
- $124,9004 bd2 ba2.3k sqft107 3rd Ave, Bellingham, MN 56212For SaleMLS ID #7056922, Kellie Knudson, Kuhlmann Real Estate, Inc.. NorthstarMLS as distributed by MLS GRID
- $225,0003 bd2 ba1.6k sqft614 E 2nd St, Graceville, MN 56240For SaleMLS ID #11833278, Valorie Hoffman, Strong Realty. My State MLS
- $105,0003 bd1 ba1k sqft219 N Grant St, Milbank, SD 57252For SaleMLS ID #7057600, Jonathan Hartman, Shady Oak Realty. NorthstarMLS as distributed by MLS GRID
- $99,0003 bd2 ba980 sqft127 Hansen Loop, Milbank, SD 57252For SaleMLS ID #24-7242, ELLI GRABOW - FISCHER, THE REALTY TEAM. Northeast South Dakota BOR
