INVESTOR OPPORTUNITY! This home features an oversized detached garage with space for approximately two to four vehicles, a long driveway, abundant off-street parking, and a full basement with multiple flexible-use areas.
Conveniently located in Caseyville with easy access to major highways, shopping, dining, and employment centers throughout the Metro East and St. Louis region, this property presents an opportunity for investors, renovators, landlords, or buyers looking to build equity through improvements.
Inside, you’ll find a spacious home complete with a primary bedroom with a primary full bath and generous closet space. The home also offers separate living and dining rooms, providing a traditional layout with room to personalize. The kitchen features abundant cabinet storage and includes the stove and refrigerator. The washer and dryer are also included and are reported by the seller to be operational at the time of listing.
The front enclosed porch and rear enclosed porch/sunroom provide additional space and versatility. The full basement offers significant storage and expansion potential, including a bonus room with shelving and closet space that could serve as a recreation room, hobby area, home office, workout room, or future man cave. A dedicated food cellar/storage room provides additional functionality rarely found in today’s homes.
Some flooring has been removed, providing the next owner with a blank canvas to select finishes that match their own style and vision. The property is equipped with two sump pumps. A water softener and water heater are present, though ages and functionality are unknown.
One of the property’s most unique features is the oversized detached garage with its own separate electrical panel, making it ideal for vehicle storage, workshop space, contractor equipment, hobbies, or additional storage needs. Combined with the long driveway, the property offers parking capacity that is increasingly difficult to find.
Seller reports the roof was installed approximately in 2012 and the water heater was replaced approximately in 2013. Seller also reports there may be some type of transferable roof warranty; buyers are encouraged to independently verify warranty information and property information.
Properties offering a primary suite, full basement, bonus room, food cellar, enclosed porches, oversized 2-car garage, and extensive parking are increasingly difficult to find in this price range. Whether you’re looking for your next investment property, renovation project, rental opportunity, or home to customize, this property offers substantial potential.
Property is being sold strictly AS-IS. Seller will make no repairs, provide no repair credits, and will not complete municipal occupancy requirements. Buyer shall be responsible for all inspections, home insurance requirements, repairs, occupancy requirements, and municipal compliance after closing. There is a hole in the garage roof due to neighbor's tree falling on this home, and there is no AC unit. Buyers are responsible for repairs and any home improvement requirements to pass city occupancy inspection and for complying with home insurance related repairs.
Schedule your showing today and discover the possibilities! Cash only!
Active under contract
Listed by: Century 21 Bailey & Company • Aisha Dinceroglu • 618-381-8764
Price cut: $21K (8/21)
$58,000
404 S 4th St, Caseyville, IL 62232
2beds
1,128sqft
Single Family Residence
Built in 1940
7,405 Square Feet Lot
$-- Zestimate®
$51/sqft
$-- HOA
What's special
Bonus roomPrimary suiteLong drivewaySpacious homeExtensive parkingFood cellarFront enclosed porch
- 117 days
- 72
- 0
Zillow last checked:
Listing updated:
Listed by:
Aisha Dinceroglu 618-381-8764,
Century 21 Bailey & Company
Source: MARIS,MLS#: 26039473 Originating MLS: Southwestern Illinois Board of REALTORS
Originating MLS: Southwestern Illinois Board of REALTORSFacts & features
Interior
Bedrooms & bathrooms
- Bedrooms: 2
- Bathrooms: 2
- Full bathrooms: 2
- Main level bathrooms: 2
- Main level bedrooms: 2
Primary bedroom
- Description: Bedroom 2 - primary
- Level: Main
- Area: 342
- Dimensions: 18x19
Bedroom
- Description: Bedroom
- Level: Main
- Area: 120
- Dimensions: 12x10
Primary bathroom
- Description: Full bathroom 2 - primary
- Level: Main
- Area: 40
- Dimensions: 8x5
Bathroom
- Description: Full Bathroom - 1
- Level: Main
- Area: 28
- Dimensions: 7x4
Basement
- Description: Basement
- Level: Basement
- Area: 448
- Dimensions: 28x16
Bonus room
- Description: Bonus Room 1 - basement
- Level: Basement
- Area: 144
- Dimensions: 12x12
Dining room
- Description: Dining Room
- Level: Main
- Area: 130
- Dimensions: 13x10
Kitchen
- Description: Kitchen
- Level: Main
- Area: 99
- Dimensions: 11x9
Living room
- Description: Living Room
- Level: Main
- Area: 168
- Dimensions: 12x14
Storage
- Description: Storage - food cellar in basement
- Level: Basement
- Area: 55
- Dimensions: 5x11
Utility room
- Description: Basement
- Level: Basement
- Area: 204
- Dimensions: 12x17
Heating
- Forced Air
Cooling
- None
Appliances
- Included: Range, Refrigerator, Washer/Dryer, Water Heater, Water Softener
- Laundry: In Basement
Features
- Ceiling Fan(s), Storage, Workshop/Hobby Area
- Flooring: Carpet, Concrete, Other
- Basement: Concrete,Full,Storage Space,Sump Pump,Unfinished,Walk-Up Access
- Number of fireplaces: 1
- Fireplace features: Basement
Interior area
- Total structure area: 1,128
- Total interior livable area: 1,128 sqft
- Finished area above ground: 1,128
- Finished area below ground: 0
Property
Parking
- Total spaces: 4
- Parking features: Additional Parking, Asphalt, Detached, Driveway, Garage, Oversized, Storage, Workshop in Garage
- Garage spaces: 2
- Has uncovered spaces: Yes
Features
- Levels: One
- Patio & porch: Enclosed, Front Porch, Other, Rear Porch, Screened
- Exterior features: Private Yard, Storage
- Pool features: None
- Fencing: None
Lot
- Size: 7,405 Square Feet
- Features: Back Yard, Front Yard, Near Public Transit, Private
Details
- Additional structures: Garage(s), Storage, Workshop
- Parcel number: 0307.0214003
- Special conditions: Listing As Is
Construction
Type & style
- Home type: SingleFamily
- Architectural style: Traditional
- Property subtype: Single Family Residence
Materials
- Foundation: Concrete Perimeter
- Roof: Shingle
Condition
- Fixer
- New construction: No
- Year built: 1940
Utilities & green energy
- Electric: Ameren
- Sewer: Public Sewer
- Water: Public
- Utilities for property: Cable Connected, Electricity Connected, Natural Gas Connected, Phone Connected, Sewer Connected, Water Connected
Community & HOA
Community
- Subdivision: Caseyville 1st Add
HOA
- Has HOA: No
- Services included: None
Location
- Region: Caseyville
Financial & listing details
- Price per square foot: $51/sqft
- Tax assessed value: $39,163
- Annual tax amount: $2,655
- Date on market: 6/22/2026
- Cumulative days on market: 118 days
- Listing terms: Cash
- Inclusions: Personal Property
- Ownership: Private
- Electric utility on property: Yes
Estimated market value
Not available
Estimated sales range
Not available
$1,192/mo
Price history
| Date | Event | Price |
|---|---|---|
| 8/28/2026 | Contingent | $58,000$51/sqft |
Source:  MARIS #26039473 Report a problem MARIS #26039473 Report a problem | ||
| 8/21/2026 | Price change | $58,000-26.6%$51/sqft |
Source: MARIS #26039473 Report a problem | ||
| 7/1/2026 | Price change | $79,000-19.4%$70/sqft |
Source: MARIS #26039473 Report a problem | ||
| 6/22/2026 | Listed for sale | $98,000$87/sqft |
Source: MARIS #26039473 Report a problem | ||
Public tax history
| Year | Property taxes | Tax assessment |
|---|---|---|
| 2024 | $453 -4.1% | $39,163 +13% |
| 2023 | $473 -1.2% | $34,652 +4.5% |
| 2022 | $478 -3.2% | $33,152 +5.4% |
| 2021 | $494 +1.4% | $31,466 +1.9% |
| 2020 | $487 -0.7% | $30,879 +3.6% |
| 2019 | $490 0% | $29,806 -0.3% |
| 2018 | $490 -1.8% | $29,893 +4.2% |
| 2017 | $499 | $28,680 +2.3% |
| 2016 | $499 +2.4% | $28,033 +10.4% |
| 2014 | $488 -0.6% | $25,388 -1.8% |
| 2013 | $490 | $25,856 -2.2% |
| 2012 | -- | $26,443 -3.6% |
| 2011 | -- | $27,428 -1.1% |
| 2010 | -- | $27,736 |
| 2009 | -- | $27,736 +3.5% |
| 2008 | -- | $26,793 +19.6% |
| 2006 | -- | $22,399 +6.5% |
| 2005 | $672 -30.1% | $21,028 +6% |
| 2004 | $962 | $19,845 +7.1% |
| 2003 | -- | $18,521 +4.7% |
| 2002 | -- | $17,693 +4.7% |
| 2001 | -- | $16,900 +3.1% |
| 2000 | -- | $16,392 |
Find assessor info on the county website
Monthly payment
Est. payment
Payment breakdown
Explore the cost of this home by adjusting the details. Changes won't be saved.Climate risks
Neighborhood: 62232
Nearby schools
Schools provided by the listing agent
- Elementary: Collinsville Dist 10
- Middle: Collinsville Dist 10
- High: Collinsville
Source: MARIS. This data may not be complete. We recommend contacting the local school district to confirm school assignments for this home.


Similar homes
- $60,0003 bd2 ba1.2k sqft1918 N 57th St, East Saint Louis, IL 62204For Sale

 MLS ID #26020888, Lara Jill Buford, Century 21 Bailey & Company. MARIS
 - $67,0001 bd1 ba748 sqft7912 Brookfield Dr, Caseyville, IL 62232For Sale
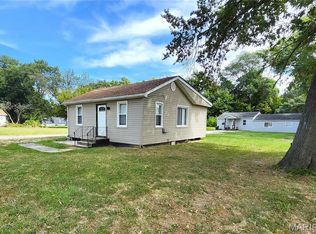 MLS ID #26058072, Kristi L Glasgow, RE/MAX Alliance. MARIS
 - $69,9003 bd2 ba1.1k sqft301 Plum St, Collinsville, IL 62234For Sale
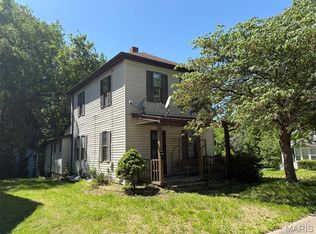 MLS ID #26029938, Kevin Wrigley, Fusion Realty, LLC. MARIS
 - $69,0002 bd1 ba748 sqft905 N 84th St, East Saint Louis, IL 62203For Sale
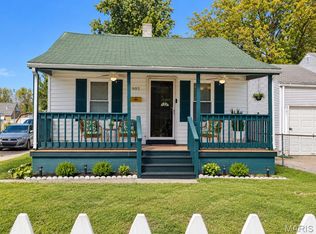 MLS ID #26062054, Tonya L Crane, Berkshire Hathaway HomeServices Select Properties. MARIS
 - $59,0004 bd2 ba1.3k sqft2705 Lyndhurst Ave, Saint Louis, MO 63114For SaleMLS ID #26066094, Tiffany M McCadney-Woodard, Keller Williams Realty St. Louis. MARIS
- $75,0003 bd1 ba1.2k sqft9310 Richfield Rd, Fairview Heights, IL 62208For SaleMLS ID #26007492, Leonandrea L Miller, Keller Williams Marquee. MARIS
- $58,5002 bd2 ba864 sqft4876 Calvin Ave, Saint Louis, MO 63115For SaleMLS ID #26040113, Loren V Haskins, Addressed to Sell Realty LLC. MARIS
- $49,0003 bd1 ba1.1k sqft94 Bethesda Dr, Belleville, IL 62223For SaleMLS ID #26055142, Deandre M Williams, Keller Williams Marquee. MARIS
- $59,9992 bd1 ba984 sqft(Undisclosed Address), Saint Louis, MO 63137For SaleMLS ID #26035927, William R Schaefer, William R. Schaefer, LLC. MARIS
- $58,0003 bd1 ba1.4k sqft768 Leon St, Cahokia, IL 62206For SaleMLS ID #25033858, Latitia O Williams, Coldwell Banker Brown Realtors. MARIS
- $59,0001 bd1 ba831 sqft2508 Hodges Ave, Granite City, IL 62040For SaleMLS ID #26031469, Steve R Aud, Market Pro Realty, Inc. MARIS
- $59,5002 bd1 ba1k sqft10151 Clairmont Dr, Saint Louis, MO 63136For SaleMLS ID #26051627, Brent Ludwig, The Hermann London Group, Llc. MARIS
- $55,0002 bd2 ba777 sqft5604 Sunbury Ave, Saint Louis, MO 63136For SaleMLS ID #26040448, Amy V Loftus, Coldwell Banker Realty - Gundaker. MARIS
- $49,9002 bd1 ba768 sqft2424 Madison Ave, Granite City, IL 62040For SaleMLS ID #26042622, Monica Lemp, Keller Williams Marquee. MARIS
- $55,0002 bd1 ba960 sqft6343 Lena Ave, Saint Louis, MO 63136For SaleMLS ID #26038304, Shelby Hall, Elevate Realty, LLC. MARIS
- $55,0003 bd1 ba820 sqft7205 Sapphire Ave, Saint Louis, MO 63136For SaleMLS ID #26052647, Anthony J Schreiber, EXP Realty, LLC. MARIS
- $62,5001 bd1 ba840 sqft811 Sparks Ave, Cahokia, IL 62206For SaleMLS ID #26055215, Brandi Jo Zirkelbach, Keller Williams Realty Platinum East. MARIS
- $62,0002 bd1 ba792 sqft7164 Manette Dr, Saint Louis, MO 63136For SaleMLS ID #26037794, Madeline R Boykins, New Growth Realty LLC. MARIS
- $55,0002 bd2 ba960 sqft9833 Balboa Dr, Saint Louis, MO 63136For SaleMLS ID #26057194, Jenny A Wisniewski, Landmark Realty. MARIS
