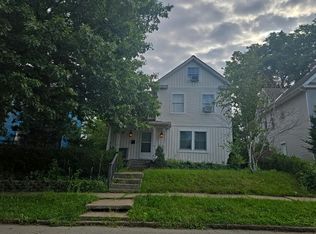
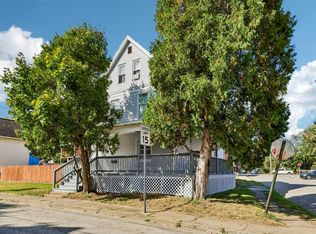
Welcome home! This freshly updated 4-bedroom, 2-bath home offers a wonderful blend of comfort, character, and versatility. Situated on a great lot with a fenced-in backyard, spacious side yard, detached garage, new roof and well-maintained landscaping, this home is tucked away in a quiet location while still being conveniently close to everything you need. Step inside to a welcoming living room featuring a large picture window that fills the space with natural light, beautiful flooring, and fresh paint throughout. Charming archways lead into the dining room, adding character and warmth to the main living spaces. The first floor offers two bedrooms, a full bathroom, a spacious dining area, and a functional kitchen. Just off the dining room, the sun porch provides the perfect spot to relax, enjoy your morning coffee, or unwind in privacy. Upstairs, you’ll find two additional bedrooms along with a versatile loft area that could serve as an office, playroom, or additional living space. The large basement offers even more possibilities with a second full bathroom and laundry area. The basement is clean and dry and provides plenty of room for storage, hobbies, or future finishing to create an additional family room, bedrooms, or recreational space. Outside, enjoy the fenced-in backyard, generous side yard, detached garage, and beautifully maintained landscaping. Conveniently located just minutes from New Castle Road, Route 8, Route 356, and Route 422, this home offers the space, charm, and convenience you’ve been looking for.
Under contract
$149,900
404 S 6th Ave, Butler, PA 16001
4beds
1,582sqft
Single Family Residence
Built in 1945
9,583 Square Feet Lot
$151,000 Zestimate®
$95/sqft
$-- HOA
What's special
Charming archwaysDetached garageVersatile loft areaNew roofSpacious side yardGreat lotWell-maintained landscaping
- 19 days
- 949
- 146
Likely to sell faster than
Zillow last checked:
Listing updated:
Listed by:
Katie Collins 724-602-0414,
CLEAR CHOICE ENTERPRISES, LLC 724-602-0414
Source: WPMLS,MLS#: 1776515 Originating MLS: West Penn Multi-List
Facts & features
Interior
Bedrooms & bathrooms
- Bedrooms: 4
- Bathrooms: 2
- Full bathrooms: 2
Primary bedroom
- Level: Upper
- Dimensions: 11x19
Bedroom 2
- Level: Upper
- Dimensions: 9x13
Bedroom 3
- Level: Main
- Dimensions: 9x10
Bedroom 4
- Level: Main
- Dimensions: 11x10
Bonus room
- Level: Upper
- Dimensions: 9x16
Bonus room
- Level: Lower
- Dimensions: 28x29
Bonus room
- Level: Main
- Dimensions: 14x9
Dining room
- Level: Main
- Dimensions: 9x10
Kitchen
- Level: Main
- Dimensions: 9x7
Living room
- Level: Main
- Dimensions: 11x17
Heating
- Forced Air, Gas
Cooling
- Central Air
Appliances
- Included: Some Gas Appliances, Dryer, Refrigerator, Stove, Washer
Features
- Flooring: Hardwood, Laminate
- Basement: Full,Interior Entry
Interior area
- Total structure area: 1,582
- Total interior livable area: 1,582 sqft
Property
Parking
- Parking features: Detached, Garage, Off Street
- Has garage: Yes
Features
- Levels: Two
- Stories: 2
- Pool features: None
Lot
- Size: 9,583 Square Feet
- Dimensions: 0.22
Details
- Parcel number: 56340330000
Construction
Type & style
- Home type: SingleFamily
- Architectural style: Cape Cod,Two Story
- Property subtype: Single Family Residence
Materials
- Brick
- Roof: Asphalt
Condition
- Resale
- Year built: 1945
Utilities & green energy
- Sewer: Public Sewer
- Water: Public
Community & HOA
Location
- Region: Butler
Financial & listing details
- Price per square foot: $95/sqft
- Tax assessed value: $14,420
- Annual tax amount: $2,449
- Date on market: 9/30/2026
Estimated market value
$151,000
$143,000 - $159,000
$1,833/mo
Price history
| Date | Event | Price |
|---|---|---|
| 10/3/2026 | Pending sale | $149,900$95/sqft |
Source:  WPMLS #1776515 Report a problem | ||
| 9/30/2026 | Listed for sale | $149,900+102%$95/sqft |
Source: WPMLS #1776515 Report a problem | ||
| 2/10/2010 | Sold | $74,200$47/sqft |
Source: Public Record Report a problem | ||
Public tax history
| Year | Property taxes | Tax assessment |
|---|---|---|
| 2025 | $2,634 -19.7% | $14,420 |
| 2024 | $3,278 -27.9% | $14,420 |
| 2023 | $4,547 +79.5% | $14,420 |
| 2022 | $2,533 | $14,420 |
| 2021 | $2,533 +0.4% | $14,420 |
| 2020 | $2,522 +84.2% | $14,420 |
| 2019 | $1,370 -44.7% | $14,420 |
| 2018 | $2,478 +522.1% | $14,420 |
| 2017 | $398 -41.9% | $14,420 |
| 2016 | $685 +61.6% | $14,420 |
| 2015 | $424 | $14,420 |
| 2014 | $424 | $14,420 |
| 2013 | $424 | $14,420 |
| 2012 | $424 | $14,420 |
| 2011 | $424 | $14,420 |
| 2010 | $424 | $14,420 |
| 2009 | $424 | $14,420 |
| 2008 | $424 +77.8% | $14,420 +33.3% |
| 2007 | $238 -43.8% | $10,815 -25% |
| 2006 | $424 +48.3% | $14,420 +38.7% |
| 2005 | $286 -73.5% | $10,395 |
| 2004 | $1,081 +324.3% | $10,395 |
| 2003 | $255 | $10,395 |
| 2002 | $255 +14% | $10,395 |
| 2000 | $223 +22.9% | $10,395 |
| 1999 | $182 | $10,395 |
Find assessor info on the county website
Monthly payment
Est. payment
Payment breakdown
Explore the cost of this home by adjusting the details. Changes won't be saved.Climate risks
Neighborhood: 16001
Nearby schools
Schools provided by the listing agent
- District: Butler
Source: WPMLS. This data may not be complete. We recommend contacting the local school district to confirm school assignments for this home.


Similar homes
- $--4 bd2 ba1.9k sqft217 Cecelia St, Butler, PA 16001Auction
 Auction.com 1
- $139,9005 bd3 ba1.5k sqft306 Virginia Ave, Butler, PA 16001For Sale
 MLS ID #1778629, Nelson Colorado. WPMLS
- $--3 bd1 ba1.3k sqft138 American Ave, Butler, PA 16001AuctionXome
- $170,0003 bd1 ba1.7k sqft5132 McCandless Rd, Butler, PA 16001For Sale
 MLS ID #193722, Lucas Marsh, Marsha Marsh RES Peach. GEMLS
