Prepare to be impressed from the moment you step into this beautifully updated 6th-floor end-unit condo showcasing truly breathtaking, million-dollar panoramic views. Enjoy sweeping vistas of marinas and the Intracoastal, along with unforgettable sunrises and sunsets, dazzling fireworks from Jackie Robinson Ballpark, and even rocket launches illuminating the night sky. Designed with both comfort and style in mind, this residence features an updated kitchen and bath, along with French doors from both the living room and bedroom that open to your private balcony--perfect for taking in the scenery. Ample closet space is complemented by a large private storage area conveniently located just outside your front door. Additional highlights include a full-size stack washer and dryer, a detached one-car garage space, and access to the community pool. Ideally situated within walking distance to the vibrant Riverfront Esplanade, Brownie's Dog Park, Halifax River Yacht Club, as well as shops, rest aurants, and museums, this location offers the best of coastal living. The building has undergone significant recent improvements, including a new roof on both the condo and garages, concrete restoration, fresh stucco and paint, new elevators, and updated balconies and railings. Management reports no upcoming assessments. Minimum rental period is one month (one-year lease preferred). Pet policy allows up to two cats; no dogs permitted except service animals.
Active
$279,000
404 S Beach St #604-230, Daytona Beach, FL 32114
1beds
725sqft
Condominium, Residential
Built in 1963
-- sqft lot
$110,800 Zestimate®
$385/sqft
$1,222/mo HOA
What's special
Detached one-car garage spacePrivate balconyBreathtaking million-dollar panoramic viewsUnforgettable sunrises and sunsetsFresh stucco and paintUpdated kitchenUpdated balconies and railings
- 135 days |
- 37 |
- 0 |
Zillow last checked:
Listing updated:
Listed by:
Marta Pascale 386-562-0590,
Adams, Cameron & Co., Realtors
Source: DBAMLS,MLS#: 1224817
Facts & features
Interior
Bedrooms & bathrooms
- Bedrooms: 1
- Bathrooms: 1
- Full bathrooms: 1
Bedroom 1
- Level: Main
- Area: 187 Square Feet
- Dimensions: 11.00 x 17.00
Dining room
- Level: Main
- Area: 96 Square Feet
- Dimensions: 8.00 x 12.00
Kitchen
- Level: Main
- Area: 100 Square Feet
- Dimensions: 10.00 x 10.00
Living room
- Level: Main
- Area: 253 Square Feet
- Dimensions: 11.00 x 23.00
Other
- Description: balcony
- Level: Main
- Area: 144 Square Feet
- Dimensions: 6.00 x 24.00
Heating
- Central, Electric
Cooling
- Central Air, Electric
Appliances
- Included: Washer/Dryer Stacked, Refrigerator, Microwave, Ice Maker, Electric Water Heater, Electric Range, Disposal, Dishwasher
- Laundry: In Unit
Features
- Ceiling Fan(s), Primary Bathroom - Shower No Tub
- Flooring: Tile, Vinyl
Interior area
- Total structure area: 869
- Total interior livable area: 725 sqft
Video & virtual tour
Property
Parking
- Total spaces: 1
- Parking features: Additional Parking, Assigned, Garage, Garage Door Opener
- Garage spaces: 1
Features
- Levels: One
- Stories: 1
- Exterior features: Balcony
- Pool features: In Ground, Fenced
- Has view: Yes
- View description: City, Bridge(s), Intracoastal, Marina, River
- Has water view: Yes
- Water view: Intracoastal,Marina,River
Details
- Parcel number: 533999000230
- Zoning description: Residential
Construction
Type & style
- Home type: Condo
- Architectural style: Other
- Property subtype: Condominium, Residential
Materials
- Block, Stucco
- Foundation: Other
- Roof: Metal
Condition
- Updated/Remodeled
- New construction: No
- Year built: 1963
Utilities & green energy
- Sewer: Public Sewer
- Water: Public
- Utilities for property: Cable Connected, Electricity Connected, Sewer Connected, Water Connected
Community & HOA
Community
- Security: Secured Lobby
- Subdivision: Landmark Condo
HOA
- Has HOA: Yes
- Amenities included: Elevator(s), Maintenance Grounds, Maintenance Structure, Management, Pool
- Services included: Cable TV, Insurance, Internet, Maintenance Grounds, Maintenance Structure, Pest Control, Security, Sewer, Trash, Water
- HOA fee: $1,222 monthly
- HOA name: Southern States Management Group
- HOA phone: 386-446-6333
Location
- Region: Daytona Beach
Financial & listing details
- Price per square foot: $385/sqft
- Annual tax amount: $2,897
- Date on market: 4/2/2026
- Listing terms: Cash,Conventional
- Electric utility on property: Yes
- Road surface type: Paved
Estimated market value
$110,800
$94,000 - $130,000
$1,158/mo
Price history
| Date | Event | Price |
|---|---|---|
| 4/2/2026 | Listed for sale | $279,000$385/sqft |
Source:  DBAMLS #1224817 Report a problem DBAMLS #1224817 Report a problem | ||
Public tax history
Tax history is unavailable.
Monthly payment
Est. payment
Payment breakdown
Explore the cost of this home by adjusting the details. Changes won't be saved.Climate risks
Neighborhood: 32114
Nearby schools
GreatSchools rating
- 2/10Turie T. Small Elementary SchoolGrades: PK-5Distance: 0.9 mi
- 4/10Campbell Middle SchoolGrades: 6-8Distance: 1.1 mi
- 4/10Mainland High SchoolGrades: 9-12Distance: 2.1 mi
- $220,0001 bd1 ba725 sqft404 S Beach St #370, Daytona Beach, FL 32114Sold

- $176,0001 bd1 ba725 sqft404 S Beach St #370-1002, Daytona Beach, FL 32114Off Market

- $197,5001 bd1 ba725 sqft404 S Beach St APT 702, Daytona Beach, FL 32114Sold
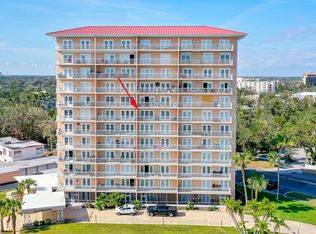
- $269,9002 bd2 ba1k sqft404 S Beach St #200-601, Daytona Beach, FL 32114Sold

- $100,0002 bd2 ba1k sqft404 S Beach St APT 101, Daytona Beach, FL 32114Sold
- $195,0001 bd1 ba725 sqft404 S Beach St APT 504, Daytona Beach, FL 32114Sold
- $100,0002 bd2 ba1k sqft404 S Beach St #10, Daytona Beach, FL 32114Sold
- $145,1001 bd1 ba720 sqft404 S Beach St #20, Daytona Beach, FL 32114Off Market
A local agent can set up tours, give advice and negotiate with sellers.
A local lender can help you make sure your offer is ready when you are.
Similar homes
- $279,0001 bd1 ba725 sqft404 S BEACH STREET #230 (604), DAYTONA BEACH, FL 32114For Sale

 MLS ID #V4948287, Marta Pascale, ADAMS, CAMERON & CO., REALTORS. Stellar MLS
 - $269,9002 bd2 ba1k sqft145 Halifax Ave #109, Daytona Beach, FL 32118For Sale
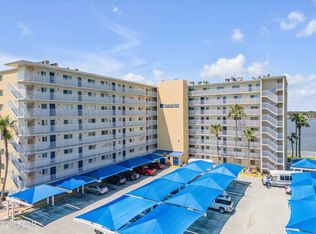
 MLS ID #1228502, Cheri East, RE/MAX Signature. DBAMLS
 - $220,0002 bd2 ba1k sqft715 S Beach St APT 114D, Daytona Beach, FL 32114For Sale
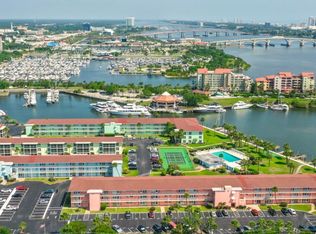 MLS ID #1213758, Niki Eaton, Southern States Realty Services. DBAMLS
 - $200,0002 bd2 ba1k sqft715 S Beach St APT 211D, Daytona Beach, FL 32114For Sale
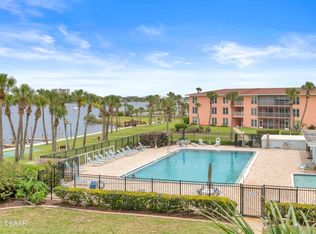 MLS ID #1227354, Carrie Shawfield, Shawfield Realty Group. DBAMLS
 - $285,0002 bd2 ba1k sqft2987 Atlantic Ave APT 805, Daytona Beach, FL 32118For SaleMLS ID #1226847, Lori Brigley PA, Oceans Luxury Realty Full Service LLC. DBAMLS
- $140,9992 bd2 ba1k sqft1401 S Palmetto Ave APT 300, Daytona Beach, FL 32114For SaleMLS ID #1229582, Logan Henderson, O'Brien Real Estate LLC. DBAMLS
- $149,0002 bd2 ba1k sqft325 Wilder Blvd APT A404, Daytona Beach, FL 32114For SaleMLS ID #1228523, Donna Lang PA, LoKation. DBAMLS
- $289,9002 bd2 ba1k sqft2800 N Atlantic Ave APT 715, Daytona Beach, FL 32118For SaleMLS ID #1228162, Mariangeles Gomez Perez, RE/MAX Signature. DBAMLS
- $269,0002 bd2 ba1k sqft2626 S Atlantic Ave APT 302, Daytona Beach, FL 32118For SaleMLS ID #1226022, Angie Koper LLC, Ponce Inlet Realty, Inc. DBAMLS
- $177,9002 bd1 ba864 sqft405 N Halifax Ave APT 105, Daytona Beach, FL 32118For SaleMLS ID #1229036, Brad Melton, Realty Pros Assured. DBAMLS
- $257,0002 bd2 ba843 sqft2727 N Atlantic Ave #5120, Daytona Beach, FL 32118For SaleMLS ID #1223869, Destiny Woodard, Oceans Luxury Realty Full Service LLC. DBAMLS
- $250,0003 bd2 ba1k sqft1245 Essex Rd, Daytona Beach, FL 32117For SaleMLS ID #1229467, Kimberly Sbordone Tomlinson, RE/MAX Signature. DBAMLS
- $266,0001 bd1 ba924 sqft935 Ocean Shore Blvd APT 303, Ormond Beach, FL 32176For SaleMLS ID #1225444, Roger Maynard, Realty Pros Assured. DBAMLS
- $175,0001 bd1 ba916 sqft1224 S Peninsula Dr APT 514, Daytona Beach, FL 32118For SaleMLS ID #1229414, Jeannette Gwaldis, Coldwell Banker Coast Realty. DBAMLS
- $249,9002 bd2 ba1k sqft2626 S Atlantic Ave APT 405, Daytona Beach, FL 32118For SaleMLS ID #1226319, Kevin Kling, 386RealEstate.com. DBAMLS
- $272,0003 bd2 ba1k sqft1532 Decatur Ave, Holly Hill, FL 32117For SaleMLS ID #1228319, Valerie H Blasberg, Weichert Realtors Hallmark Properties. DBAMLS
- $305,0001 bd1 ba924 sqft935 Ocean Shore Blvd APT 217, Ormond Beach, FL 32176For SaleMLS ID #1225056, Roger Maynard, Realty Pros Assured. DBAMLS
- $220,0003 bd2 ba1k sqft843 Niles St, Daytona Beach, FL 32114For SaleMLS ID #1219843, Valerie Toia, Realty Pros Assured. DBAMLS
- $315,0002 bd2 ba1k sqft129 Rosalyn Ave, Daytona Beach, FL 32118For SaleMLS ID #1227522, Bonnie Karet, Realty Pros Assured. DBAMLS
- $279,9002 bd2 ba1k sqft2100 Ocean Shore Blvd APT 119, Ormond Beach, FL 32176For SaleMLS ID #1229505, Pamela McCowen, Realty Pros Assured. DBAMLS
