Welcome to the 2316 floor plan, is a remarkable home that exudes both style and functionality. 4 bedrooms and 3 baths, this spacious layout offers plenty of room for comfortable living and entertaining. As you enter the home, you'll be greeted by a welcoming foyer that leads to an open-concept living area. The family room is the heart of the home, providing a cozy space for relaxation and gathering. Next to the family room is a well-appointed kitchen that features modern appliances, ample counter space, a breakfast bar, and a walk-in pantry. The kitchen seamlessly flows into the dining area, creating a perfect space for family meals or entertaining guests. The master suite is a true retreat, offering privacy and luxury. It features a spacious bedroom, a walk-in closet, and an en suite bathroom with a double vanity, a soaking tub, and a separate shower. The remaining bedrooms are generously sized and located on the opposite side of the home providing versatility for guest rooms, home offices, or playrooms. The 2316 floor plan also includes a designated laundry room for added convenience and a two-car garage for secure parking and storage. With high ceilings, large windows, and thoughtfully designed spaces, this home is filled with natural light, creating a bright and inviting atmosphere. The attention to detail and quality craftsmanship are evident throughout, showcasing the superior build and design. Plus a built in covered lanai, that's great for entertaining guests. Upgrades, colors and finishes may differ. Summer Place is close distance to dining, shopping, and entertainment.
Only $1000 down!! Cost Saving Opportunities available with preferred financing options. Special Interest Rate available call for details.
New construction
$369,800
404 Sandcastle Street, Grimesland, NC 27837
4beds
2,316sqft
:
Get pre-qualified$2,257/mo
Single Family Residence
Built in 2026
10,019 Square Feet Lot
$369,300 Zestimate®
$160/sqft
$25/mo HOA
What's special
High ceilingsModern appliancesBreakfast barSeparate showerAmple counter spaceWell-appointed kitchenDesignated laundry room
- 169 days |
- 55 |
- 0 |
Zillow last checked:
Listing updated:
Listed by:
Terry Banks 919-724-9417,
Adams Homes Realty NC,
Tammy Jackson 252-315-3661,
Adams Homes Realty NC
Source: Hive MLS,MLS#: 100554883 Originating MLS: Neuse River Region Association of Realtors
Originating MLS: Neuse River Region Association of RealtorsFacts & features
Interior
Bedrooms & bathrooms
- Bedrooms: 4
- Bathrooms: 3
- Full bathrooms: 3
Rooms
- Room types: Master Bedroom, Bedroom 2, Bedroom 3, Bedroom 4, Family Room, Dining Room
Primary bedroom
- Level: First
- Dimensions: 18 x 16
Bedroom 2
- Level: First
- Dimensions: 11.8 x 13
Bedroom 3
- Level: First
- Dimensions: 10.1 x 14.4
Bedroom 4
- Level: First
- Dimensions: 10.1 x 11.8
Dining room
- Level: First
- Dimensions: 9.4 x 13
Family room
- Level: First
- Dimensions: 18 x 17
Heating
- Fireplace Insert, Electric, Forced Air
Cooling
- Central Air
Appliances
- Included: Electric Oven, Built-In Microwave, Disposal, Dishwasher
Features
- Master Downstairs, Walk-in Closet(s), Tray Ceiling(s), High Ceilings, Entrance Foyer, Kitchen Island, Ceiling Fan(s), Pantry, Walk-in Shower, Walk-In Closet(s)
- Flooring: Carpet, Laminate, Vinyl
- Basement: None
Interior area
- Total structure area: 2,316
- Total interior livable area: 2,316 sqft
Property
Parking
- Total spaces: 2
- Parking features: Garage Faces Front, On Street, Garage Door Opener
- Attached garage spaces: 2
- Has uncovered spaces: Yes
Features
- Levels: One
- Patio & porch: Covered, Patio, Porch
- Pool features: None
- Fencing: None
- Has view: Yes
- View description: See Remarks
- Frontage type: See Remarks
Lot
- Size: 10,019 Square Feet
Details
- Parcel number: 404 Sandcastle Street
- Zoning: R10
- Special conditions: Standard
Construction
Type & style
- Home type: SingleFamily
- Property subtype: Single Family Residence
Materials
- Concrete, Stone, Vinyl Siding, Wood Frame
- Foundation: Slab
- Roof: Architectural Shingle
Condition
- New construction: Yes
- Year built: 2026
Utilities & green energy
- Sewer: Public Sewer
- Water: Public
- Utilities for property: Sewer Available, Water Available
Community & HOA
Community
- Security: Smoke Detector(s)
- Subdivision: Summer Place
HOA
- Has HOA: Yes
- Amenities included: Clubhouse, Pool
- HOA fee: $303 annually
- HOA name: Premier Management Company
- HOA phone: 910-679-3012
Location
- Region: Grimesland
Financial & listing details
- Price per square foot: $160/sqft
- Tax assessed value: $42,000
- Date on market: 2/16/2026
- Cumulative days on market: 169 days
- Listing agreement: Exclusive Right To Sell
- Listing terms: Cash,Conventional,FHA,USDA Loan,VA Loan
Estimated market value
$369,300
$351,000 - $388,000
$2,470/mo
Price history
| Date | Event | Price |
|---|---|---|
| 2/16/2026 | Listed for sale | $369,800$160/sqft |
Source:  Hive MLS #100554883 Report a problem Hive MLS #100554883 Report a problem | ||
Public tax history
Tax history is unavailable.
Monthly payment
Est. payment
Payment breakdown
Explore the cost of this home by adjusting the details. Changes won't be saved.Climate risks
Neighborhood: 27837
Nearby schools
GreatSchools rating
- 7/10G R Whitfield Elementary SchoolGrades: PK-8Distance: 4.2 mi
- 5/10D H Conley High SchoolGrades: 9-12Distance: 6.1 mi
Schools provided by the listing agent
- Elementary: G.R. Whitfield School K-
- Middle: G. R. Whitfield School K-
- High: D H Conley
Source: Hive MLS. This data may not be complete. We recommend contacting the local school district to confirm school assignments for this home.
- $368,4804 bd3 ba2.3k sqft192 Seashore St, Grimesland, NC 27837Pending
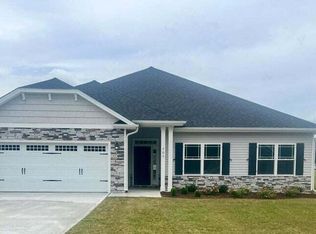
- $328,600-- bd2 ba2.4k sqft410 Sandcastle St, Grimesland, NC 27837Off Market
- $389,3004 bd3 ba2.7k sqft186 Seashore St, Grimesland, NC 27837New Construction

- $311,9003 bd2 ba2k sqft416 Sandcastle St, Grimesland, NC 27837Off Market
- $379,4005 bd4 ba2.9k sqft422 Sandcastle St, Grimesland, NC 27837Off Market
- $366,8004 bd3 ba2.3k sqft193 Seashore St, Grimesland, NC 27837New Construction
- $377,9504 bd3 ba2.5k sqft199 Seashore St, Grimesland, NC 27837Sold
- $366,8004 bd3 ba2.3k sqft187 Seashore St, Grimesland, NC 27837New Construction
A local agent can set up tours, give advice and negotiate with sellers.
Similar homes
- $376,8004 bd3 ba2.3k sqft(Undisclosed Address), Grimesland, NC 27837New Construction

 MLS ID #100577896, Ashley Murphy, Adams Homes Realty NC. Hive MLS
 - $367,3004 bd3 ba2.2k sqft162 Seashore Street, Grimesland, NC 27837New Construction
 MLS ID #100561360, Terry Banks, Adams Homes Realty NC. Hive MLS
 - $366,8004 bd3 ba2.3k sqft187 Seashore Street, Grimesland, NC 27837New ConstructionMLS ID #100556425, Ashley Murphy, Adams Homes Realty NC. Hive MLS
- $385,4004 bd3 ba2.5k sqft151 Seashore Street, Grimesland, NC 27837New Construction
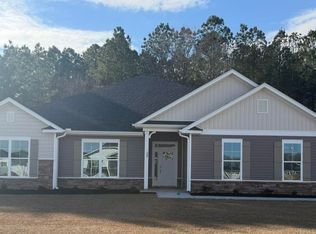 MLS ID #100585601, Terry Banks, Adams Homes Realty NC. Hive MLS
 - $366,8004 bd3 ba2.3k sqft193 Seashore Street, Grimesland, NC 27837New ConstructionMLS ID #100551556, Terry Banks, Adams Homes Realty NC. Hive MLS
- $389,3004 bd3 ba2.7k sqft186 Seashore Street, Grimesland, NC 27837New ConstructionMLS ID #100554006, Terry Banks, Adams Homes Realty NC. Hive MLS
- $352,3004 bd2 ba2k sqft3138 Firefly Trail, Grimesland, NC 27837New ConstructionMLS ID #100567040, Ashley Murphy, Adams Homes Realty NC. Hive MLS
- $400,3004 bd3 ba2.9k sqft175 Seashore Street, Grimesland, NC 27837New ConstructionMLS ID #100585600, Terry Banks, Adams Homes Realty NC. Hive MLS
- $351,3003 bd2 ba1.8k sqft156 Seashore Street, Grimesland, NC 27837New ConstructionMLS ID #100555546, Terry Banks, Adams Homes Realty NC. Hive MLS
- $445,0004 bd3 ba3.3k sqft508 Seashore Street, Grimesland, NC 27837For SaleMLS ID #100582793, Sherry Gonzi, ENC Pirate Realty Greenville-Howard Hanna Allen Tate. Hive MLS
- $330,3003 bd2 ba1.7k sqft(Undisclosed Address), Grimesland, NC 27837New ConstructionMLS ID #100556417, Ashley Murphy, Adams Homes Realty NC. Hive MLS
- $373,8004 bd4 ba2.6k sqft168 Poker House Road, Grimesland, NC 27837New ConstructionMLS ID #100500127, Randy Lee Hicks, Adams Homes Realty NC. Hive MLS
- from $426,8984 bd3 ba2.4k sqftCambridge Plan, Tucker Hill Farm, Grimesland, NC 27837New ConstructionCaviness & Cates
- $486,3003 bd4 ba2.7k sqft289 Shortleaf Drive, Grimesland, NC 27837New ConstructionMLS ID #100571284, Carolyn McLawhorn, Carolyn McLawhorn Realty. Hive MLS
- from $394,9033 bd2 ba1.8k sqftWeymouth Plan, Tucker Hill Farm, Grimesland, NC 27837New ConstructionCaviness & Cates
- from $403,9253 bd2 ba1.8k sqftDogwood Plan, Tucker Hill Farm, Grimesland, NC 27837New ConstructionCaviness & Cates
- from $415,0004 bd2 ba2k sqftGarland Plan, Tucker Hill Farm, Grimesland, NC 27837New ConstructionCaviness & Cates
- from $353,9003 bd3 ba2.1k sqftTurner Plan, Laurel Oaks, Grimesland, NC 27837New ConstructionBill Clark Homes
- $388,3003 bd3 ba2.1k sqft878 Lendy Drive, Greenville, NC 27858New ConstructionHive MLS
- $510,8003 bd4 ba2.7k sqft1018 Buckley Drive, Grimesland, NC 27837New ConstructionMLS ID #100571287, Carolyn McLawhorn, Carolyn McLawhorn Realty. Hive MLS
