Come take a look at this beautifully designed 2,316 sq ft single-story home offering spacious living, thoughtful design, and modern comfort. This 4-bedroom, 3-bath floor plan features an open-concept layout perfect for both everyday living and entertaining.
The expansive family room opens seamlessly into the large kitchen, complete with abundant cabinetry, generous counter space, and a pantry. The adjacent dining area provides the perfect setting for gatherings, while maintaining a natural flow throughout the main living space.
The private owner's suite offers a peaceful retreat with a spacious walk-in closet and en-suite bath featuring dual vanities, a soaking tub, and separate shower. Three additional bedrooms and two full baths provide flexibility for family, guests, or a home office.
Enjoy outdoor living on the covered rear lanai, ideal for relaxing or entertaining year-round. Additional highlights include a covered front porch, dedicated laundry room, and a spacious 2-car garage.
Located in a growing community with a neighborhood pool scheduled to open Summer 2026, this home offers exceptional space, comfort, and exciting future amenities.
Only $1000 down!! Cost Saving Opportunities available with preferred financing options. Special Interest Rate available call for details: 919-724-9417 (Terry Banks).
New construction
$376,800
Grimesland, NC 27837
4beds
2,316sqft
Single Family Residence
Built in 2026
0.26 Acres Lot
$-- Zestimate®
$163/sqft
$25/mo HOA
What's special
Covered front porchSeparate showerLarge kitchenGenerous counter spaceSpacious livingAdjacent dining areaDedicated laundry room
- 54 days |
- 19 |
- 1 |
Zillow last checked:
Listing updated:
Listed by:
Ashley Murphy 252-458-3690,
Adams Homes Realty NC,
Terry Banks 919-724-9417,
Adams Homes Realty NC
Source: Hive MLS,MLS#: 100577896 Originating MLS: Neuse River Region Association of Realtors
Originating MLS: Neuse River Region Association of RealtorsFacts & features
Interior
Bedrooms & bathrooms
- Bedrooms: 4
- Bathrooms: 3
- Full bathrooms: 3
Rooms
- Room types: Master Bedroom, Bedroom 2, Bedroom 3, Bedroom 4, Living Room, Dining Room
Primary bedroom
- Level: First
Bedroom 2
- Level: First
Bedroom 3
- Level: First
Bedroom 4
- Level: First
Dining room
- Level: First
Kitchen
- Level: First
Living room
- Level: First
Heating
- Electric, Forced Air
Cooling
- Central Air, Ceiling Fan(s)
Features
- Ceiling Fan(s)
- Basement: None
Interior area
- Total structure area: 2,316
- Total interior livable area: 2,316 sqft
Property
Parking
- Total spaces: 4
- Parking features: Garage Faces Front, Garage Door Opener, Garage
- Attached garage spaces: 4
Features
- Levels: One
- Patio & porch: Patio, Porch
- Fencing: None
- Has view: Yes
- View description: See Remarks
- Frontage type: See Remarks
Lot
- Size: 0.26 Acres
Details
- Parcel number: 174 Seashore Street
- Zoning: R10
- Special conditions: Standard
Construction
Type & style
- Home type: SingleFamily
- Property subtype: Single Family Residence
Materials
- Concrete, Vinyl Siding, Wood Frame, Stone Veneer
- Foundation: Slab
- Roof: Shingle
Condition
- New construction: Yes
- Year built: 2026
Utilities & green energy
- Utilities for property: Cable Available, Sewer Connected, Water Connected
Community & HOA
Community
- Subdivision: Summer Place
HOA
- Has HOA: Yes
- Amenities included: Pool
- HOA fee: $303 annually
- HOA name: Premier Management
- HOA phone: 910-679-3012
Location
- Region: Grimesland
Financial & listing details
- Price per square foot: $163/sqft
- Tax assessed value: $42,000
- Date on market: 5/30/2026
- Cumulative days on market: 54 days
- Listing agreement: Exclusive Right To Sell
- Listing terms: Cash,Conventional,FHA,USDA Loan,VA Loan
Estimated market value
Not available
Estimated sales range
Not available
Not available
Price history
| Date | Event | Price |
|---|---|---|
| 5/30/2026 | Listed for sale | $376,800$163/sqft |
Source:  Hive MLS #100577896 Report a problem Hive MLS #100577896 Report a problem | ||
Public tax history
Tax history is unavailable.
Monthly payment
Est. payment
Payment breakdown
Explore the cost of this home by adjusting the details. Changes won't be saved.Climate risks
Neighborhood: 27837
Nearby schools
GreatSchools rating
- 7/10G R Whitfield Elementary SchoolGrades: PK-8Distance: 4.2 mi
- 5/10D H Conley High SchoolGrades: 9-12Distance: 6.2 mi
Schools provided by the listing agent
- Elementary: G.R. Whitfield School K-
- Middle: G. R. Whitfield School K-
- High: D.H. Conley High School
Source: Hive MLS. This data may not be complete. We recommend contacting the local school district to confirm school assignments for this home.
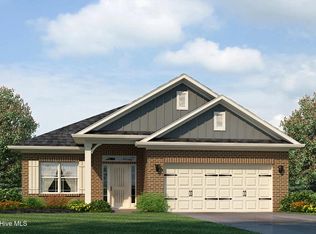
- $352,3004 bd2 ba2k sqft3138 Firefly Trl, Grimesland, NC 27837New Construction
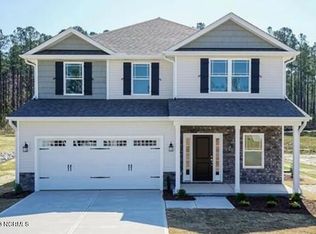
- $384,3005 bd4 ba3k sqft424 Seashore 68 St, Grimesland, NC 27837Sold
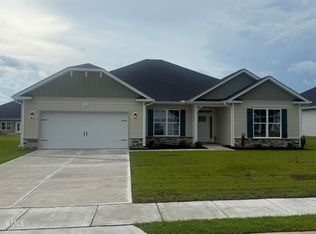
- $338,8004 bd3 ba2.4k sqft436 Seashore St, Grimesland, NC 27837Sold
- $369,9004 bd3 ba2.7k sqft3211 Dandelion Dr, Grimesland, NC 27837Off Market
- $341,5003 bd2 ba2.2k sqft3217 Dandelion Dr, Grimesland, NC 27837Off Market
- $326,800-- bd3 ba2k sqft419 Sandcastle St, Grimesland, NC 27837Off Market
- $381,700-- bd3 ba2.9k sqft3221 Dandelion Dr, Grimesland, NC 27837Off Market
- $305,0004 bd2 ba1.8k sqft3212 Dandelion Dr, Grimesland, NC 27837Sold
- $359,3004 bd3 ba2.6k sqft3150 Firefly Trl, Grimesland, NC 27837Sold
A local agent can set up tours, give advice and negotiate with sellers.
Similar homes
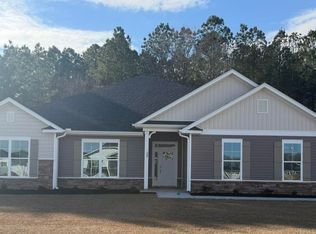
- $385,4004 bd3 ba2.5k sqft151 Seashore Street, Grimesland, NC 27837New Construction
 MLS ID #100585601, Terry Banks, Adams Homes Realty NC. Hive MLS
 - $367,3004 bd3 ba2.3k sqft192 Seashore Street, Grimesland, NC 27837New Construction
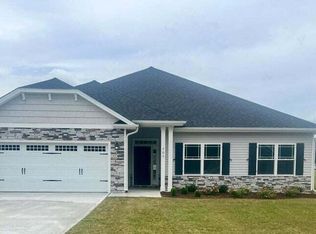 MLS ID #100556428, Ashley Murphy, Adams Homes Realty NC. Hive MLS
 - $366,8004 bd3 ba2.3k sqft187 Seashore Street, Grimesland, NC 27837New ConstructionMLS ID #100556425, Ashley Murphy, Adams Homes Realty NC. Hive MLS
- $369,8004 bd3 ba2.3k sqft404 Sandcastle Street, Grimesland, NC 27837New Construction
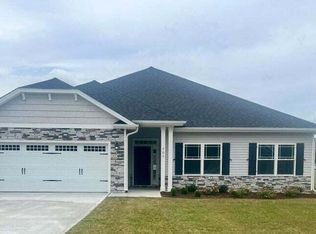 MLS ID #100554883, Terry Banks, Adams Homes Realty NC. Hive MLS
 - $367,3004 bd3 ba2.2k sqft162 Seashore Street, Grimesland, NC 27837New ConstructionMLS ID #100561360, Terry Banks, Adams Homes Realty NC. Hive MLS
- $389,3004 bd3 ba2.7k sqft186 Seashore Street, Grimesland, NC 27837New ConstructionMLS ID #100554006, Terry Banks, Adams Homes Realty NC. Hive MLS
- $366,8004 bd3 ba2.3k sqft193 Seashore Street, Grimesland, NC 27837New ConstructionMLS ID #100551556, Terry Banks, Adams Homes Realty NC. Hive MLS
- $352,3004 bd2 ba2k sqft3138 Firefly Trail, Grimesland, NC 27837New ConstructionMLS ID #100567040, Ashley Murphy, Adams Homes Realty NC. Hive MLS
- $445,0004 bd3 ba3.3k sqft508 Seashore Street, Grimesland, NC 27837For SaleMLS ID #100582793, Sherry Gonzi, ENC Pirate Realty Greenville-Howard Hanna Allen Tate. Hive MLS
- $351,3003 bd2 ba1.8k sqft156 Seashore Street, Grimesland, NC 27837New ConstructionMLS ID #100555546, Terry Banks, Adams Homes Realty NC. Hive MLS
- $330,3003 bd2 ba1.7k sqft(Undisclosed Address), Grimesland, NC 27837New ConstructionMLS ID #100556417, Ashley Murphy, Adams Homes Realty NC. Hive MLS
- $373,8004 bd4 ba2.6k sqft168 Poker House Road, Grimesland, NC 27837New ConstructionMLS ID #100500127, Randy Lee Hicks, Adams Homes Realty NC. Hive MLS
- from $394,9033 bd2 ba1.8k sqftWeymouth Plan, Tucker Hill Farm, Grimesland, NC 27837New ConstructionCaviness & Cates
- $486,3003 bd4 ba2.7k sqft289 Shortleaf Drive, Grimesland, NC 27837New ConstructionMLS ID #100571284, Carolyn McLawhorn, Carolyn McLawhorn Realty. Hive MLS
- from $403,9253 bd2 ba1.8k sqftDogwood Plan, Tucker Hill Farm, Grimesland, NC 27837New ConstructionCaviness & Cates
- from $426,8984 bd3 ba2.4k sqftCambridge Plan, Tucker Hill Farm, Grimesland, NC 27837New ConstructionCaviness & Cates
- from $415,0004 bd2 ba2k sqftGarland Plan, Tucker Hill Farm, Grimesland, NC 27837New ConstructionCaviness & Cates
- $388,3003 bd3 ba2.1k sqft878 Lendy Drive, Greenville, NC 27858New ConstructionHive MLS
- $403,6004 bd3 ba2.5k sqft332 Gerbera Court, Greenville, NC 27858New ConstructionHive MLS
- $510,8003 bd4 ba2.7k sqft1018 Buckley Drive, Grimesland, NC 27837New ConstructionMLS ID #100571287, Carolyn McLawhorn, Carolyn McLawhorn Realty. Hive MLS
