Come take a look at this beautifully designed 1,727 sq ft single-story home offering the perfect blend of comfort, style, and functionality. This thoughtfully laid-out 3-bedroom, 2-bath floor plan features an open-concept design ideal for both everyday living and entertaining.
The spacious family room flows seamlessly into the kitchen, complete with ample cabinetry, generous counter space, and a pantry for added storage. A separate dining area provides flexibility for formal meals or casual gatherings.
The private owner's suite is tucked away at the rear of the home and features a walk-in closet and en-suite bath with dual vanities and a soaking tub. Two additional bedrooms share a full bath, offering comfortable space for family or guests.
Enjoy outdoor living with both a covered front porch and a covered rear lanai -- perfect for relaxing or hosting. A 2-car garage and dedicated laundry room add everyday convenience.
Located in a growing community with a neighborhood pool scheduled to open Summer 2026, this home offers not only beautiful living space but exciting future amenities as well.
New construction
$330,300
Grimesland, NC 27837
3beds
1,727sqft
Single Family Residence
Built in 2026
10,019 Square Feet Lot
$-- Zestimate®
$191/sqft
$25/mo HOA
What's special
Covered front porchSpacious family roomGenerous counter spaceDedicated laundry roomPantry for added storageWalk-in closetTwo additional bedrooms
- 149 days |
- 61 |
- 4 |
Zillow last checked:
Listing updated:
Listed by:
Ashley Murphy 252-458-3690,
Adams Homes Realty NC,
Tammy Jackson 252-315-3661,
Adams Homes Realty NC
Source: Hive MLS,MLS#: 100556417 Originating MLS: Neuse River Region Association of Realtors
Originating MLS: Neuse River Region Association of RealtorsFacts & features
Interior
Bedrooms & bathrooms
- Bedrooms: 3
- Bathrooms: 2
- Full bathrooms: 2
Rooms
- Room types: Master Bedroom, Bedroom 2, Bedroom 3, Living Room, Dining Room
Primary bedroom
- Level: First
- Dimensions: 134 x 1510
Bedroom 2
- Level: First
- Dimensions: 134 x 12
Bedroom 3
- Level: First
- Dimensions: 15 x 109
Dining room
- Level: First
- Dimensions: 910 x 117
Kitchen
- Level: First
- Dimensions: 114 x 149
Living room
- Level: First
- Dimensions: 1510 x 19
Heating
- Electric, Forced Air
Cooling
- Central Air, Ceiling Fan(s)
Appliances
- Included: Electric Oven, Built-In Microwave, Dishwasher
Features
- Ceiling Fan(s), Pantry
- Flooring: Carpet, Laminate, Vinyl
Interior area
- Total structure area: 1,727
- Total interior livable area: 1,727 sqft
Property
Parking
- Total spaces: 4
- Parking features: Garage Faces Front, Attached, Concrete, Garage Door Opener, Garage
- Attached garage spaces: 4
Features
- Levels: One
- Patio & porch: Covered, Front Porch, Rear Porch
- Fencing: None
- Has view: Yes
- View description: See Remarks
- Frontage type: See Remarks
Lot
- Size: 10,019 Square Feet
Details
- Parcel number: 181 Seashore Street
- Zoning: R10
- Special conditions: Standard
Construction
Type & style
- Home type: SingleFamily
- Property subtype: Single Family Residence
Materials
- Concrete, Vinyl Siding, Wood Frame, Stone Veneer
- Foundation: Slab
- Roof: Shingle
Condition
- New construction: Yes
- Year built: 2026
Utilities & green energy
- Utilities for property: Cable Available, Sewer Connected, Water Connected
Community & HOA
Community
- Subdivision: Summer Place
HOA
- Has HOA: Yes
- Amenities included: Pool, Maintenance Common Areas
- HOA fee: $303 annually
- HOA name: Premier Management
- HOA phone: 910-679-3012
Location
- Region: Grimesland
Financial & listing details
- Price per square foot: $191/sqft
- Tax assessed value: $42,000
- Date on market: 2/24/2026
- Cumulative days on market: 149 days
- Listing agreement: Exclusive Right To Sell
- Listing terms: Cash,Conventional,FHA,USDA Loan,VA Loan
- Road surface type: Paved
Estimated market value
Not available
Estimated sales range
Not available
Not available
Price history
| Date | Event | Price |
|---|---|---|
| 2/24/2026 | Listed for sale | $330,300$191/sqft |
Source:  Hive MLS #100556417 Report a problem Hive MLS #100556417 Report a problem | ||
Public tax history
Tax history is unavailable.
Monthly payment
Est. payment
Payment breakdown
Explore the cost of this home by adjusting the details. Changes won't be saved.Climate risks
Neighborhood: 27837
Nearby schools
GreatSchools rating
- 7/10G R Whitfield Elementary SchoolGrades: PK-8Distance: 4.2 mi
- 5/10D H Conley High SchoolGrades: 9-12Distance: 6.2 mi
Schools provided by the listing agent
- Elementary: G.R. Whitfield School K-
- Middle: G. R. Whitfield School K-
- High: D.H. Conley High School
Source: Hive MLS. This data may not be complete. We recommend contacting the local school district to confirm school assignments for this home.
- $352,3004 bd2 ba2k sqft3138 Firefly Trl, Grimesland, NC 27837New Construction
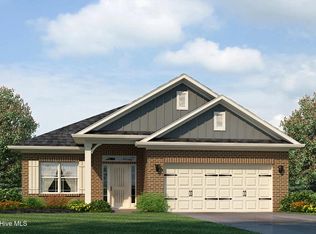
- $384,3005 bd4 ba3k sqft424 Seashore 68 St, Grimesland, NC 27837Sold
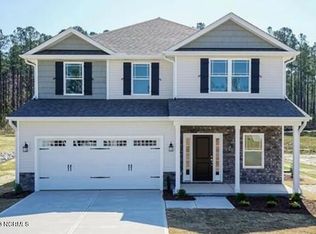
- $338,8004 bd3 ba2.4k sqft436 Seashore St, Grimesland, NC 27837Sold
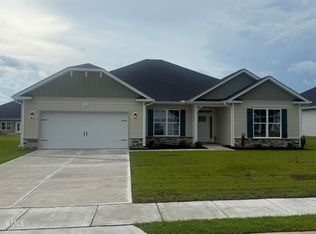
- $369,9004 bd3 ba2.7k sqft3211 Dandelion Dr, Grimesland, NC 27837Off Market
- $341,5003 bd2 ba2.2k sqft3217 Dandelion Dr, Grimesland, NC 27837Off Market
- $326,800-- bd3 ba2k sqft419 Sandcastle St, Grimesland, NC 27837Off Market
- $381,700-- bd3 ba2.9k sqft3221 Dandelion Dr, Grimesland, NC 27837Off Market
- $305,0004 bd2 ba1.8k sqft3212 Dandelion Dr, Grimesland, NC 27837Sold
- $359,3004 bd3 ba2.6k sqft3150 Firefly Trl, Grimesland, NC 27837Sold
A local agent can set up tours, give advice and negotiate with sellers.
Similar homes
- $352,3004 bd2 ba2k sqft3138 Firefly Trail, Grimesland, NC 27837New Construction
 MLS ID #100567040, Ashley Murphy, Adams Homes Realty NC. Hive MLS
 - $376,8004 bd3 ba2.3k sqft(Undisclosed Address), Grimesland, NC 27837New Construction
 MLS ID #100577896, Ashley Murphy, Adams Homes Realty NC. Hive MLS
 - $367,3004 bd3 ba2.3k sqft192 Seashore Street, Grimesland, NC 27837New Construction
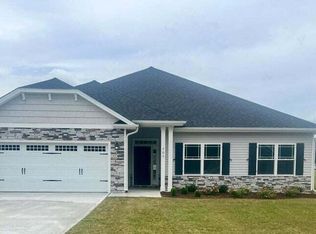 MLS ID #100556428, Ashley Murphy, Adams Homes Realty NC. Hive MLS
 - $366,8004 bd3 ba2.3k sqft187 Seashore Street, Grimesland, NC 27837New ConstructionMLS ID #100556425, Ashley Murphy, Adams Homes Realty NC. Hive MLS
- $367,3004 bd3 ba2.2k sqft162 Seashore Street, Grimesland, NC 27837New ConstructionMLS ID #100561360, Terry Banks, Adams Homes Realty NC. Hive MLS
- $369,8004 bd3 ba2.3k sqft404 Sandcastle Street, Grimesland, NC 27837New ConstructionMLS ID #100554883, Terry Banks, Adams Homes Realty NC. Hive MLS
- $344,2503 bd2 ba2k sqft618 Broadmoor Court, Grimesland, NC 27837For SaleMLS ID #100579084, Tahaia (Kunny) Brothers, Century 21 The Realty Group. Hive MLS
- from $394,9033 bd2 ba1.8k sqftWeymouth Plan, Tucker Hill Farm, Grimesland, NC 27837New ConstructionCaviness & Cates
- from $419,9004 bd2 ba2.1k sqftCarver Plan, Tucker Hill Farm, Grimesland, NC 27837New ConstructionCaviness & Cates
- from $403,9253 bd2 ba1.8k sqftDogwood Plan, Tucker Hill Farm, Grimesland, NC 27837New ConstructionCaviness & Cates
- $324,9004 bd3 ba1.8k sqft3809 Ashcroft Drive, Winterville, NC 28590For SaleMLS ID #100588448, Cord Goodson, Tyre Realty Group Inc.. Hive MLS
- $414,9003 bd3 ba2.4k sqft966 Appaloosa Trail, Grimesland, NC 27837For SaleMLS ID #100570969, Homer Tyre, Tyre Realty Group Inc.. Hive MLS
- $345,0003 bd3 ba2k sqft405 Cheltenham Drive, Greenville, NC 27834For SaleMLS ID #100577624, Erin Pavao, Tyre Realty Group Inc.. Hive MLS
- $339,9003 bd3 ba2k sqft404 Holly Grove Drive, Winterville, NC 28590For SaleMLS ID #100571242, Lori Stancill, Keller Williams Realty Points East. Hive MLS
- $309,5003 bd2 ba1.6k sqft446 Meadowlark Drive, Winterville, NC 28590For SaleMLS ID #100570755, Amy Barrow, United Real Estate East Carolina. Hive MLS
- from $415,0004 bd2 ba2k sqftGarland Plan, Tucker Hill Farm, Grimesland, NC 27837New ConstructionCaviness & Cates
- $289,9003 bd2 ba1.6k sqft1520 Penncross Drive, Greenville, NC 27834For SaleMLS ID #100587188, Emily McAllister, REAL Broker LLC. Hive MLS
- $297,9993 bd2 ba1.6k sqft1701 Penncross Drive, Greenville, NC 27834For SaleMLS ID #100584124, Ava LaJoie, Century 21 The Realty Group. Hive MLS
- $330,0003 bd3 ba1.6k sqft231 Eureka Avenue, Washington, NC 27889For SaleMLS ID #100566291, Maria D. Wilson, Coldwell Banker Sea Coast Advantage - Washington. Hive MLS
- $319,0003 bd2 ba1.5k sqft2537 Rhinestone Drive, Winterville, NC 28590For SaleMLS ID #100572679, Kristy Conway, ENC Pirate Realty Belhaven-Howard Hanna Allen Tate. Hive MLS
