Welcome home to this spacious 3-bedroom, 2-bath residence with a versatile bonus room and attached 2-car garage, situated on a generous 0.57-acre lot. Enjoy relaxing mornings on the covered front porch and peaceful evenings in the screened porch overlooking the backyard. Inside, you'll find an inviting open foyer leading to a spacious living room featuring a cozy fireplace, a formal dining room perfect for entertaining, and an open kitchen with abundant cabinet space and functionality. The large primary suite offers a walk-in closet and an ensuite bath complete with a double vanity, garden tub, and plenty of room to unwind. Additional features include a separate laundry room, ample storage, and a flexible bonus room ideal for a home office, playroom, or guest space. Conveniently located and offering both comfort and space, this home is ready for its next owner.
For sale
$344,250
618 Broadmoor Court, Grimesland, NC 27837
3beds
2,025sqft
Single Family Residence
Built in 2006
0.57 Acres Lot
$339,400 Zestimate®
$170/sqft
$-- HOA
What's special
- 48 days |
- 677 |
- 65 |
Likely to sell faster than
Zillow last checked:
Listing updated:
Listed by:
Tahaia (Kunny) Brothers 252-531-1872,
Century 21 The Realty Group
Source: Hive MLS,MLS#: 100579084 Originating MLS: Coastal Plains Association of Realtors
Originating MLS: Coastal Plains Association of RealtorsFacts & features
Interior
Bedrooms & bathrooms
- Bedrooms: 3
- Bathrooms: 2
- Full bathrooms: 2
Rooms
- Room types: Master Bedroom, Bedroom 1, Bedroom 2, Dining Room, Living Room, Bonus Room
Primary bedroom
- Description: 14X14
- Level: First
- Dimensions: 14 x 14
Bedroom 1
- Description: 12X11
- Level: First
- Dimensions: 12 x 11
Bedroom 2
- Description: 12X12
- Level: First
- Dimensions: 12 x 12
Bonus room
- Description: BONUS
- Level: Second
- Dimensions: 21 x 13
Dining room
- Description: 12X10
- Level: First
- Dimensions: 12 x 10
Kitchen
- Description: 11X6
- Level: First
- Dimensions: 11 x 6
Living room
- Description: 15X19
- Level: First
- Dimensions: 15 x 19
Heating
- Forced Air, Natural Gas
Cooling
- Central Air
Appliances
- Included: See Remarks
- Laundry: Washer Hookup, Laundry Room
Features
- Walk-in Closet(s), Vaulted Ceiling(s), Tray Ceiling(s), Ceiling Fan(s), Walk-In Closet(s)
- Flooring: Carpet, Vinyl, Wood
- Doors: Thermal Doors
- Windows: Thermal Windows
- Basement: None
- Attic: Storage
Interior area
- Total structure area: 2,025
- Total interior livable area: 2,025 sqft
Video & virtual tour
Property
Parking
- Total spaces: 4
- Parking features: Paved
- Attached garage spaces: 4
Features
- Levels: One and One Half
- Patio & porch: Porch, Screened
- Exterior features: Thermal Doors
- Fencing: None
- Has view: Yes
- View description: See Remarks
- Frontage type: See Remarks
Lot
- Size: 0.57 Acres
- Dimensions: .57
Details
- Parcel number: 069833
- Zoning: AR
- Special conditions: Standard
Construction
Type & style
- Home type: SingleFamily
- Property subtype: Single Family Residence
Materials
- Vinyl Siding, Wood Frame
- Foundation: Crawl Space
- Roof: Shingle
Condition
- New construction: No
- Year built: 2006
Utilities & green energy
- Sewer: Septic Tank
- Water: Public
- Utilities for property: Water Connected
Community & HOA
Community
- Subdivision: Juniper Landing
HOA
- Has HOA: No
- Amenities included: None
Location
- Region: Washington
Financial & listing details
- Price per square foot: $170/sqft
- Tax assessed value: $320,770
- Annual tax amount: $2,398
- Date on market: 6/18/2026
- Cumulative days on market: 48 days
- Listing agreement: Exclusive Right To Sell
- Listing terms: Cash,Conventional,FHA,USDA Loan
- Road surface type: Paved
Estimated market value
$339,400
$322,000 - $356,000
$1,969/mo
Price history
| Date | Event | Price |
|---|---|---|
| 6/18/2026 | Listed for sale | $344,250+129.5%$170/sqft |
Source:  Hive MLS #100579084 Report a problem Hive MLS #100579084 Report a problem | ||
| 11/17/2014 | Sold | $150,000$74/sqft |
Source: Hive MLS #50115434 Report a problem | ||
Public tax history
Tax history is unavailable.
Monthly payment
Est. payment
Payment breakdown
Explore the cost of this home by adjusting the details. Changes won't be saved.Climate risks
Neighborhood: 27889
Nearby schools
GreatSchools rating
- NAWintergreen Primary SchoolGrades: PK-2Distance: 4 mi
- 10/10Hope MiddleGrades: 6-8Distance: 4 mi
- 5/10D H Conley High SchoolGrades: 9-12Distance: 3.5 mi
Schools provided by the listing agent
- Elementary: Wintergreen Primary School
- Middle: Hope Middle School
- High: D H Conley
Source: Hive MLS. This data may not be complete. We recommend contacting the local school district to confirm school assignments for this home.
- $332,0003 bd2 ba2k sqft618 Broadmoor Ct, Grimesland, NC 27837Off Market
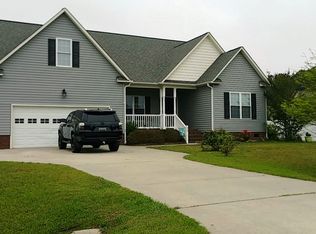
- $368,5003 bd2 ba2.1k sqft626 Broadmoor Ct, Grimesland, NC 27837Off Market

- $438,5004 bd3 ba2.6k sqft2442 Plumosa Dr, Grimesland, NC 27837Off Market
- $419,3003 bd3 ba2.3k sqft2442 Plumosa Dr, Grimesland, NC 27858Off Market

- $424,3003 bd3 ba2.4k sqft2442 Plumosa Dr, Greenville, NC 27858Off Market
- $381,3003 bd2 ba2.2k sqft634 Broadmoor Ct, Grimesland, NC 27837Off Market
- $11,7603 bd2 ba2k sqft2428 Plumosa Dr, Grimesland, NC 27837Off Market
- $401,0003 bd2 ba2k sqft2428 Plumosa Dr, Grimesland, NC 27837Off Market
A local agent can set up tours, give advice and negotiate with sellers.
A local lender can help you make sure your offer is ready when you are.
Similar homes
- $390,0003 bd3 ba2.3k sqft534 Patsy Drive, Greenville, NC 27858For Sale

 MLS ID #100585700, Donald Strayer, ENC Pirate Realty Greenville-Howard Hanna Allen Tate. Hive MLS
 - $315,0003 bd2 ba1.6k sqft3709 Cattail Lane, Greenville, NC 27858For Sale
 MLS ID #100579923, Tahaia (Kunny) Brothers, Century 21 The Realty Group. Hive MLS
 - $319,9003 bd2 ba1.8k sqft600 Rockland Drive, Greenville, NC 27858For Sale
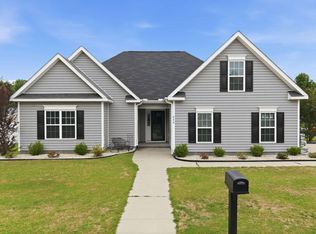 MLS ID #100572957, Jason Ebeling, Tyre Realty Group Inc.. Hive MLS
 - $312,0003 bd3 ba2.1k sqft111 Duchess Drive, Winterville, NC 28590For Sale
 MLS ID #100588153, Carolyn Lyne, Keller Williams Realty Points East. Hive MLS
 - $345,0003 bd3 ba2k sqft405 Cheltenham Drive, Greenville, NC 27834For SaleMLS ID #100577624, Erin Pavao, Tyre Realty Group Inc.. Hive MLS
- $365,0003 bd2 ba2.3k sqft424 Camelia Drive, Washington, NC 27889For SaleMLS ID #100573995, Angela Smith, ENC Pirate Realty Belhaven-Howard Hanna Allen Tate. Hive MLS
- $324,9004 bd3 ba1.8k sqft3809 Ashcroft Drive, Winterville, NC 28590For SaleMLS ID #100588448, Cord Goodson, Tyre Realty Group Inc.. Hive MLS
- $399,5003 bd3 ba2.2k sqft1328 Genoa Court, Greenville, NC 27858For SaleMLS ID #100582369, Adam Bartholomew, Moorefield Real Estate LLC. Hive MLS
- $329,9003 bd2 ba1.9k sqft416 Edenton Court, Winterville, NC 28590For SaleMLS ID #100581496, William Chambliss, Legacy Premier Real Estate, LLC. Hive MLS
- $485,0004 bd4 ba2.7k sqft957 Bedford Heights Drive, Grimesland, NC 27837For SaleMLS ID #100589389, Laura Mucci Gerard, The Rich Company. Hive MLS
- $330,0004 bd3 ba2.7k sqft4561 Sandstone Drive, Greenville, NC 27858For SaleMLS ID #100585348, Nadine Hydro, Choice Residential Real Estate, LLC. Hive MLS
- $414,9003 bd3 ba2.4k sqft966 Appaloosa Trail, Grimesland, NC 27837For SaleMLS ID #100570969, Homer Tyre, Tyre Realty Group Inc.. Hive MLS
- $299,9003 bd2 ba1.8k sqft2336 Wharton Station Road, Washington, NC 27889For SaleMLS ID #100574111, Kellie Watters, Carolina Living Associates. Hive MLS
- $334,5005 bd3 ba2.4k sqft1401 Greenville Boulevard SE, Greenville, NC 27858For SaleMLS ID #100561857, Scott Johnson, United Real Estate East Carolina. Hive MLS
- $329,9003 bd2 ba2.1k sqft932 Dearborn Court, Winterville, NC 28590For SaleMLS ID #100585603, Katie Holloman, Haystack Realty Group. Hive MLS
- $377,9005 bd3 ba2.5k sqft3605 E Baywood Lane E, Greenville, NC 27834For SaleMLS ID #100581099, Falene Little, Keller Williams Realty Points East. Hive MLS
- $339,9003 bd3 ba2k sqft404 Holly Grove Drive, Winterville, NC 28590For SaleMLS ID #100571242, Lori Stancill, Keller Williams Realty Points East. Hive MLS
- $309,5003 bd2 ba1.6k sqft446 Meadowlark Drive, Winterville, NC 28590For SaleMLS ID #100570755, Amy Barrow, United Real Estate East Carolina. Hive MLS
- $399,9003 bd3 ba2.2k sqft1604 Paramore Drive, Greenville, NC 27858For SaleMLS ID #100576281, Karen Boston, Chesson Real Estate Group. Hive MLS
- $323,9904 bd4 ba1.7k sqft622 Lennington Lane, Washington, NC 27889For SaleMLS ID #100570761, Kristie Harrison Homes Team, Epique Realty. Hive MLS
