Welcome to this charming and cozy 3 bedroom, 1.5 bath in desirable Upper Southampton! The inviting living room features beautiful hardwood flooring and a large bay window that fills the space with natural light. Hardwood flooring continues into the formal dining room, creating the perfect setting for meals and gatherings. The bright eat-in kitchen includes stainless steel appliances, recessed lighting, a skylight, and sliding glass doors leading to a patio and spacious backyard, ideal for relaxing, entertaining, or outdoor activities. Upstairs, you’ll find 3 nicely sized bedrooms and a full hallway bathroom, along with updated carpeting on the steps and hallway. The lower level features a cozy Rec room, laundry room and powder room for your convenience. Additional highlights include a new HVAC system installed in 2024, a new water heater installed in 2025, and most of the windows replaced within the past 10 years. A wonderful opportunity to make this warm and welcoming home your own! Professional pictures to follow....
Coming soon 09/25
$475,000
404 Shallcross Rd, Southampton, PA 18966
3beds
1,308sqft
Single Family Residence
Built in 1960
0.3 Acres Lot
$-- Zestimate®
$363/sqft
$-- HOA
What's special
- 4 days
- 859
- 101
Zillow last checked:
Listing updated:
Listed by:
Sharon Little 267-716-1591,
Keller Williams Real Estate-Langhorne (215) 757-6100
Source: Bright MLS,MLS#: PABU2130352
Facts & features
Interior
Bedrooms & bathrooms
- Bedrooms: 3
- Bathrooms: 2
- Full bathrooms: 1
- 1/2 bathrooms: 1
Rooms
- Room types: Living Room, Dining Room, Kitchen, Laundry, Recreation Room
Dining room
- Level: Main
Kitchen
- Level: Main
Laundry
- Level: Lower
Living room
- Level: Main
Recreation room
- Level: Lower
Heating
- Forced Air, Baseboard, Natural Gas
Cooling
- Central Air, Electric
Appliances
- Included: Gas Water Heater
- Laundry: Lower Level, Laundry Room
Features
- Has basement: No
- Number of fireplaces: 1
- Fireplace features: Gas/Propane
Interior area
- Total structure area: 1,308
- Total interior livable area: 1,308 sqft
- Finished area above ground: 1,308
- Finished area below ground: 0
Property
Parking
- Total spaces: 1
- Parking features: Garage Faces Front, Garage Door Opener, Attached, Driveway, Off Street
- Attached garage spaces: 1
- Has uncovered spaces: Yes
Accessibility
- Accessibility features: None
Features
- Levels: Multi/Split,Three
- Stories: 3
- Pool features: None
Lot
- Size: 0.3 Acres
Details
- Additional structures: Above Grade, Below Grade
- Parcel number: 48010025
- Zoning: R3
- Special conditions: Standard
Construction
Type & style
- Home type: SingleFamily
- Property subtype: Single Family Residence
Materials
- Frame
- Foundation: Slab
Condition
- New construction: No
- Year built: 1960
Utilities & green energy
- Sewer: Public Sewer
- Water: Public
Community & HOA
Community
- Security: Exterior Cameras, Security System
- Subdivision: Burgundy Hills
HOA
- Has HOA: No
Location
- Region: Southampton
- Municipality: UPPER SOUTHAMPTON TWP
Financial & listing details
- Price per square foot: $363/sqft
- Tax assessed value: $26,400
- Annual tax amount: $6,230
- Date on market: 9/25/2026
- Listing agreement: Exclusive Right To Sell
- Listing terms: Cash,Conventional
- Inclusions: Refrigerator, Washer, Dryer, Blink Cameras, Wine Rack And Chandelier In Dining Room, Piano, Window Treatments In Kitchen And Tv In Lower Level Rec Room
- Ownership: Fee Simple
Estimated market value
Not available
Estimated sales range
Not available
Not available
Price history
Price history is unavailable.
Public tax history
Tax history is unavailable.
Monthly payment
Est. payment
Payment breakdown
Explore the cost of this home by adjusting the details. Changes won't be saved.Climate risks
Neighborhood: 18966
Nearby schools
Schools provided by the listing agent
- Elementary: Davis
- Middle: Eugene Klinger
- High: William Tennent
- District: Centennial
Source: Bright MLS. This data may not be complete. We recommend contacting the local school district to confirm school assignments for this home.
Similar homes
- $399,9003 bd2 ba1.6k sqft950 Madison Ave, Southampton, PA 18966For Sale
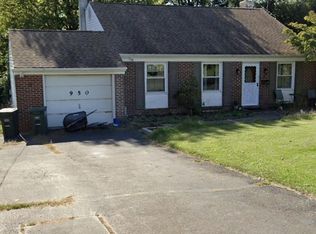
 MLS ID #PABU2129776, Sean Ryan, Better Homes Regional Realty. Bright MLS
 - $449,9004 bd2 ba1.3k sqft541 Highland Ave, Feasterville Trevose, PA 19053For Sale
 MLS ID #PABU2131634, John Katein, Century 21 Integra - Newtown. Bright MLS
 - $425,0003 bd2 ba1.5k sqft617 Preston Ln, Hatboro, PA 19040For Sale
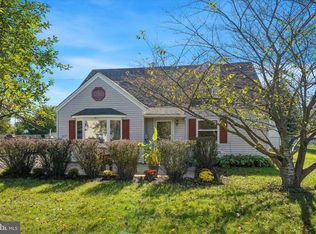 MLS ID #PAMC2193602, Brian Collins, EXP Realty, LLC. Bright MLS
 - $449,9003 bd3 ba1.6k sqft197 Greyhorse Rd, Willow Grove, PA 19090For Sale
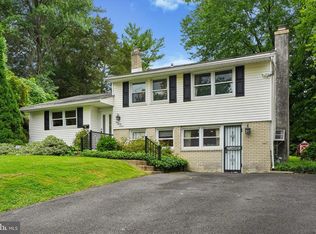 MLS ID #PAMC2193736, Patrick Joos, Keller Williams Real Estate-Blue Bell. Bright MLS
 - $499,5004 bd3 ba1.7k sqft2544 Tulip Ln, Feasterville Trevose, PA 19053For SaleMLS ID #PABU2131682, Colleen Venango, Keller Williams Realty Group. Bright MLS
- $419,0004 bd2 ba1.5k sqft402 Larchwood Ave, Feasterville Trevose, PA 19053For SaleMLS ID #PABU2131680, Kevin Illg, Innovate Real Estate. Bright MLS
- $575,0003 bd3 ba1.7k sqft106 Pearl Dr, Southampton, PA 18966For SaleMLS ID #PABU2125392, Tracey Hill, Innovate Real Estate. Bright MLS
- $439,9003 bd3 ba1.3k sqft408 Central Ave, Feasterville, PA 19053For SaleMLS ID #PABU2131046, Sue Butler, Better Homes and Gardens Real Estate - Maturo PA. Bright MLS
- $477,9003 bd3 ba1.6k sqft744 Newbury Ct, Southampton, PA 18966For SaleMLS ID #PABU2129092, Joann Seitter, Keller Williams Real Estate-Langhorne. Bright MLS
- $629,0003 bd3 ba1.7k sqft975 Spring View Dr, Southampton, PA 18966For SaleMLS ID #PABU2128472, Eldar Badal, RE/MAX Properties - Newtown. Bright MLS
- $449,9003 bd2 ba1.5k sqft3257 Durham Pl, Southampton, PA 18966For SaleMLS ID #PABU2130522, Kateryna Beinarovich, Elite Realty Group Unl. Inc.. Bright MLS
- $509,0003 bd2 ba1.9k sqft215 Maple St, Warminster, PA 18974For SaleMLS ID #PABU2129252, Brian McKendry, EXP Realty, LLC. Bright MLS
- $435,0003 bd3 ba1.4k sqft11950 Dumont Rd, Philadelphia, PA 19116For SaleMLS ID #PAPH2659912, Sam Pitkow, Compass RE. Bright MLS
- $549,9004 bd2 ba1.2k sqft262 Lea Ln, Warminster, PA 18974For SaleMLS ID #PABU2130948, Jonathan Geftman, American Dream Realty Service Corp.. Bright MLS
- $419,0003 bd2 ba1k sqft209 Summit Ave, Willow Grove, PA 19090For SaleMLS ID #PAMC2193606, MEZIANE CHANANE, Realty Mark Associates-CC. Bright MLS
- $450,0003 bd1 ba1.3k sqft212 Skyline Dr, Feasterville, PA 19053For SaleMLS ID #PABU2123392, Anne Rubin, Century 21 Advantage Gold-Elkins Park. Bright MLS
- $499,9993 bd2 ba1.2k sqft31 Mapleview Dr, Feasterville Trevose, PA 19053For SaleMLS ID #PABU2126636, Gary Dydak, Dydak Realty. Bright MLS
- $487,5003 bd3 ba1.9k sqft105 Rennard Ter, Philadelphia, PA 19116For SaleMLS ID #PAPH2668572, Cecelia Vlahakis, Wynn Real Estate LLC. Bright MLS
