Beautiful former D.R. Horton model home in the Saratoga community of Granbury and Granbury ISD! Never lived in, complete, and Move-in Ready! The single-story Natchez floorplan, Elevation G, features 4 bedrooms, 2 bathrooms, and a 2-car garage with an open-concept layout connecting the family room, dining area, and modern kitchen. The kitchen offers quartz countertops, 36-inch upper cabinets with crown molding, stainless steel appliances, an electric range, stainless steel drop-in sink, large center island, and walk-in pantry. The private primary suite includes an en-suite bath with dual quartz vanities, a 5-foot oversized shower, and a walk-in closet conveniently located off the bathroom. The secondary bath includes a quartz vanity, while luxury vinyl plank flooring extends throughout the main living areas and wet zones. Energy-efficient construction and America’s Smart Home Technology come standard, along with a covered back patio, full sod, sprinkler system, privacy fencing, and professional landscaping. Saratoga residents enjoy convenient access to two community parks, Highway 377, Saratoga Boulevard, Lake Granbury, Granbury City Beach Park, H-E-B, Harbor Lakes Golf Club, and MotorSport Ranch.
For sale
Price cut: $5K (9/8)
$354,604
404 Sunday Silence Way, Granbury, TX 76049
4beds
1,858sqft
Single Family Residence
Built in 2026
0.33 Acres Lot
$353,900 Zestimate®
$191/sqft
$17/mo HOA
What's special
- 65 days
- 71
- 2
Zillow last checked:
Listing updated:
Listed by:
Stephen Kahn 0353405 817-354-7653,
Century 21 Mike Bowman, Inc. 817-354-7653
Source: NTREIS,MLS#: 21356832
Facts & features
Interior
Bedrooms & bathrooms
- Bedrooms: 4
- Bathrooms: 2
- Full bathrooms: 2
Primary bedroom
- Features: Separate Shower, Walk-In Closet(s)
- Level: First
- Dimensions: 16 x 13
Bedroom
- Level: First
- Dimensions: 11 x 11
Bedroom
- Level: First
- Dimensions: 11 x 11
Bedroom
- Level: First
- Dimensions: 11 x 11
Dining room
- Level: First
- Dimensions: 10 x 9
Kitchen
- Features: Built-in Features, Granite Counters, Kitchen Island, Walk-In Pantry
- Level: First
- Dimensions: 14 x 11
Living room
- Level: First
- Dimensions: 16 x 16
Utility room
- Features: Utility Room
- Level: First
- Dimensions: 7 x 6
Heating
- Central, Electric
Cooling
- Central Air, Electric
Appliances
- Included: Dishwasher, Electric Range, Electric Water Heater, Disposal, Microwave, Vented Exhaust Fan
- Laundry: Washer Hookup, Dryer Hookup, ElectricDryer Hookup, Laundry in Utility Room
Features
- Decorative/Designer Lighting Fixtures, Eat-in Kitchen, Granite Counters, High Speed Internet, Kitchen Island, Open Floorplan, Pantry, Smart Home, Cable TV
- Flooring: Carpet, Luxury Vinyl Plank
- Has basement: No
- Has fireplace: No
- Fireplace features: None
Interior area
- Total interior livable area: 1,858 sqft
Video & virtual tour
Property
Parking
- Total spaces: 2
- Parking features: Door-Single, Garage Faces Front, Garage
- Attached garage spaces: 2
Features
- Levels: One
- Stories: 1
- Patio & porch: Rear Porch, Covered
- Exterior features: Rain Gutters
- Pool features: None
- Fencing: Back Yard,Wood
Lot
- Size: 0.33 Acres
- Dimensions: appro x 55 x 176 x 44 x 72 x 166
- Features: Corner Lot, Interior Lot, Landscaped, Subdivision, Sprinkler System, Few Trees
- Residential vegetation: Grassed
Details
- Parcel number: R000109637
Construction
Type & style
- Home type: SingleFamily
- Architectural style: Traditional,Detached
- Property subtype: Single Family Residence
Materials
- Brick, Fiber Cement, Frame, Rock, Stone
- Foundation: Slab
- Roof: Composition
Condition
- New Construction
- Year built: 2026
Utilities & green energy
- Sewer: Public Sewer
- Water: Public
- Utilities for property: Electricity Connected, Phone Available, Sewer Available, Separate Meters, Underground Utilities, Water Available, Cable Available
Community & HOA
Community
- Features: Community Mailbox, Curbs, Sidewalks
- Security: Smoke Detector(s)
- Subdivision: Saratoga
HOA
- Has HOA: Yes
- Services included: Association Management
- HOA fee: $200 annually
- HOA name: Brazos Valley Property Management
- HOA phone: 817-573-7652
Location
- Region: Granbury
Financial & listing details
- Price per square foot: $191/sqft
- Date on market: 8/13/2026
- Cumulative days on market: 66 days
- Listing terms: Cash,Conventional,FHA,VA Loan
- Exclusions: Minerals retained by Developer.
Estimated market value
$353,900
$336,000 - $372,000
$2,406/mo
Price history
| Date | Event | Price |
|---|---|---|
| 9/8/2026 | Price change | $354,604-1.4%$191/sqft |
Source:  DR Horton Report a problem DR Horton Report a problem | ||
| 8/13/2026 | Listed for sale | $359,604$194/sqft |
Source: NTREIS #21356832 Report a problem | ||
Public tax history
Tax history is unavailable.
Monthly payment
Est. payment
Payment breakdown
Explore the cost of this home by adjusting the details. Changes won't be saved.Climate risks
Neighborhood: 76049
Nearby schools
Schools provided by the listing agent
- Elementary: Acton
- Middle: Acton
- High: Granbury
- District: Granbury ISD
Source: NTREIS. This data may not be complete. We recommend contacting the local school district to confirm school assignments for this home.
- $--4 bd3 ba2.1k sqft400 Sunday Silence Way, Granbury, TX 76049Sold

- from $322,9904 bd2 ba1.6k sqftSTARKVILLE Plan, Saratoga, Granbury, TX 76049New Construction
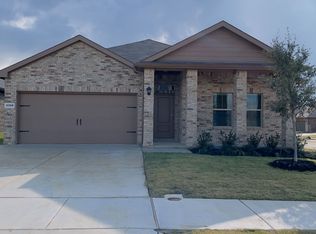
- from $343,9904 bd2 ba2.1k sqftKINGSTON Plan, Saratoga, Granbury, TX 76049New Construction

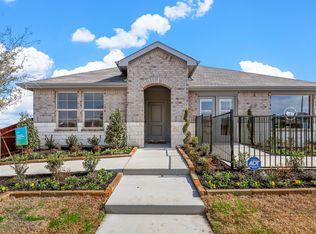
- from $351,9904 bd3 ba2.1k sqftLAKEWAY Plan, Saratoga, Granbury, TX 76049New Construction
Similar homes
- $359,0004 bd2 ba2.2k sqft1840 Ruffian Rd, Granbury, TX 76049For Sale
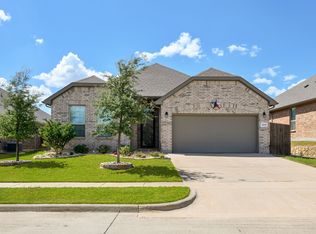 MLS ID #21387997, Debbie Roberts. NTREIS
 - $349,9004 bd2 ba2k sqft1500 Seabiscuit Dr, Granbury, TX 76049For Sale
 MLS ID #21334366, Anthony Di Giorgi Aponte. NTREIS
 - from $351,9904 bd3 ba2.1k sqftLAKEWAY Plan, Saratoga, Granbury, TX 76049New ConstructionDR Horton
- $332,0004 bd2 ba1.8k sqft1540 Seabiscuit Dr, Granbury, TX 76049For Sale
 MLS ID #21350910, Holly Oestereich. NTREIS
