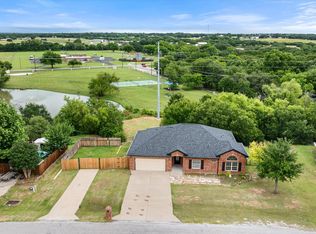
Discover the perfect blend of comfort, style, and convenience in this beautifully maintained 4-bed, 2-bath home in Granbury's desirable Saratoga community. Ideally located just steps from the neighborhood park featuring a playground, picnic area, and basketball court. This home also backs directly to green space with a neighborhood walking trail—providing a beautiful backdrop with no rear neighbors. The community features a catch-and-release fishing pond for residents only. Inside, the thoughtfully designed split floor plan offers both functionality and privacy, with three secondary bedrooms situated toward the front of the home and a spacious primary suite tucked away at the back. At the heart of the home, the open-concept kitchen is designed to impress. Bright white cabinetry is beautifully complemented by quartz countertops, a designer-inspired tile backsplash, stainless steel appliances, a spacious walk-in pantry, and a large center island—creating the perfect space for meal preparation, entertaining, and gathering with family and friends. The private primary suite provides a relaxing retreat with a generously sized bedroom and a well-appointed ensuite bath featuring a dual-sink vanity, an oversized walk-in shower, and a large walk-in closet with plenty of storage. Recent updates include a NEW ROOF in 2025, offering added peace of mind for years to come. Beyond the home itself, you'll appreciate Saratoga's outstanding location. HEB and Kroger are just down the street, making everyday errands quick and convenient, while Historic Granbury Square is less than a 10-minute drive away. Spend your weekends exploring local boutiques, waterfront dining, wineries, live entertainment, seasonal festivals, and the charm that has made Granbury one of North Texas' most beloved destinations. This move-in ready home offers the lifestyle you've been searching for. Schedule your showing today and experience everything this Saratoga gem has to offer!
For sale
$340,000
1540 Seabiscuit Dr, Granbury, TX 76049
4beds
1,848sqft
Single Family Residence
Built in 2020
7,405 Square Feet Lot
$-- Zestimate®
$184/sqft
$33/mo HOA
What's special
- 15 days |
- 95 |
- 6 |
Zillow last checked:
Listing updated:
Listed by:
Holly Oestereich 0666142 623-570-2789,
Elite Real Estate Texas 623-570-2789
Source: NTREIS,MLS#: 21350910
Facts & features
Interior
Bedrooms & bathrooms
- Bedrooms: 4
- Bathrooms: 2
- Full bathrooms: 2
Primary bedroom
- Features: Ceiling Fan(s), En Suite Bathroom, Walk-In Closet(s)
- Level: First
- Dimensions: 12 x 16
Bedroom
- Level: First
- Dimensions: 11 x 10
Bedroom
- Level: First
- Dimensions: 11 x 10
Bedroom
- Level: First
- Dimensions: 11 x 11
Primary bathroom
- Features: Built-in Features, Dual Sinks, En Suite Bathroom, Garden Tub/Roman Tub, Separate Shower
- Level: First
- Dimensions: 10 x 11
Dining room
- Level: First
- Dimensions: 11 x 11
Other
- Features: Built-in Features
- Level: First
- Dimensions: 8 x 5
Kitchen
- Features: Breakfast Bar, Built-in Features, Kitchen Island, Pantry
- Level: First
- Dimensions: 17 x 14
Laundry
- Level: First
- Dimensions: 8 x 6
Living room
- Features: Ceiling Fan(s)
- Level: First
- Dimensions: 14 x 15
Heating
- Central, Electric
Cooling
- Central Air, Ceiling Fan(s), Electric
Appliances
- Included: Dishwasher, Electric Range, Electric Water Heater, Disposal, Microwave
- Laundry: Laundry in Utility Room
Features
- Eat-in Kitchen, Kitchen Island, Open Floorplan, Pantry, Walk-In Closet(s)
- Flooring: Carpet, Ceramic Tile, Simulated Wood
- Windows: Window Coverings
- Has basement: No
- Has fireplace: No
Interior area
- Total interior livable area: 1,848 sqft
Video & virtual tour
Property
Parking
- Total spaces: 2
- Parking features: Concrete, Door-Multi, Driveway, Garage Faces Front, Garage, Garage Door Opener, Inside Entrance, Kitchen Level
- Attached garage spaces: 2
Features
- Levels: One
- Stories: 1
- Patio & porch: Rear Porch, Front Porch, Patio, Covered
- Exterior features: Rain Gutters
- Pool features: None
- Fencing: Wood
Lot
- Size: 7,405 Square Feet
- Features: Interior Lot, Landscaped, Subdivision, Sprinkler System, Few Trees
Details
- Parcel number: R000106092
Construction
Type & style
- Home type: SingleFamily
- Architectural style: Traditional,Detached
- Property subtype: Single Family Residence
Materials
- Brick
- Foundation: Slab
- Roof: Composition,Shingle
Condition
- Resale
- Year built: 2020
Utilities & green energy
- Sewer: Public Sewer
- Water: Public
- Utilities for property: Electricity Available, Electricity Connected, Sewer Available, Separate Meters, Water Available
Community & HOA
Community
- Features: Fishing, Lake, Playground, Park, Trails/Paths, Curbs, Sidewalks
- Security: Security System Owned, Carbon Monoxide Detector(s), Smoke Detector(s)
- Subdivision: Saratoga Ph 2-A
HOA
- Has HOA: Yes
- Services included: All Facilities, Association Management
- HOA fee: $400 annually
- HOA name: Rumfield Enterprises
- HOA phone: 817-447-1081
Location
- Region: Granbury
Financial & listing details
- Price per square foot: $184/sqft
- Annual tax amount: $5,145
- Date on market: 8/6/2026
- Cumulative days on market: 16 days
- Listing terms: Cash,Conventional,FHA,VA Loan
- Exclusions: Curtains.
Estimated market value
Not available
Estimated sales range
Not available
Not available
Price history
| Date | Event | Price |
|---|---|---|
| 8/6/2026 | Listed for sale | $340,000+26.1%$184/sqft |
Source: NTREIS #21350910 Report a problem | ||
| 3/7/2021 | Sold | -- |
Source: Agent Provided Report a problem | ||
| 2/3/2021 | Pending sale | $269,720$146/sqft |
Source: D.R. Horton - DFW West #14501458 Report a problem | ||
| 1/13/2021 | Price change | $269,720+1.5%$146/sqft |
Source: D.R. Horton - DFW West Report a problem | ||
| 1/8/2021 | Listed for sale | $265,720$144/sqft |
Source: D.R. Horton - DFW West Report a problem | ||
Public tax history
Tax history is unavailable.
Monthly payment
Est. payment
Payment breakdown
Explore the cost of this home by adjusting the details. Changes won't be saved.Climate risks
Neighborhood: 76049
Nearby schools
GreatSchools rating
- 8/10Acton Elementary SchoolGrades: PK-5Distance: 2.4 mi
- 8/10Acton Middle SchoolGrades: 6-8Distance: 0.8 mi
- 6/10Granbury High SchoolGrades: 9-12Distance: 6.2 mi
Schools provided by the listing agent
- Elementary: Acton
- Middle: Acton
- High: Granbury
- District: Granbury ISD
Source: NTREIS. This data may not be complete. We recommend contacting the local school district to confirm school assignments for this home.
- $337,700-- bd-- ba1.7k sqft1540 Seabiscuit Dr, Granbury, TX 76049Off Market
- $427,200-- bd-- ba2.6k sqft1544 Seabiscuit Dr, Granbury, TX 76049Off Market
- $--4 bd2 ba2k sqft1536 Seabiscuit Dr, Granbury, TX 76049Sold

- $--3 bd2 ba1.6k sqft1548 Seabiscuit Dr, Granbury, TX 76049Sold

- $--4 bd2 ba2.1k sqft1532 Seabiscuit Dr, Granbury, TX 76049Sold
- $--3 bd2 ba2k sqft1528 Seabiscuit Dr, Granbury, TX 76049Sold
- $--4 bd2 ba1.8k sqft1600 Seabiscuit Dr, Granbury, TX 76049Sold
- $366,500-- bd-- ba1.9k sqft1545 Seabiscuit Dr, Granbury, TX 76049Off Market
A local agent can set up tours, give advice and negotiate with sellers.
A local lender can help you make sure your offer is ready when you are.
Similar homes
- $349,9004 bd2 ba2k sqft1500 Seabiscuit Dr, Granbury, TX 76049For Sale
 MLS ID #21334366, Anthony Di Giorgi Aponte. NTREIS
 - $365,4294 bd3 ba2.1k sqft400 Sunday Silence Way, Granbury, TX 76049For Sale
 MLS ID #21364296, Stephen Kahn. NTREIS
 - $349,0003 bd2 ba1.7k sqft2935 Meandering Way, Granbury, TX 76049For Sale
 MLS ID #21364904, Randall Luna. NTREIS
 - $345,0003 bd2 ba1.8k sqft1837 Ruffian Rd, Granbury, TX 76049For Sale
 MLS ID #21330542, Dan Bartley. NTREIS
 - $359,6044 bd2 ba1.8k sqft404 Sunday Silence Way, Granbury, TX 76049For SaleMLS ID #21356832, Stephen Kahn. NTREIS
- $339,9003 bd2 ba1.7k sqft310 Donna Cir, Granbury, TX 76049For SaleMLS ID #21302953, Dana Gopffarth. NTREIS
- $331,9904 bd2 ba1.6k sqft1901 Preakness Dr, Granbury, TX 76049New ConstructionMLS ID #21325359, Stephen Kahn. NTREIS
- $345,0003 bd2 ba1.8k sqft134 Donna Cir, Granbury, TX 76049For SaleMLS ID #21305227, Meg Moore. NTREIS
- $367,4004 bd2 ba1.9k sqft608 Donna Cir, Granbury, TX 76049For SaleMLS ID #21308741, Scott Ashford. NTREIS
- $326,0004 bd2 ba1.6k sqft451 Silverton Dr, Granbury, TX 76049For SaleMLS ID #21348129, Natalie Haarmeyer. NTREIS
- $328,9904 bd2 ba1.6k sqft401 Sunday Silence Way, Granbury, TX 76049New ConstructionMLS ID #21327852, Stephen Kahn. NTREIS
- $326,6904 bd2 ba1.7k sqft412 Sunday Silence Way, Granbury, TX 76049New ConstructionNTREIS
- $335,9003 bd2 ba1.8k sqft123 Donna Cir, Granbury, TX 76049For SaleMLS ID #21277899, Bailey Groves. NTREIS
- $343,0003 bd2 ba1.8k sqft109 Donna Cir, Granbury, TX 76049For SaleMLS ID #21249026, Pam Knieper. NTREIS
- $329,9004 bd2 ba1.6k sqft3207 Windcrest Dr, Granbury, TX 76049For SaleMLS ID #21322102, Anna Whitfield. NTREIS
- from $369,9904 bd3 ba2.5k sqftOZARK Plan, Saratoga, Granbury, TX 76049New ConstructionDR Horton
- from $339,9904 bd2 ba1.8k sqftJUSTIN Plan, Saratoga, Granbury, TX 76049New ConstructionDR Horton
- $319,9904 bd2 ba1.8k sqft1900 Preakness Dr, Granbury, TX 76049For SaleMLS ID #21328016, Stephen Kahn. NTREIS
- from $327,9903 bd2 ba1.6k sqftDENTON Plan, Saratoga, Granbury, TX 76049New ConstructionDR Horton
- $320,0003 bd2 ba1.7k sqft3335 White Horse Dr, Granbury, TX 76049For SaleMLS ID #21354088, Joel Broyles. NTREIS
