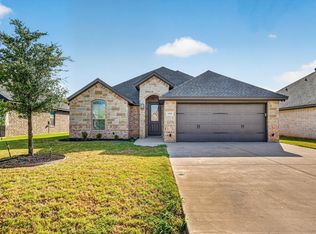
NO HOA & NO CITY TAXES! Welcome home to this charming 4-bedroom, 2-bath home in a convenient Granbury location close to schools, shopping, dining, and downtown Granbury. From the moment you walk in, the tall ceilings and open-concept layout create a bright, spacious feel that makes the home easy to enjoy. The living, dining, and kitchen areas flow together beautifully, offering a comfortable space for everyday living and gathering with family and friends. You’ll appreciate the thoughtful storage throughout the home, along with a built-in mud bench in the laundry room that adds both charm and everyday convenience. The primary suite offers a comfortable retreat with plenty of space to relax and unwind at the end of the day, while the 4th bedroom could easily serve as a home office, playroom, or flex space to fit your needs. Step outside to the covered back patio, perfect for morning coffee, quiet evenings, or watching the kids and pets play in the backyard. Just minutes from Acton Place Park, you can easily enjoy the playground, sports field, and pickleball courts nearby. With easy access to the Granbury Square, Chisholm Trail Tollway, and Fort Worth, this home offers a wonderful blend of comfort, convenience, and everyday livability.
For sale
$329,900
3207 Windcrest Dr, Granbury, TX 76049
4beds
1,690sqft
Single Family Residence
Built in 2020
6,708 Square Feet Lot
$-- Zestimate®
$195/sqft
$-- HOA
What's special
Covered back patioBright spacious feelTall ceilingsOpen-concept layout
- 96 days
- 187
- 21
Zillow last checked:
Listing updated:
Listed by:
Anna Whitfield 0707499 817-523-9113,
League Real Estate 817-523-9113
Source: NTREIS,MLS#: 21322102
Facts & features
Interior
Bedrooms & bathrooms
- Bedrooms: 4
- Bathrooms: 2
- Full bathrooms: 2
Primary bedroom
- Features: Ceiling Fan(s), Walk-In Closet(s)
- Level: First
- Dimensions: 14 x 12
Bedroom
- Features: Ceiling Fan(s)
- Level: First
- Dimensions: 11 x 10
Bedroom
- Features: Ceiling Fan(s)
- Level: First
- Dimensions: 11 x 12
Bedroom
- Features: Ceiling Fan(s)
- Level: First
- Dimensions: 10 x 10
Primary bathroom
- Features: Built-in Features, Dual Sinks, En Suite Bathroom, Granite Counters, Separate Shower
- Level: First
- Dimensions: 9 x 9
Dining room
- Level: First
- Dimensions: 11 x 10
Kitchen
- Features: Built-in Features, Ceiling Fan(s), Eat-in Kitchen, Granite Counters, Kitchen Island, Pantry
- Level: First
- Dimensions: 14 x 13
Laundry
- Features: Built-in Features
- Level: First
- Dimensions: 9 x 6
Living room
- Features: Ceiling Fan(s), Fireplace
- Level: First
- Dimensions: 17 x 16
Heating
- Electric, Fireplace(s)
Cooling
- Central Air, Ceiling Fan(s)
Appliances
- Included: Dishwasher, Electric Range, Microwave
- Laundry: Washer Hookup, Dryer Hookup, ElectricDryer Hookup, Laundry in Utility Room
Features
- Decorative/Designer Lighting Fixtures, Double Vanity, Eat-in Kitchen, Granite Counters, High Speed Internet, Kitchen Island, Open Floorplan, Pantry, Walk-In Closet(s)
- Flooring: Carpet, Ceramic Tile
- Windows: Window Coverings
- Has basement: No
- Number of fireplaces: 1
- Fireplace features: Gas Log, Living Room, Raised Hearth, Stone
Interior area
- Total interior livable area: 1,690 sqft
Video & virtual tour
Property
Parking
- Total spaces: 2
- Parking features: Door-Multi, Driveway, Garage Faces Front, Garage, Garage Door Opener, Lighted
- Attached garage spaces: 2
Features
- Levels: One
- Stories: 1
- Patio & porch: Covered
- Exterior features: Rain Gutters
- Pool features: None
- Fencing: Wood
Lot
- Size: 6,708 Square Feet
- Features: Back Yard, Interior Lot, Lawn, Landscaped
- Residential vegetation: Grassed
Details
- Parcel number: R000106308
Construction
Type & style
- Home type: SingleFamily
- Architectural style: Traditional,Detached
- Property subtype: Single Family Residence
Materials
- Brick, Rock, Stone
- Foundation: Slab
- Roof: Composition
Condition
- Resale
- Year built: 2020
Utilities & green energy
- Utilities for property: Electricity Available, Electricity Connected, Municipal Utilities, Sewer Available, Water Available
Community & HOA
Community
- Features: Sidewalks
- Security: Security System, Fire Alarm, Smoke Detector(s)
- Subdivision: Grand Places Of Hood County
HOA
- Has HOA: No
Location
- Region: Granbury
Financial & listing details
- Price per square foot: $195/sqft
- Tax assessed value: $330,820
- Annual tax amount: $4,001
- Date on market: 7/15/2026
- Cumulative days on market: 104 days
- Listing terms: Cash,Conventional,FHA,VA Loan
- Exclusions: Antenna on roof and security camera above garage
Estimated market value
Not available
Estimated sales range
Not available
Not available
Price history
| Date | Event | Price |
|---|---|---|
| 7/15/2026 | Listed for sale | $329,900-3%$195/sqft |
Source: NTREIS #21322102 Report a problem | ||
| 12/1/2023 | Sold | -- |
Source: NTREIS #20468420 Report a problem | ||
| 11/15/2023 | Pending sale | $340,000$201/sqft |
Source: NTREIS #20468420 Report a problem | ||
| 11/8/2023 | Contingent | $340,000$201/sqft |
Source: NTREIS #20468420 Report a problem | ||
| 11/2/2023 | Listed for sale | $340,000+38.8%$201/sqft |
Source: NTREIS #20468420 Report a problem | ||
| 3/1/2021 | Listing removed | -- |
Source: Owner Report a problem | ||
| 9/3/2020 | Listing removed | $1,800$1/sqft |
Source: Owner Report a problem | ||
| 9/2/2020 | Listed for rent | $1,800$1/sqft |
Source: Owner Report a problem | ||
| 9/1/2020 | Listing removed | $244,900$145/sqft |
Source: Berkshire HathawayHS PenFed TX #14357194 Report a problem | ||
| 7/22/2020 | Pending sale | $244,900$145/sqft |
Source: Berkshire HathawayHS PenFed TX #14357194 Report a problem | ||
| 6/3/2020 | Listed for sale | $244,900$145/sqft |
Source: Berkshire HathawayHS PenFed TX #14357194 Report a problem | ||
Public tax history
| Year | Property taxes | Tax assessment |
|---|---|---|
| 2025 | $1,944 -33% | $330,820 -1.8% |
| 2024 | $2,901 -32.3% | $336,860 -4.3% |
| 2023 | $4,283 +0.3% | $351,950 +9.7% |
| 2022 | $4,271 +15.9% | $320,960 +31.5% |
| 2021 | $3,685 +1271.5% | $244,160 +1295.2% |
| 2020 | $269 -1.1% | $17,500 |
| 2019 | $272 | $17,500 |
Find assessor info on the county website
Monthly payment
Est. payment
Payment breakdown
Explore the cost of this home by adjusting the details. Changes won't be saved.Climate risks
Neighborhood: 76049
Nearby schools
Schools provided by the listing agent
- Elementary: Acton
- Middle: Acton
- High: Granbury
- District: Granbury ISD
Source: NTREIS. This data may not be complete. We recommend contacting the local school district to confirm school assignments for this home.

Similar homes
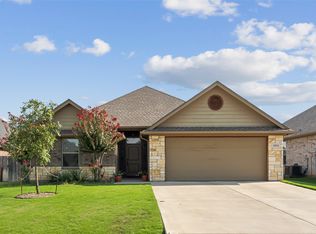
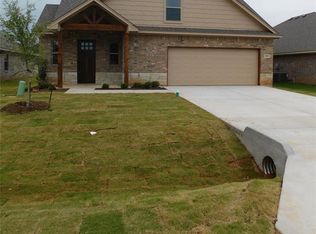
- $319,9003 bd2 ba1.6k sqft3213 McCoy Ln, Granbury, TX 76049For Sale
 MLS ID #21410235, Brynn Freeman. NTREIS
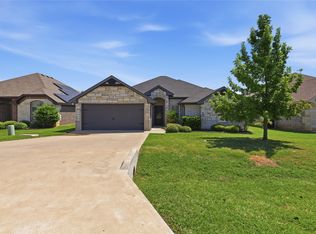
 - $326,0004 bd2 ba1.6k sqft451 Silverton Dr, Granbury, TX 76049For Sale
 MLS ID #21348129, Natalie Haarmeyer. NTREIS
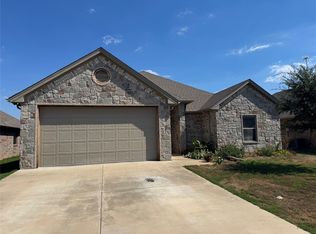
 - $324,9003 bd2 ba1.7k sqft3205 Windcrest Dr, Granbury, TX 76049For Sale
 MLS ID #21402501, Brian Blevins. NTREIS
 - $310,0003 bd2 ba1.7k sqft3335 White Horse Dr, Granbury, TX 76049For Sale
 MLS ID #21354088, Joel Broyles. NTREIS
