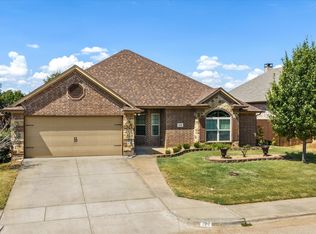
NEW PRICE $349,900! Potential 2.75% assumable VA loan available to qualified buyers, subject to lender and VA approval, buyer qualification, applicable requirements, and terms. Welcome to this beautifully maintained 2021 home in Granbury's desirable Saratoga community, offering approximately 2,051 square feet of thoughtfully designed, move-in-ready living space. The property backs to a park and common area for added privacy, and the primary bathroom was remodeled in 2023 to create a fresh, inviting owner's retreat. Solar system in place with existing financing that may be transferable to a qualified buyer, subject to solar lender approval. Two years of documented utility history and transferable solar warranty information are available. Conveniently located near shopping, dining, schools, and historic downtown Granbury. Buyer to verify all information, including measurements, schools, taxes, financing eligibility, and terms.
For sale
Price cut: $15K (8/20)
$349,900
1500 Seabiscuit Dr, Granbury, TX 76049
4beds
2,051sqft
Single Family Residence
Built in 2021
7,927 Square Feet Lot
$346,700 Zestimate®
$171/sqft
$33/mo HOA
What's special
- 55 days
- 389
- 38
Zillow last checked:
Listing updated:
Listed by:
Anthony Di Giorgi Aponte 0815520 787-646-6706,
Ready Real Estate LLC 817-569-8200
Source: NTREIS,MLS#: 21334366
Facts & features
Interior
Bedrooms & bathrooms
- Bedrooms: 4
- Bathrooms: 2
- Full bathrooms: 2
Primary bedroom
- Level: First
- Dimensions: 14 x 14
Bedroom
- Level: First
- Dimensions: 14 x 13
Bedroom
- Level: First
- Dimensions: 14 x 12
Bedroom
- Level: First
- Dimensions: 13 x 10
Primary bathroom
- Level: First
- Dimensions: 6 x 12
Dining room
- Level: First
- Dimensions: 10 x 12
Other
- Level: First
- Dimensions: 10 x 2
Kitchen
- Features: Dual Sinks, Granite Counters, Kitchen Island, Pantry
- Level: First
- Dimensions: 14 x 14
Living room
- Level: First
- Dimensions: 15 x 23
Cooling
- Central Air, Ceiling Fan(s)
Appliances
- Included: Dishwasher, Gas Cooktop, Refrigerator
Features
- Kitchen Island, Open Floorplan, Pantry
- Has basement: No
- Has fireplace: No
Interior area
- Total interior livable area: 2,051 sqft
Video & virtual tour
Property
Parking
- Total spaces: 2
- Parking features: Garage
- Attached garage spaces: 2
Features
- Levels: One
- Stories: 1
- Pool features: None
Lot
- Size: 7,927 Square Feet
Details
- Parcel number: R000106082
Construction
Type & style
- Home type: SingleFamily
- Architectural style: Detached
- Property subtype: Single Family Residence
Condition
- Year built: 2021
Utilities & green energy
- Sewer: Public Sewer
- Water: Public
- Utilities for property: Electricity Available, Sewer Available, Underground Utilities, Water Available
Community & HOA
Community
- Features: Curbs
- Subdivision: Saratoga Ph 2-A
HOA
- Has HOA: Yes
- Services included: All Facilities
- HOA fee: $200 semi-annually
- HOA name: Brazos Valley Property Management LLC
- HOA phone: 254-203-3596
Location
- Region: Granbury
Financial & listing details
- Price per square foot: $171/sqft
- Tax assessed value: $348,780
- Annual tax amount: $5,683
- Date on market: 7/17/2026
- Cumulative days on market: 54 days
- Listing terms: Assumable,Cash,Conventional,FHA,VA Loan
Estimated market value
$346,700
$329,000 - $364,000
$2,395/mo
Price history
| Date | Event | Price |
|---|---|---|
| 8/20/2026 | Price change | $349,900-4.1%$171/sqft |
Source: NTREIS #21334366 Report a problem | ||
| 7/17/2026 | Listed for sale | $364,900$178/sqft |
Source: NTREIS #21334366 Report a problem | ||
Public tax history
| Year | Property taxes | Tax assessment |
|---|---|---|
| 2025 | -- | $348,780 |
| 2024 | $717 -84.7% | $348,780 -1.7% |
| 2023 | $4,671 -11.8% | $354,960 +5% |
| 2022 | $5,295 +830.9% | $337,950 +1026.5% |
| 2021 | $569 +180.5% | $30,000 +185.7% |
| 2020 | $203 +97.8% | $10,500 +100% |
| 2019 | $103 | $5,250 |
Find assessor info on the county website
Monthly payment
Est. payment
Payment breakdown
Explore the cost of this home by adjusting the details. Changes won't be saved.Climate risks
Neighborhood: 76049
Nearby schools
Schools provided by the listing agent
- Elementary: Acton
- Middle: Acton
- High: Granbury
- District: Granbury ISD
Source: NTREIS. This data may not be complete. We recommend contacting the local school district to confirm school assignments for this home.

Similar homes
- $338,0004 bd2 ba1.8k sqft1540 Seabiscuit Dr, Granbury, TX 76049For Sale
 MLS ID #21350910, Holly Oestereich. NTREIS
 - $345,0003 bd2 ba1.8k sqft1837 Ruffian Rd, Granbury, TX 76049For Sale
 MLS ID #21330542, Dan Bartley. NTREIS
 - $329,0003 bd2 ba2k sqft1812 Ruffian Rd, Granbury, TX 76049For Sale
 MLS ID #21370165, Morris Duree. NTREIS
 - $342,9004 bd2 ba1.9k sqft122 Donna Cir, Granbury, TX 76049For Sale
 MLS ID #21374902, Susan Bandemer. NTREIS
